Like the look of this property?
We would love to hear from you and arrange a viewing of this property. Get in touch now!
Looking to sell a property?
You can get a free online or in person valuation.
Property features
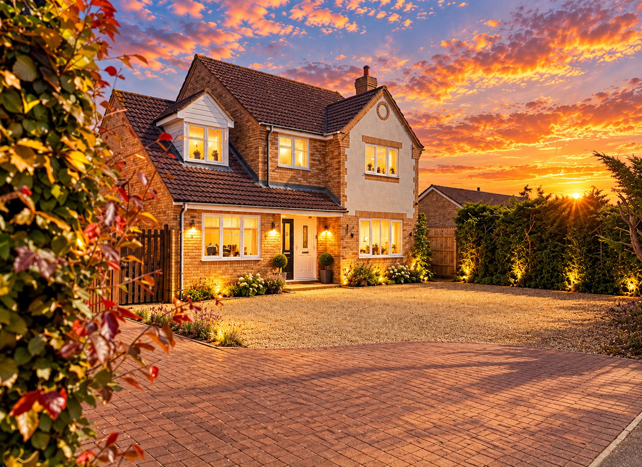
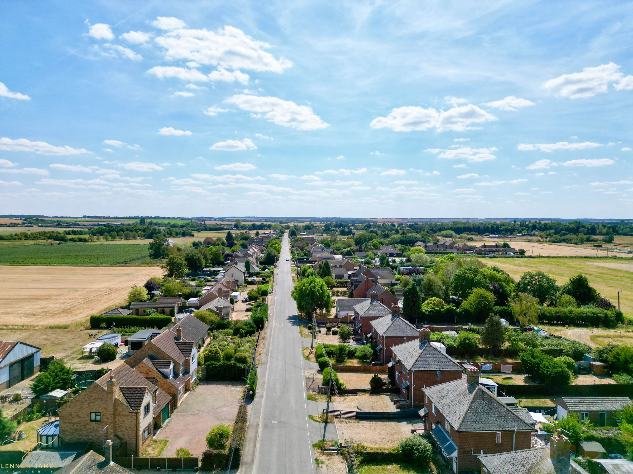
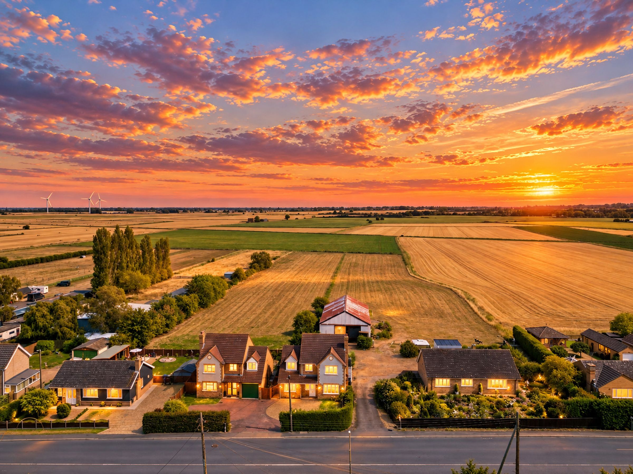
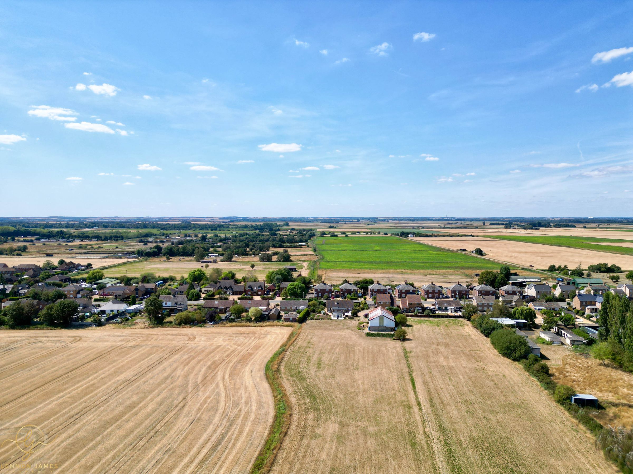
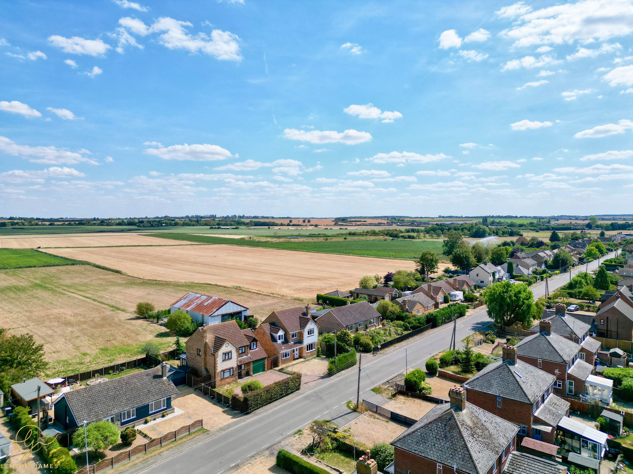
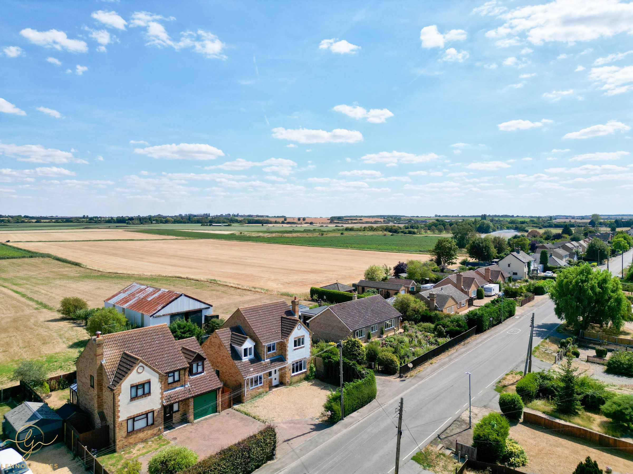
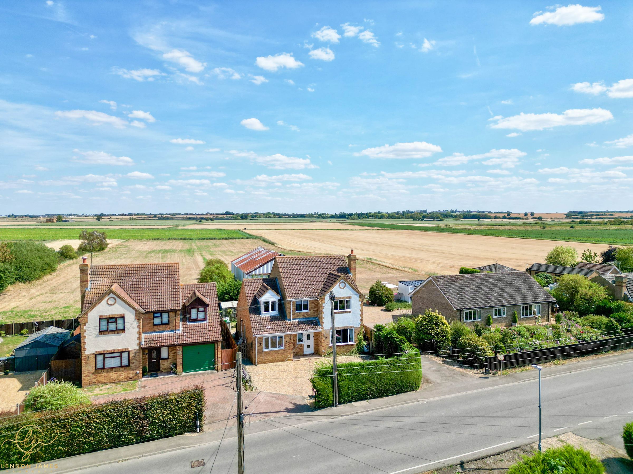
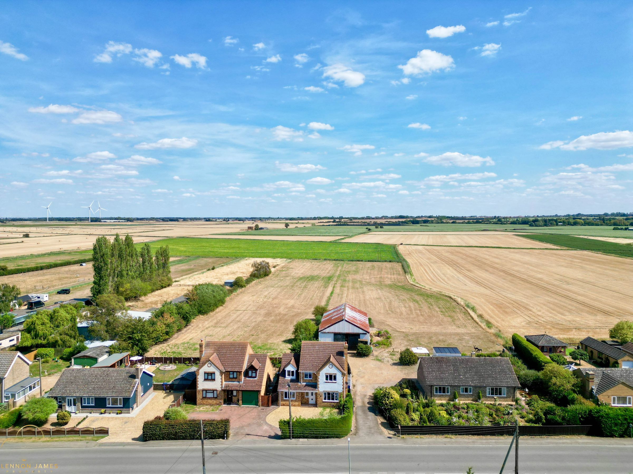
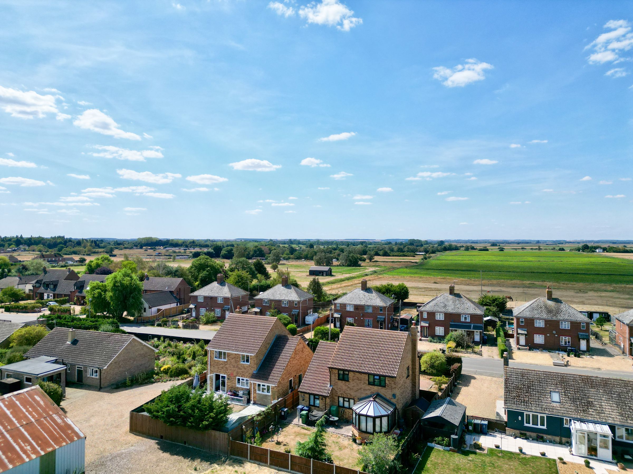
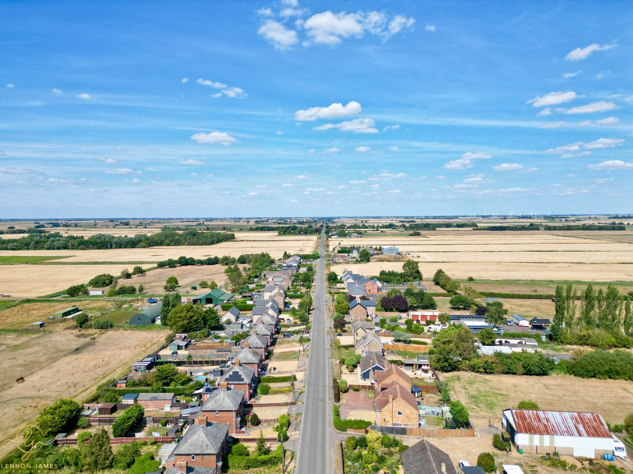
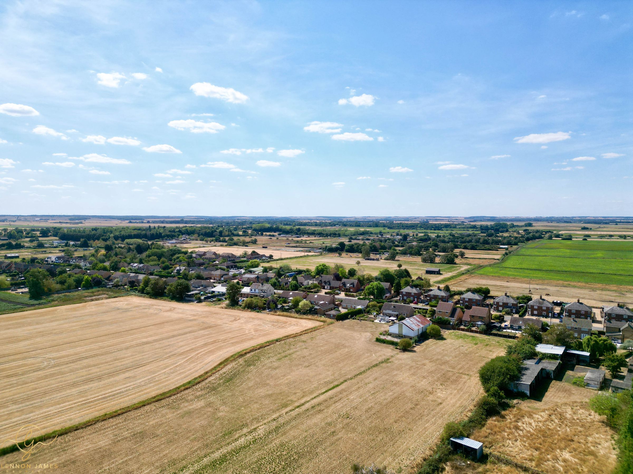
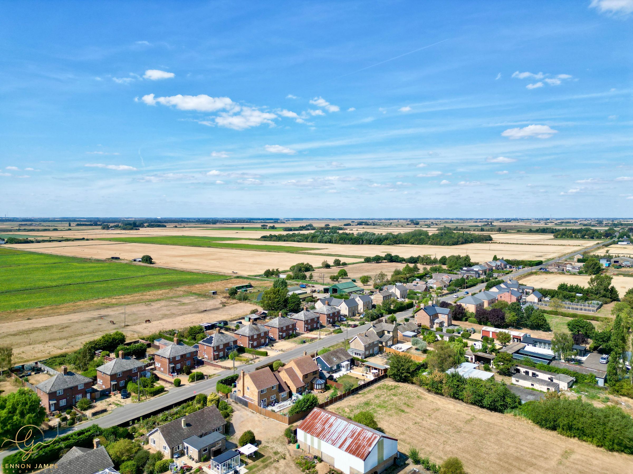
Nestled within a PEACEFUL and PICTURESQUE SEMI-RURAL SETTING
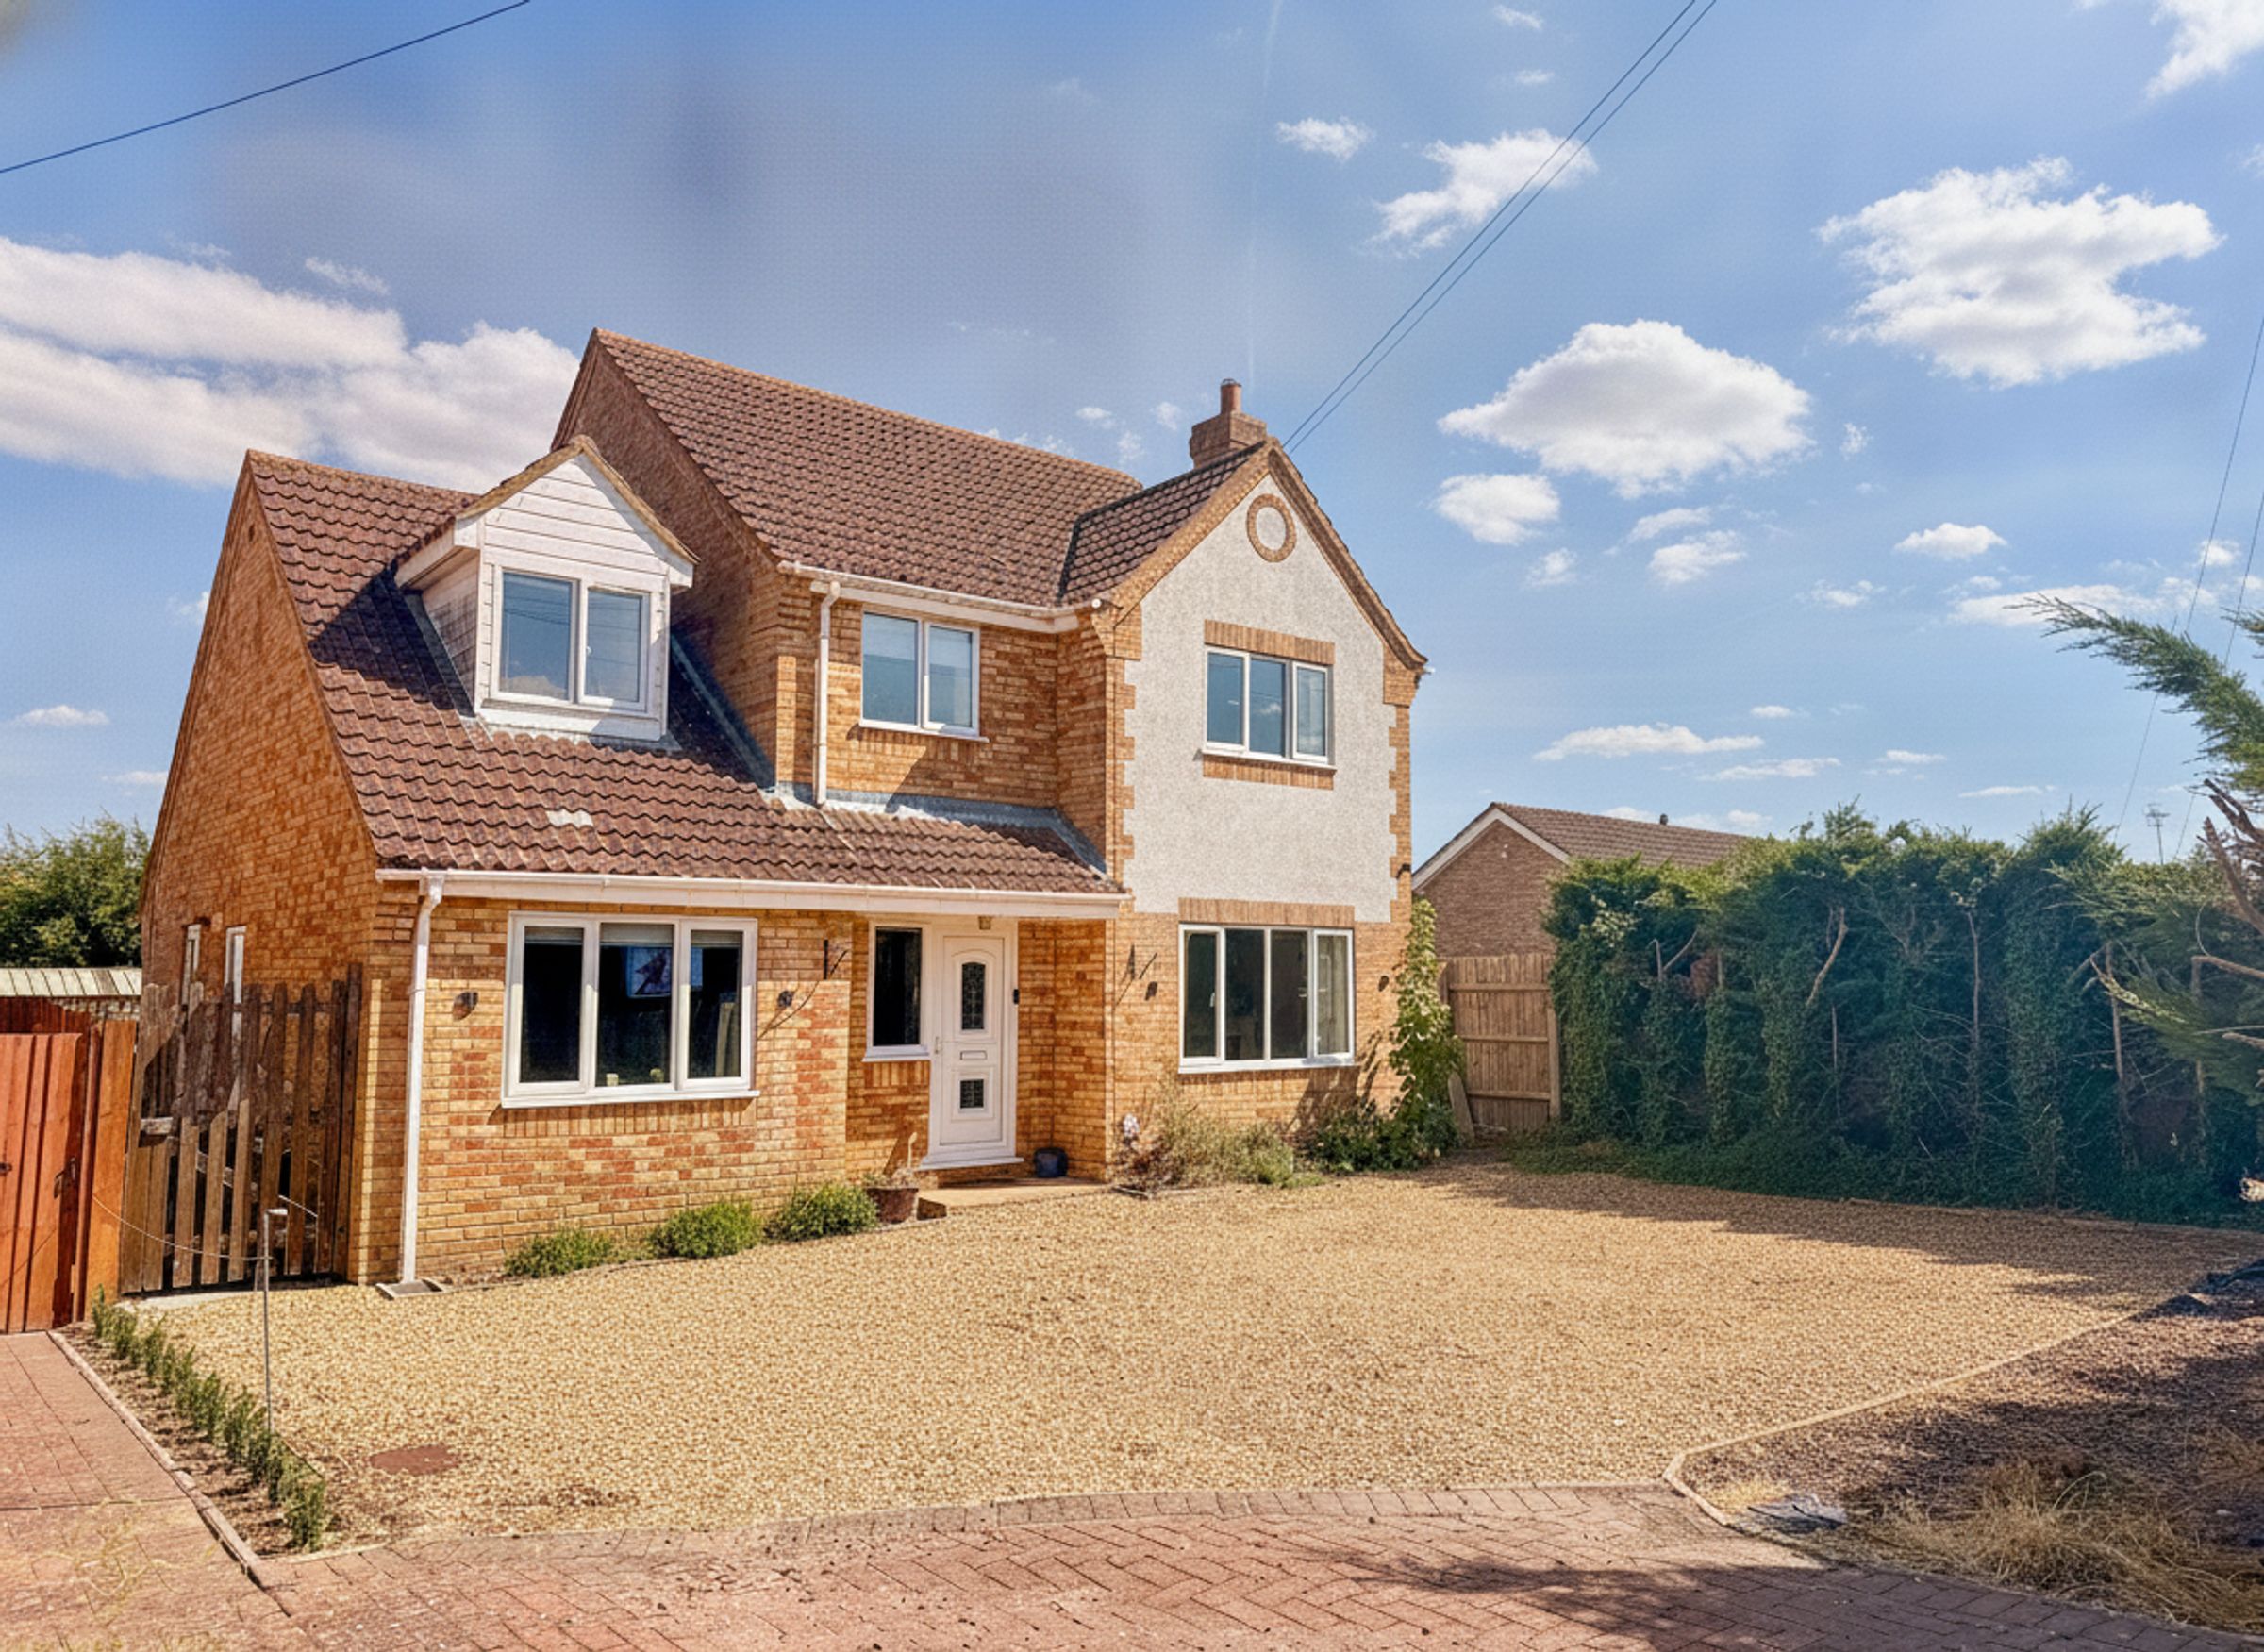
1,649 SQ FT FOUR BEDROOM DETACHED FAMILY HOME
QUIET, SEMI-RURAL AREA, offering a PEACEFUL and IDYLLIC lifestyle
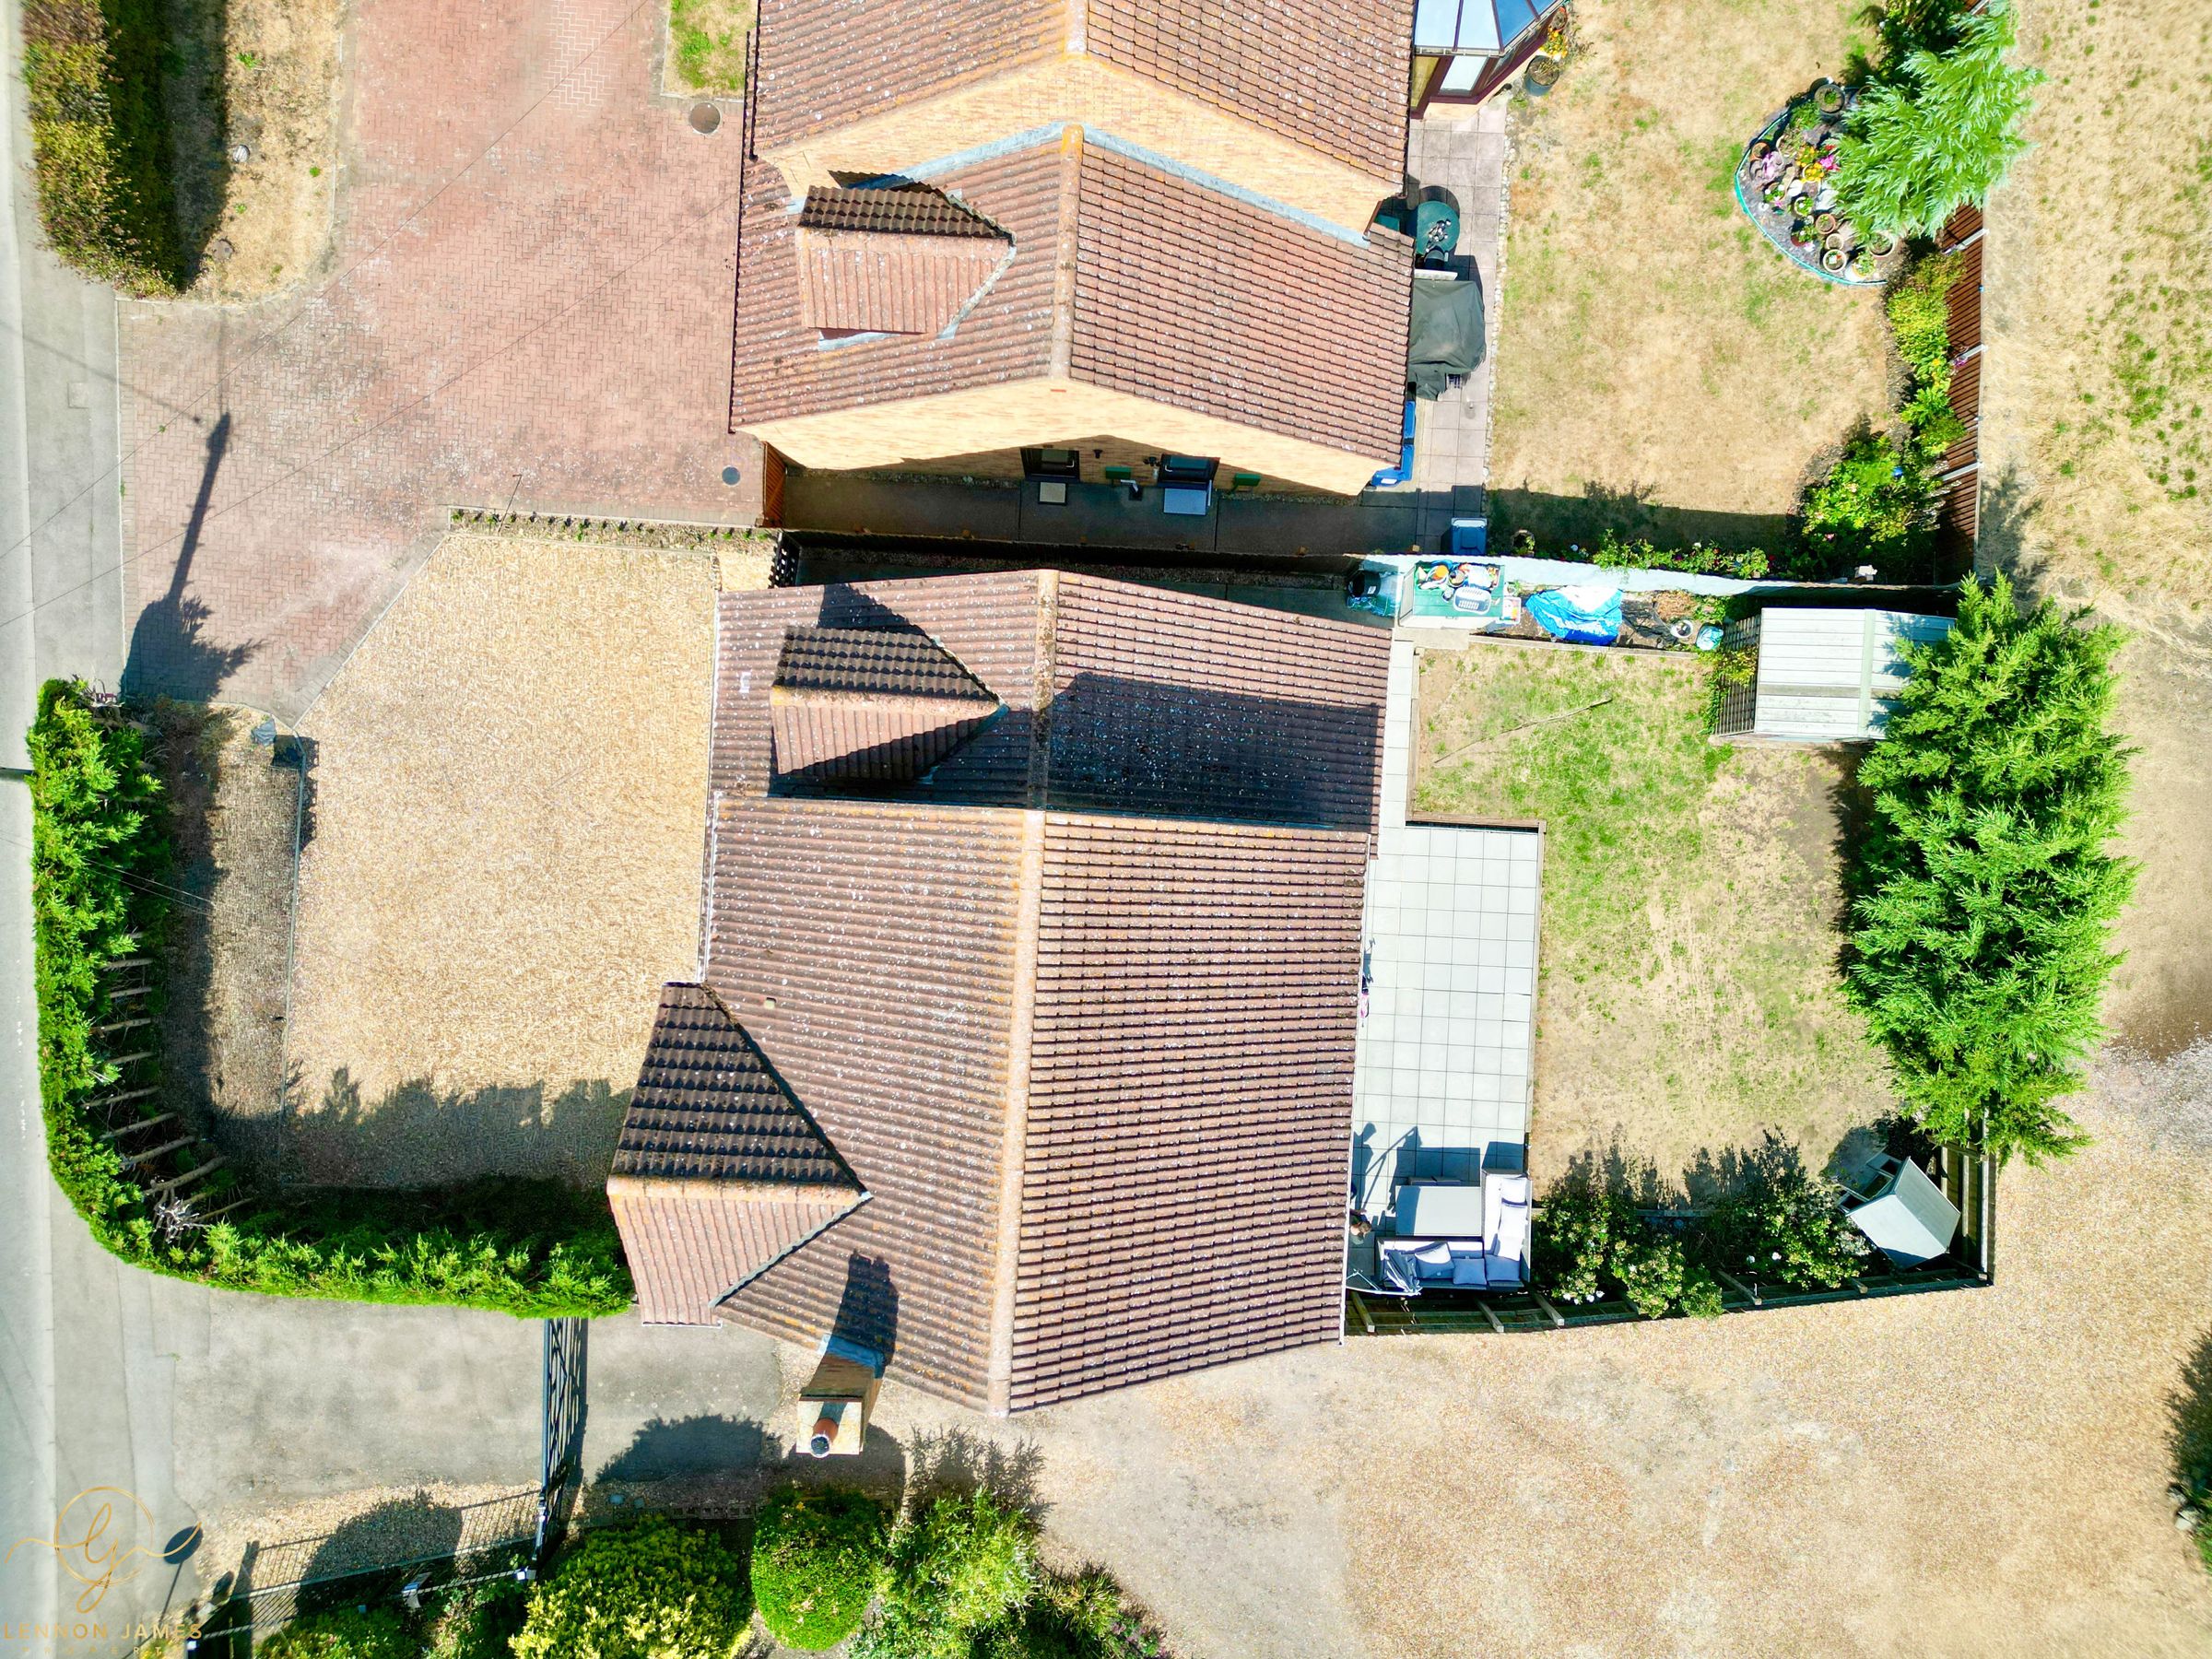
OFF ROAD PARKING FOR MULTIPLE VEHICLES
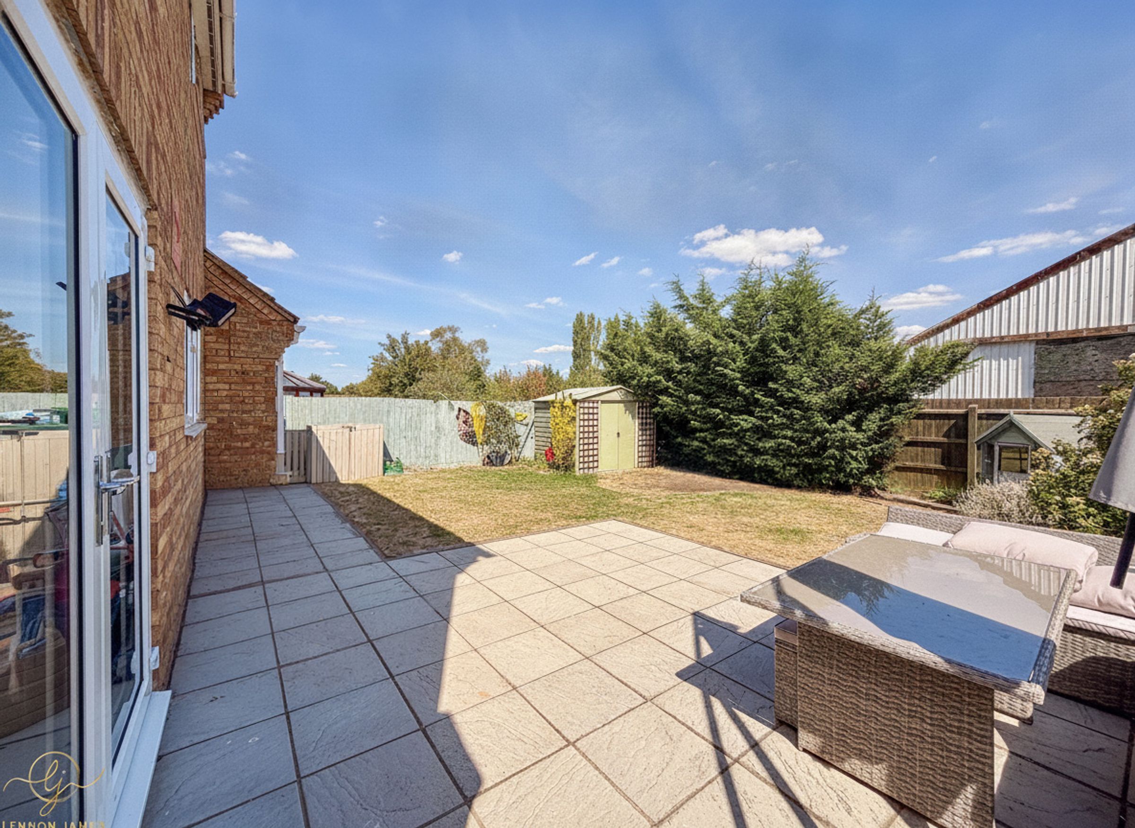
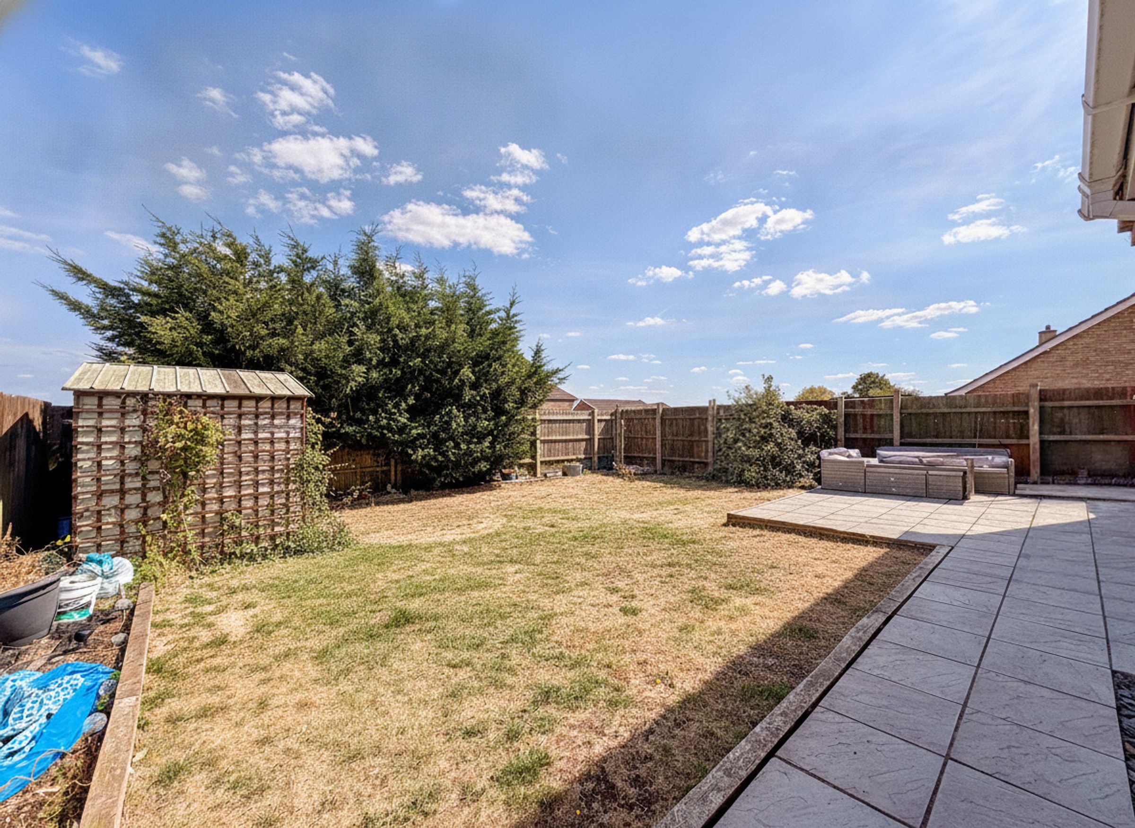
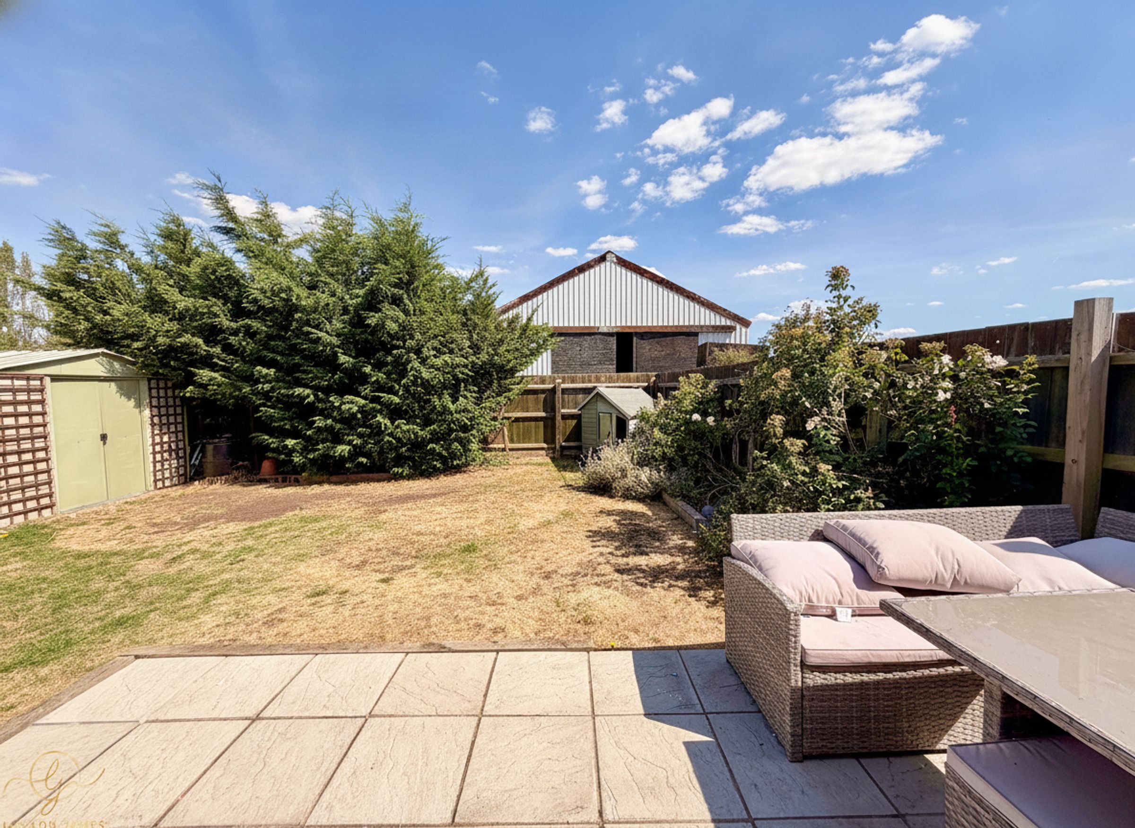
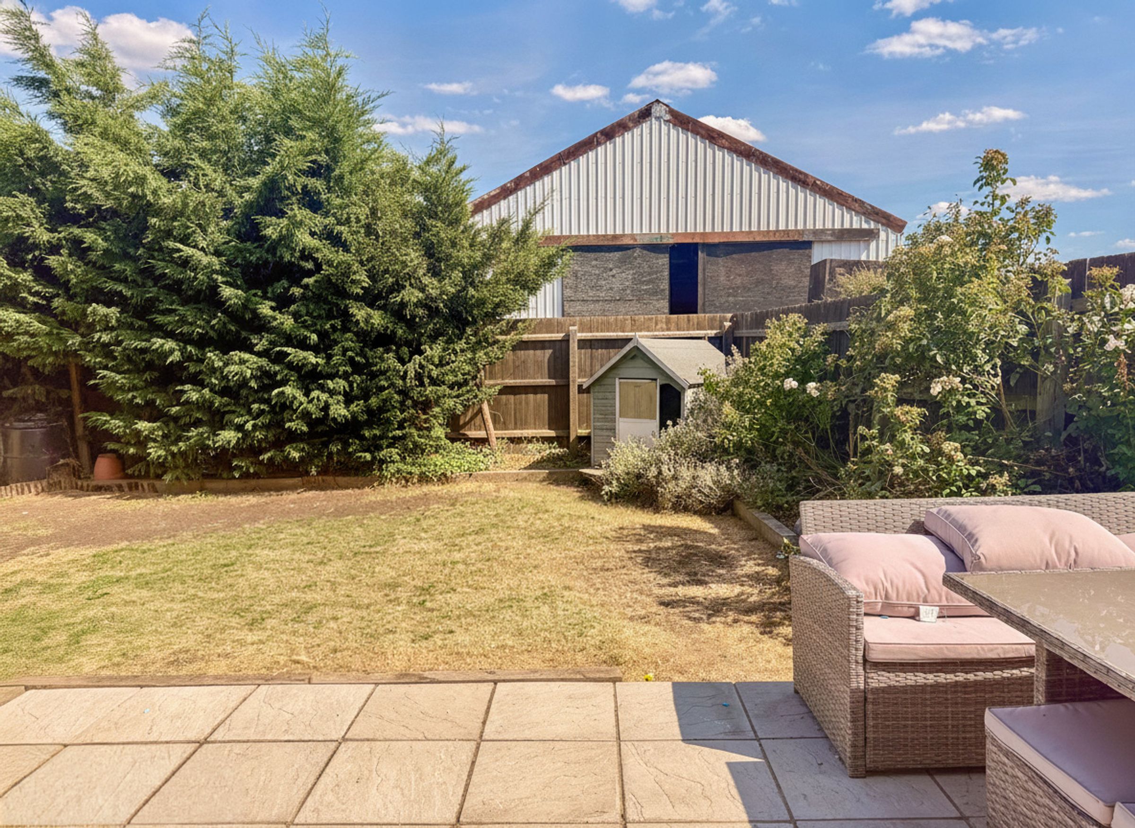
PRIVATE AND FULLY ENCLOSED REAR GARDEN
11 Miles from Huntingdon Train station- Into Kings Cross in less than 50 minutes
Just over 3 miles from Ramsey Town Centre
About this property
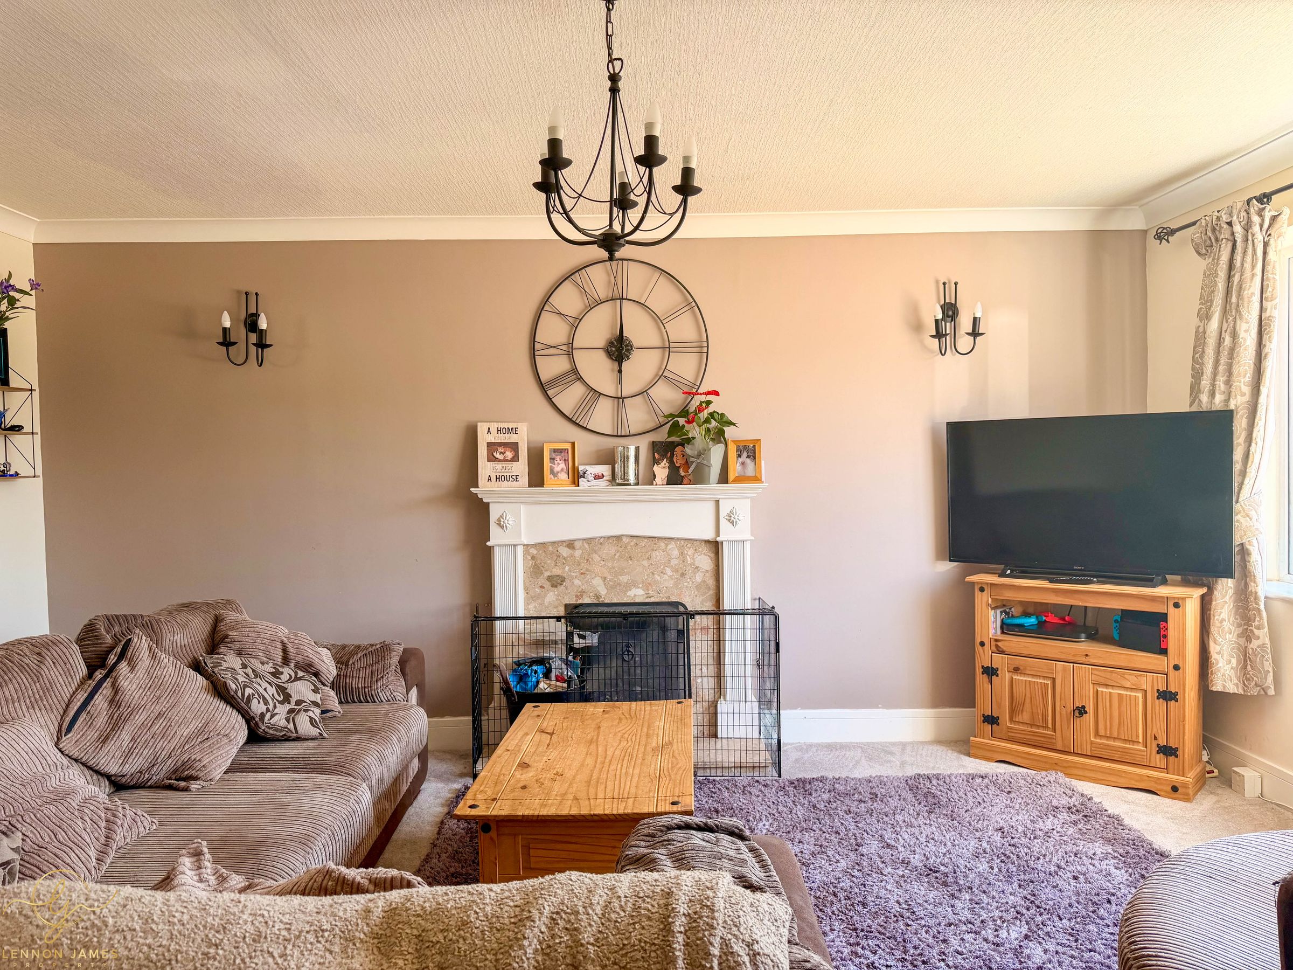
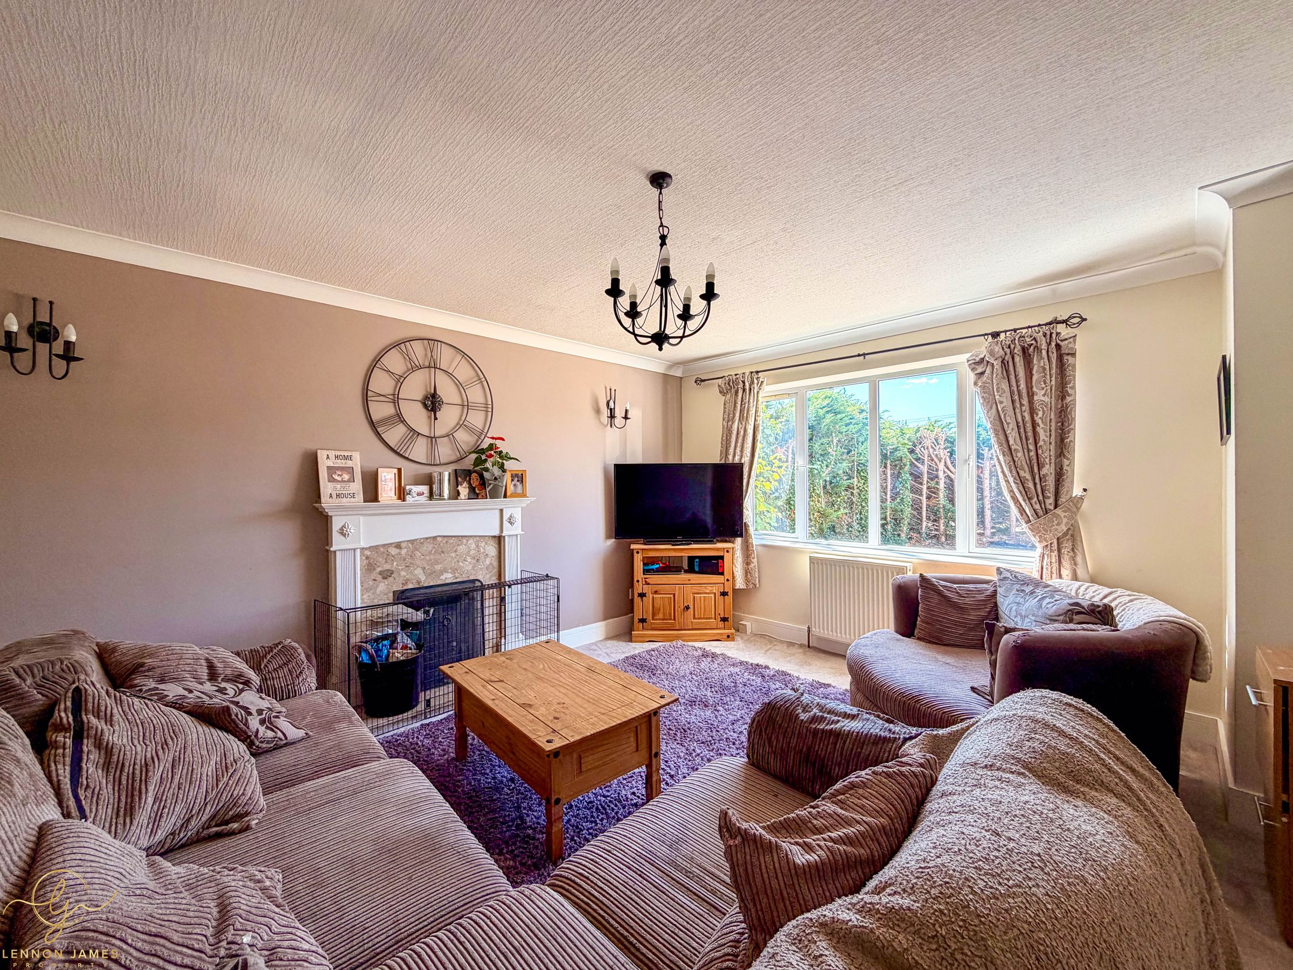
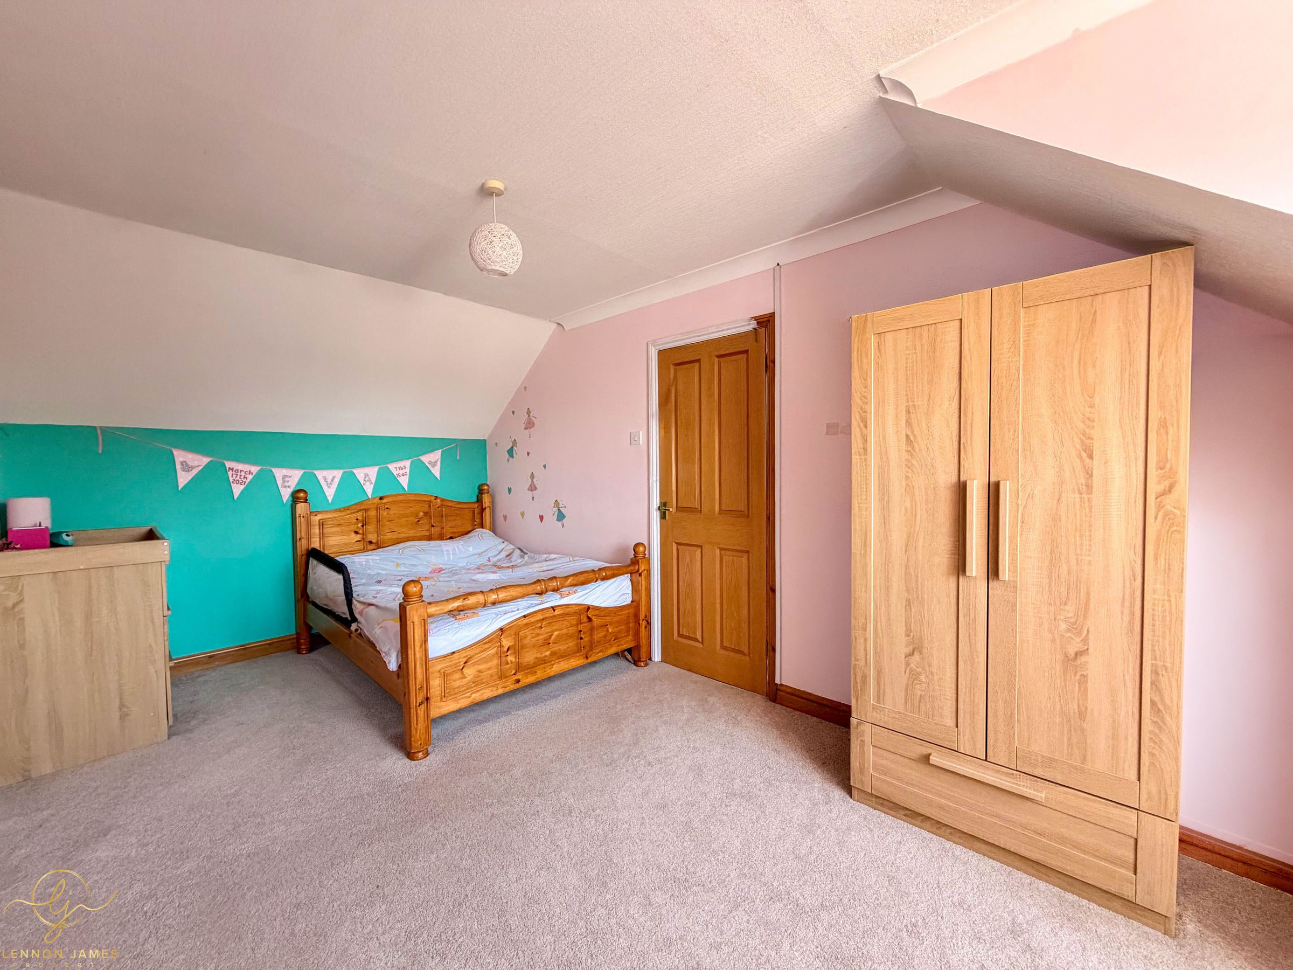
Nestled within a PEACEFUL and PICTURESQUE SEMI-RURAL SETTING, this STUNNING and BEAUTIFULLY PRESENTED FOUR DOUBLE BEDROOM DETACHED HOME offers an impressive 1,649 SQ FT of stylish and versatile living accommodation, perfectly suited to MODERN FAMILY LIVING. From the moment you approach, the setting immediately impresses, with the property enjoying a BEAUTIFUL OPEN ASPECT and UNINTERRUPTED VIEWS ACROSS THE SURROUNDING FIELDS TO THE REAR, creating a wonderfully tranquil backdrop and a real sense of SPACE, PRIVACY and IDYLLIC COUNTRYSIDE LIVING. Perfectly positioned for families, UPWOOD PRIMARY ACADEMY IS JUST OVER A MILE AWAY, while RAMSEY TOWN CENTRE IS APPROXIMATELY TWO MILES FROM THE PROPERTY, providing a fantastic selection of INDEPENDENT SHOPS, COSY CAFÉS and EVERYDAY AMENITIES. The highly regarded RAMSEY GOLF COURSE is also close by, adding to the appeal of this ENVIABLE LOCATION.
Combining GENEROUS ACCOMMODATION, FOUR GOOD SIZED BEDROOMS, A BEAUTIFUL COUNTRYSIDE SETTING and EXCEPTIONAL LOCAL AMENITIES, this impressive home offers the perfect balance of PEACEFUL RURAL LIVING with everything you need for MODERN FAMILY LIFE RIGHT ON YOUR DOORSTEP.
GUIDE PRICE of £350,000 to £375,000
PROPERTY MEASUREMENTS
ENTRANCE HALLWAY - 4.33m x 2.14m
WC - 1.69m x 0.87m
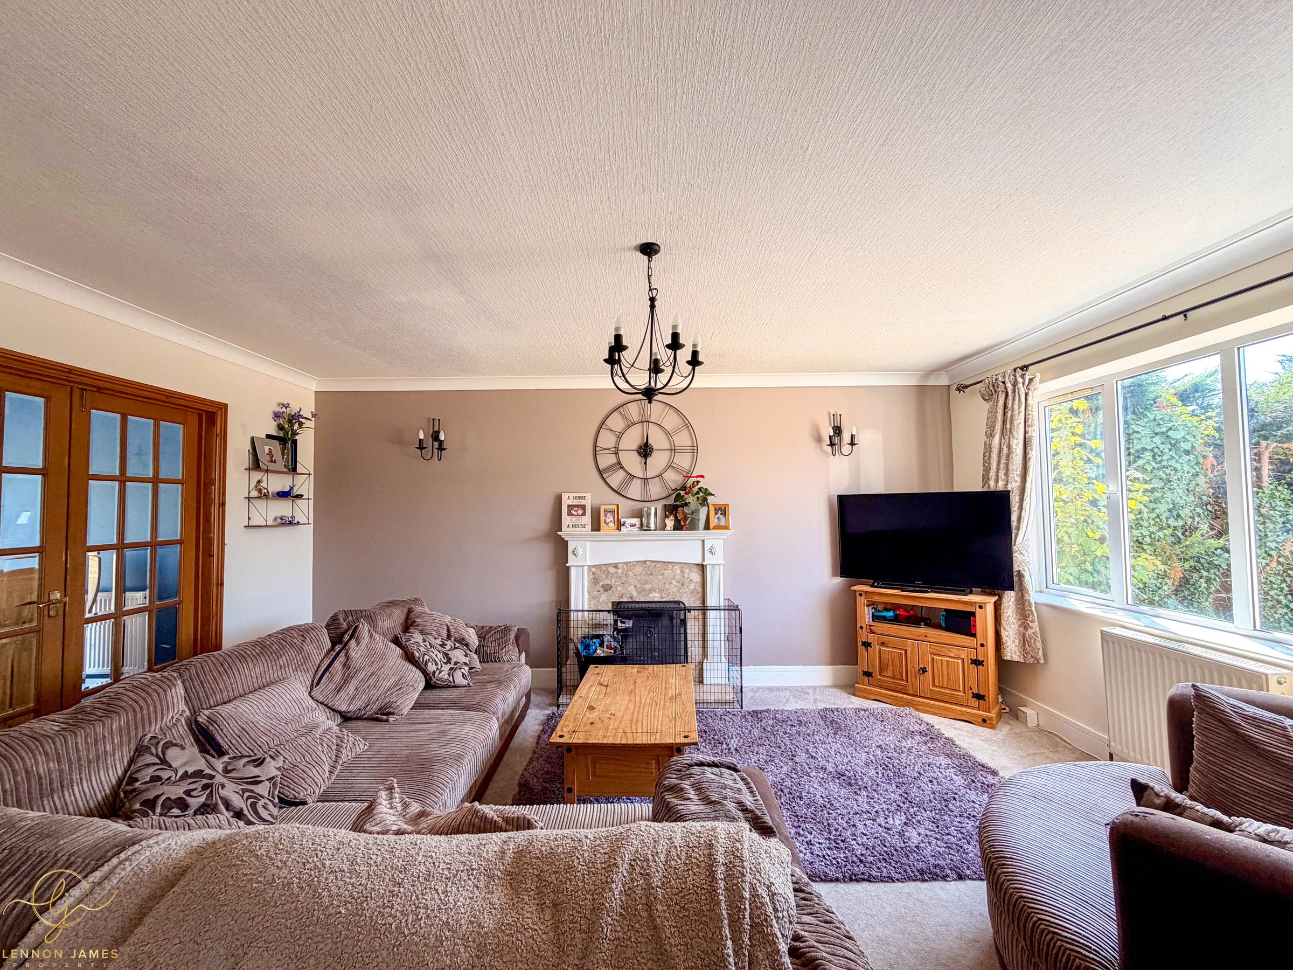
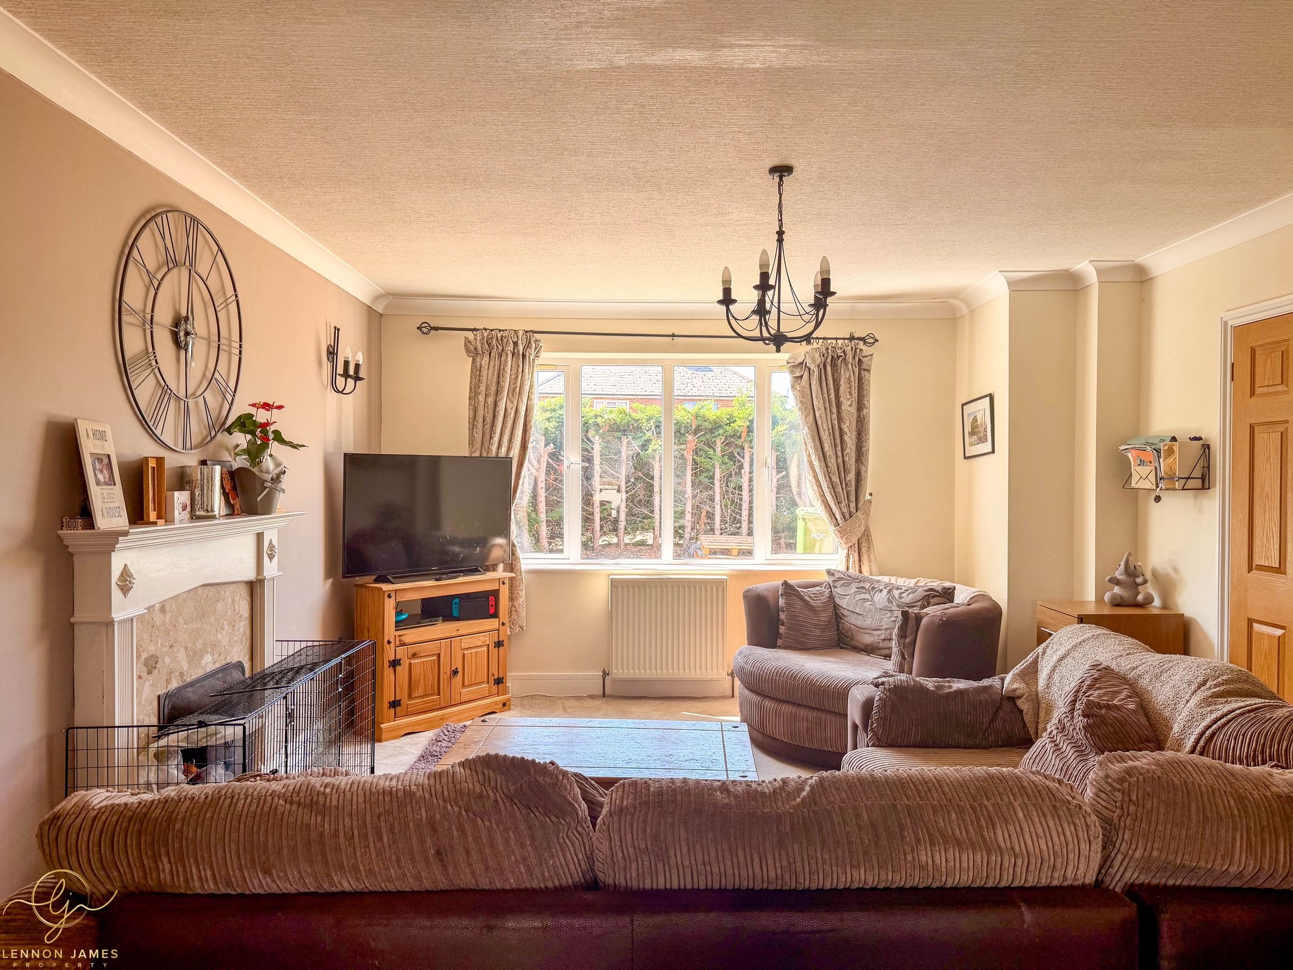
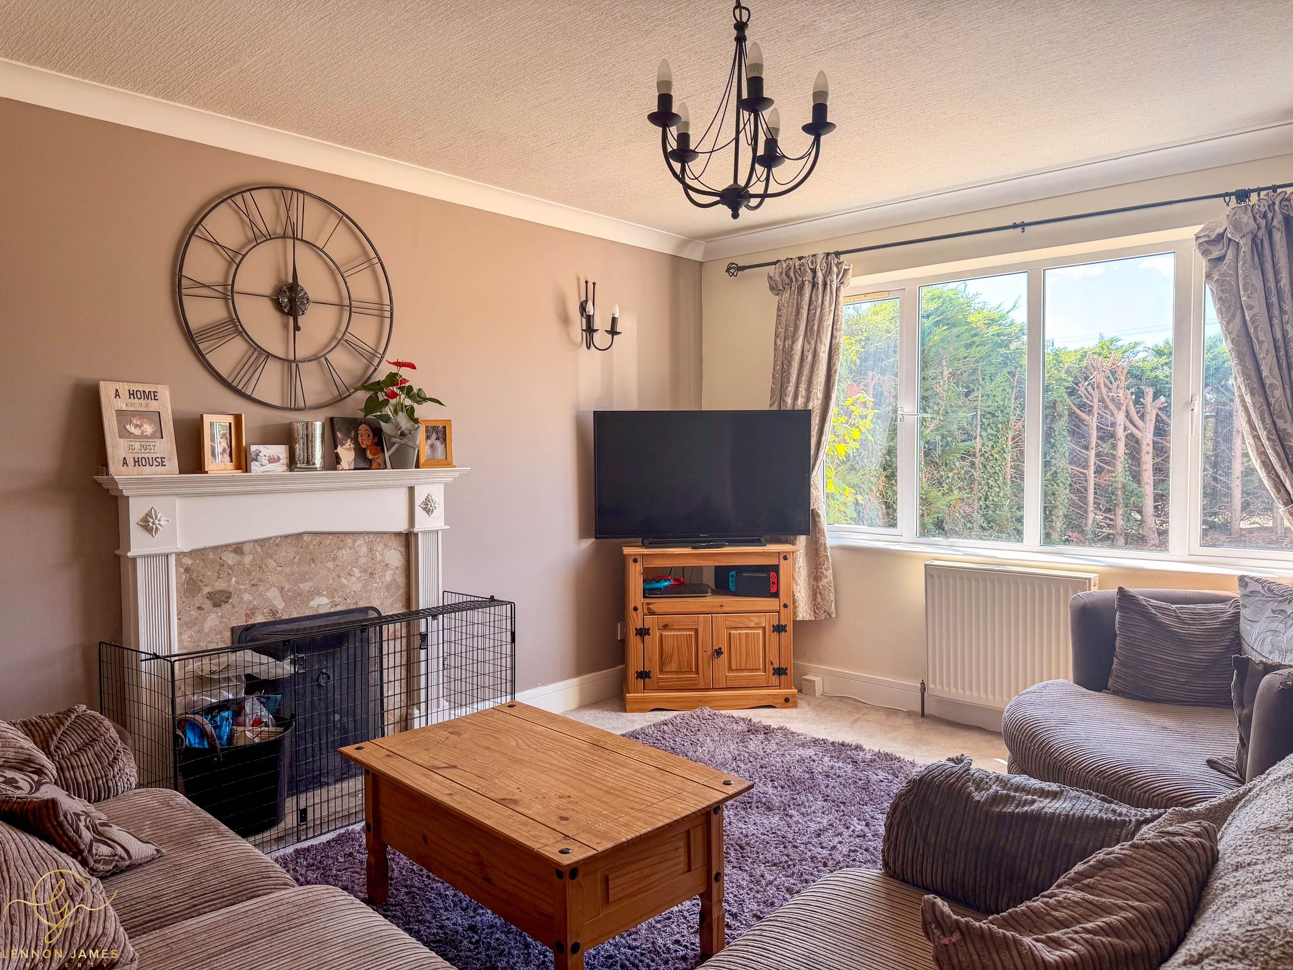
LIVING ROOM - 5.13m x 4.07m
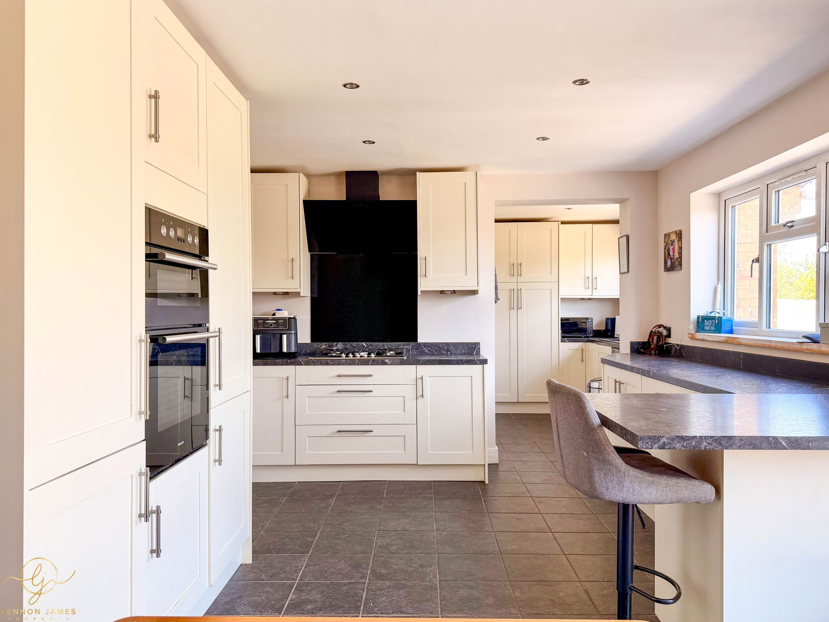
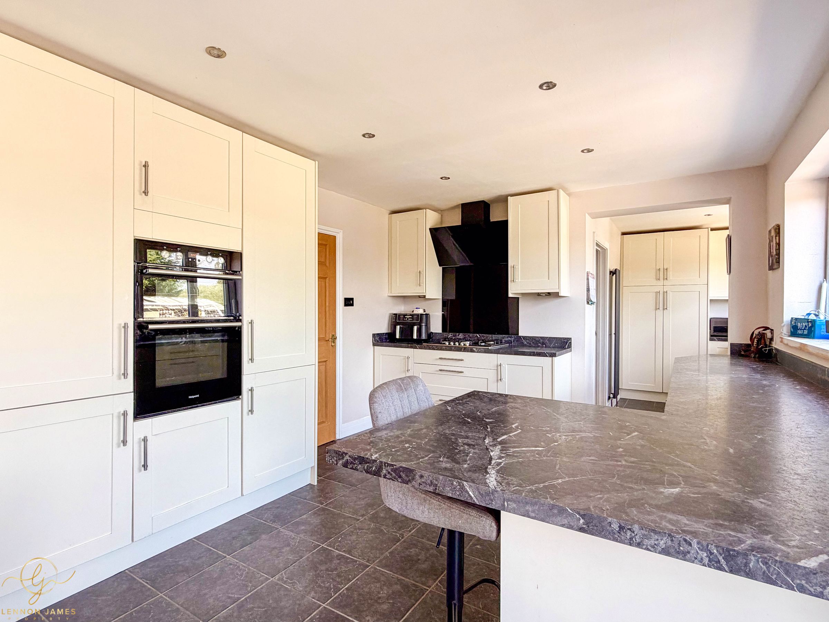
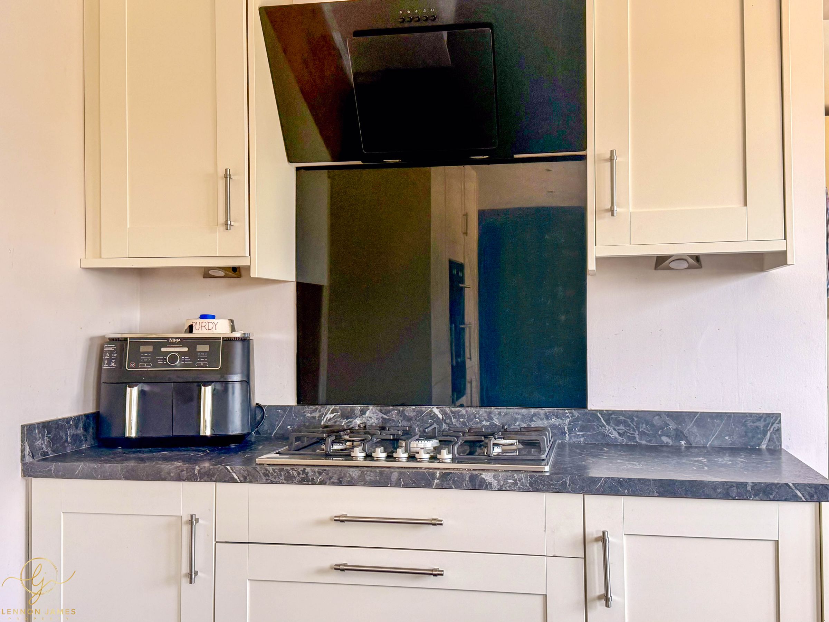
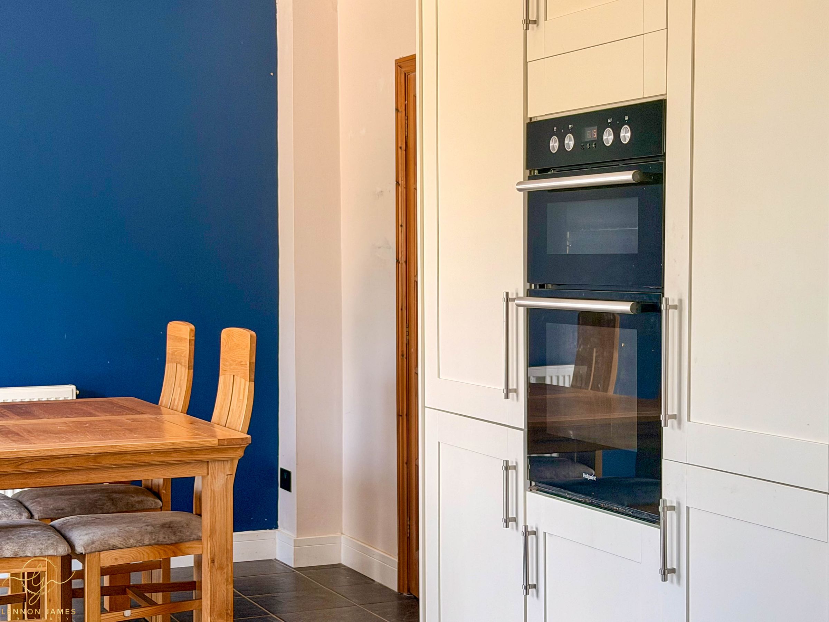
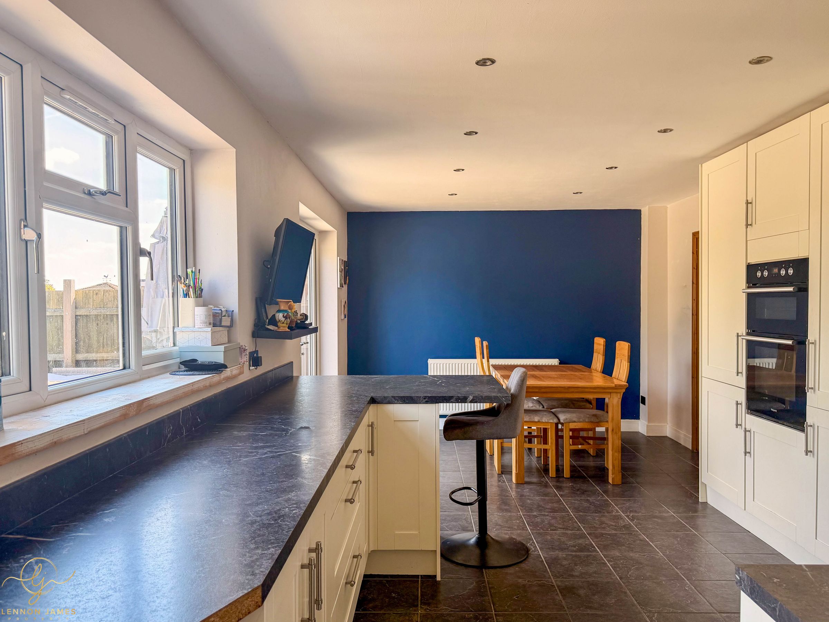
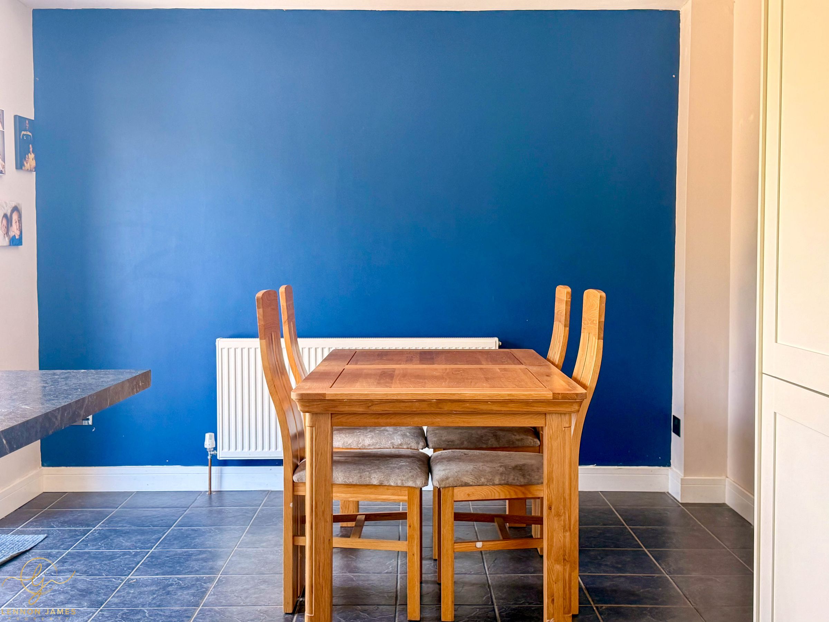
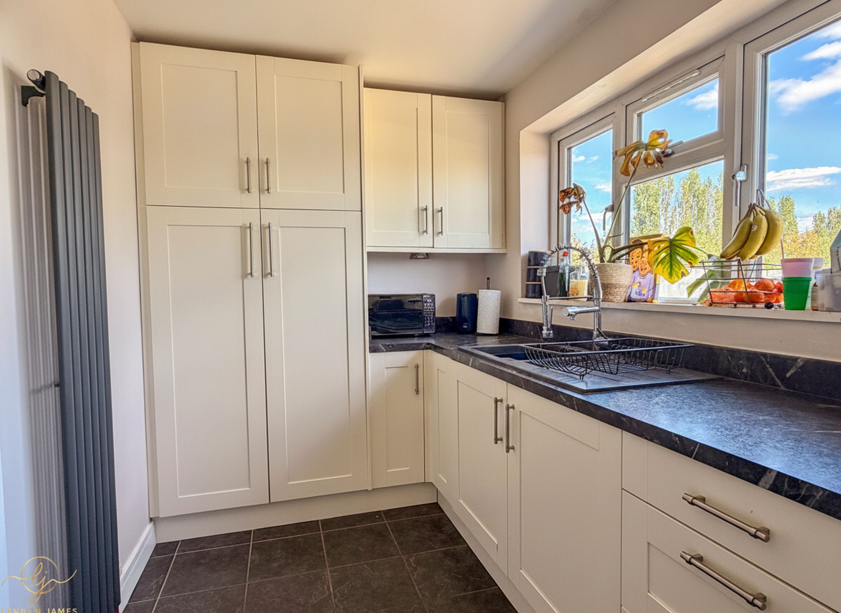
KITCHEN/DINING ROOM - 6.45m x 3.48m
KITCHEN CONTINUED - 2.97m x 1.98m
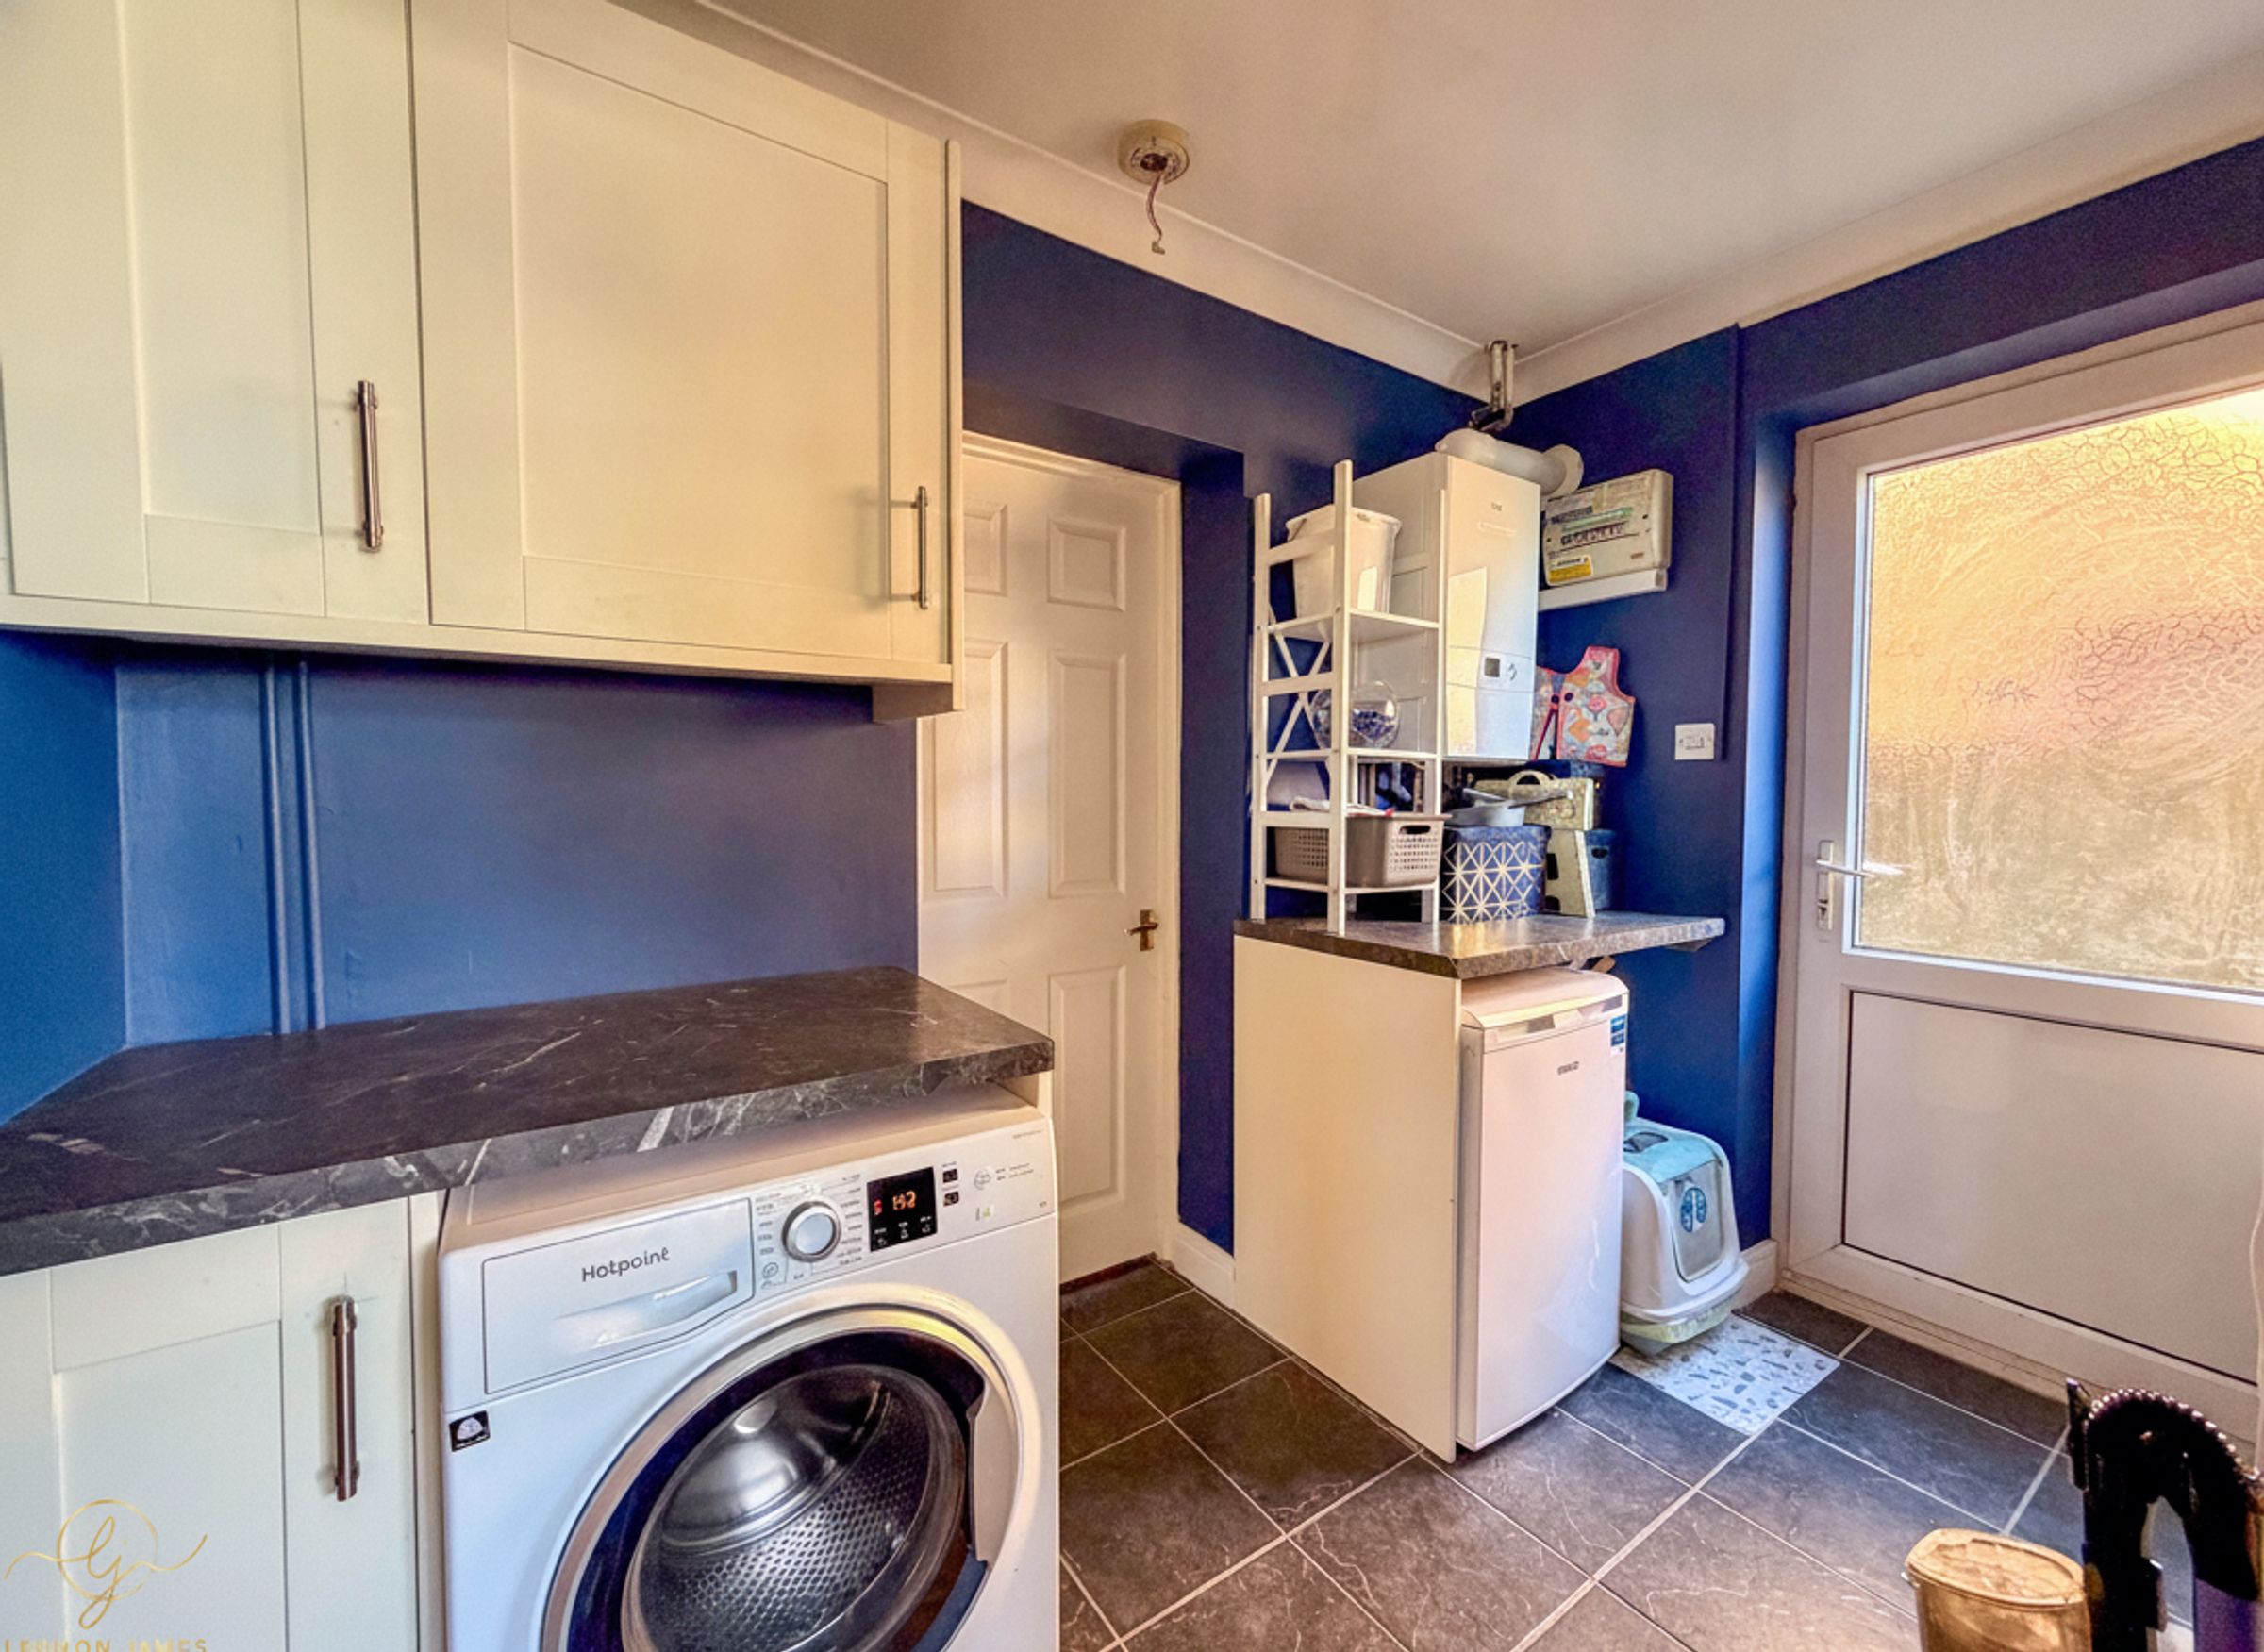
UTILITY ROOM - 2.75m x 1.59m
FAMILY ROOM - 5.05m x 2.74m
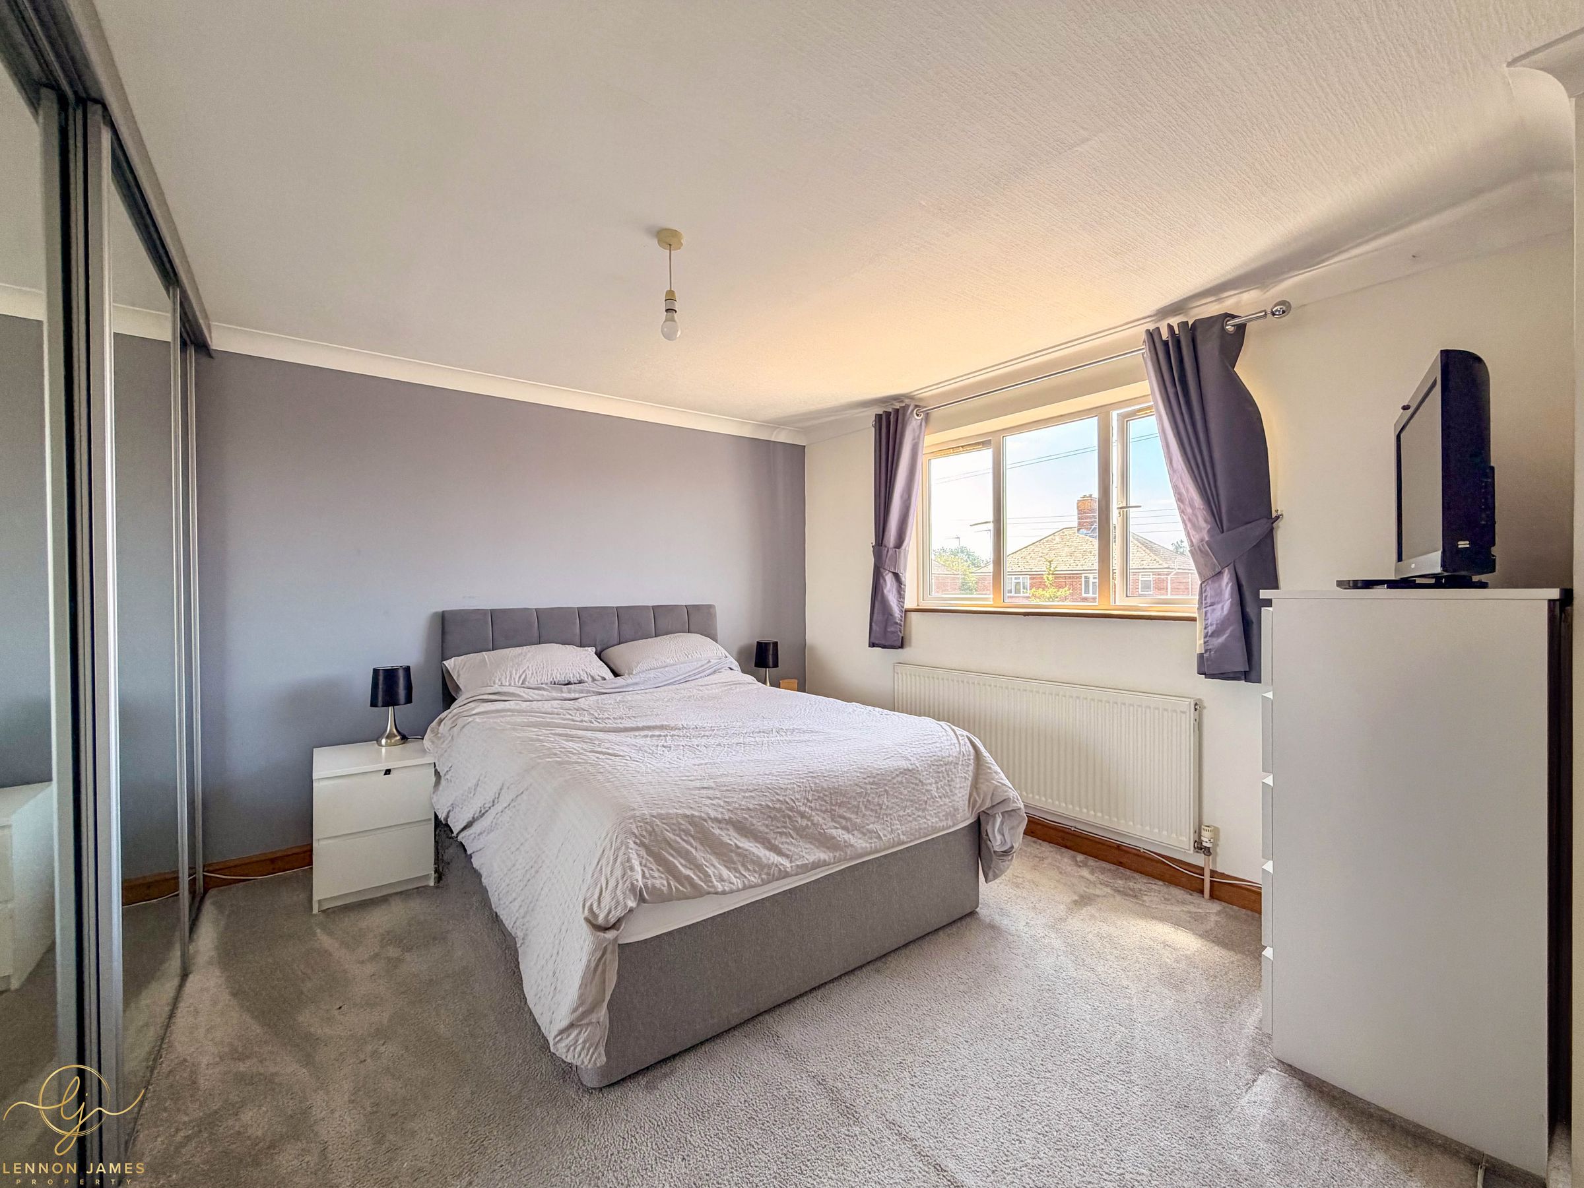
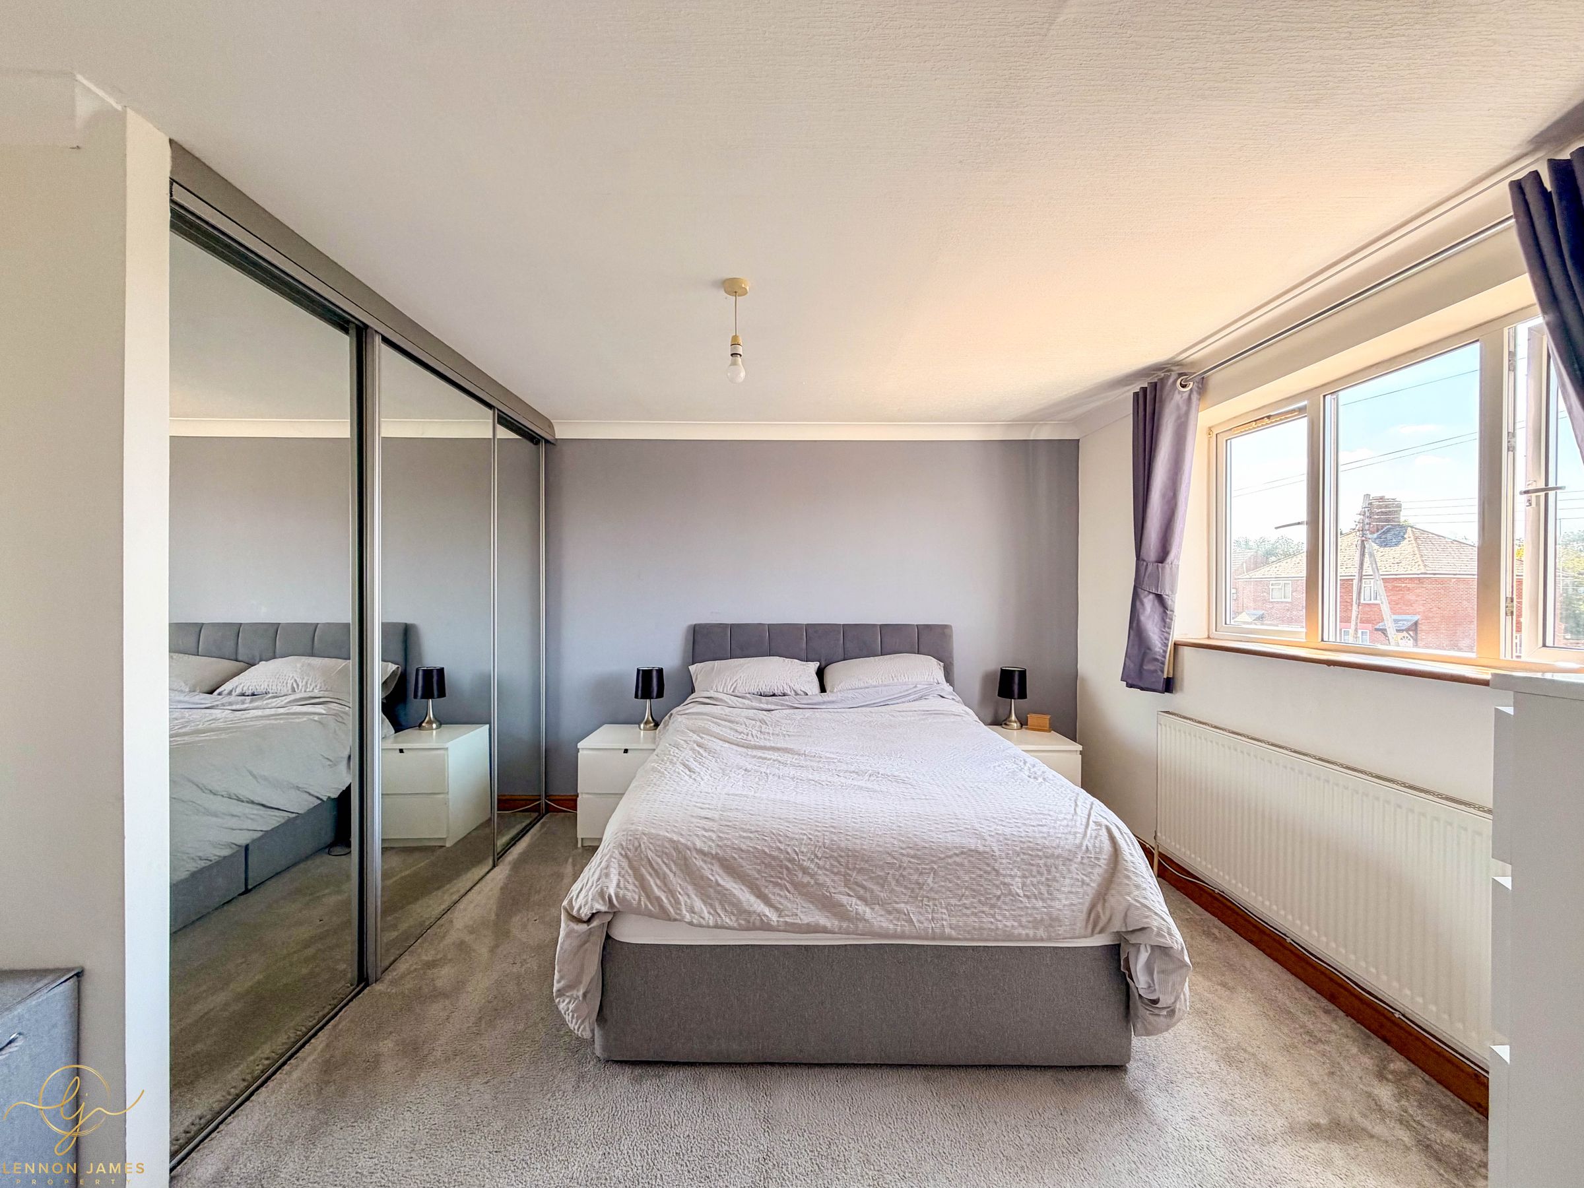
MASTER BEDROOM - 4.14m x 3.83m
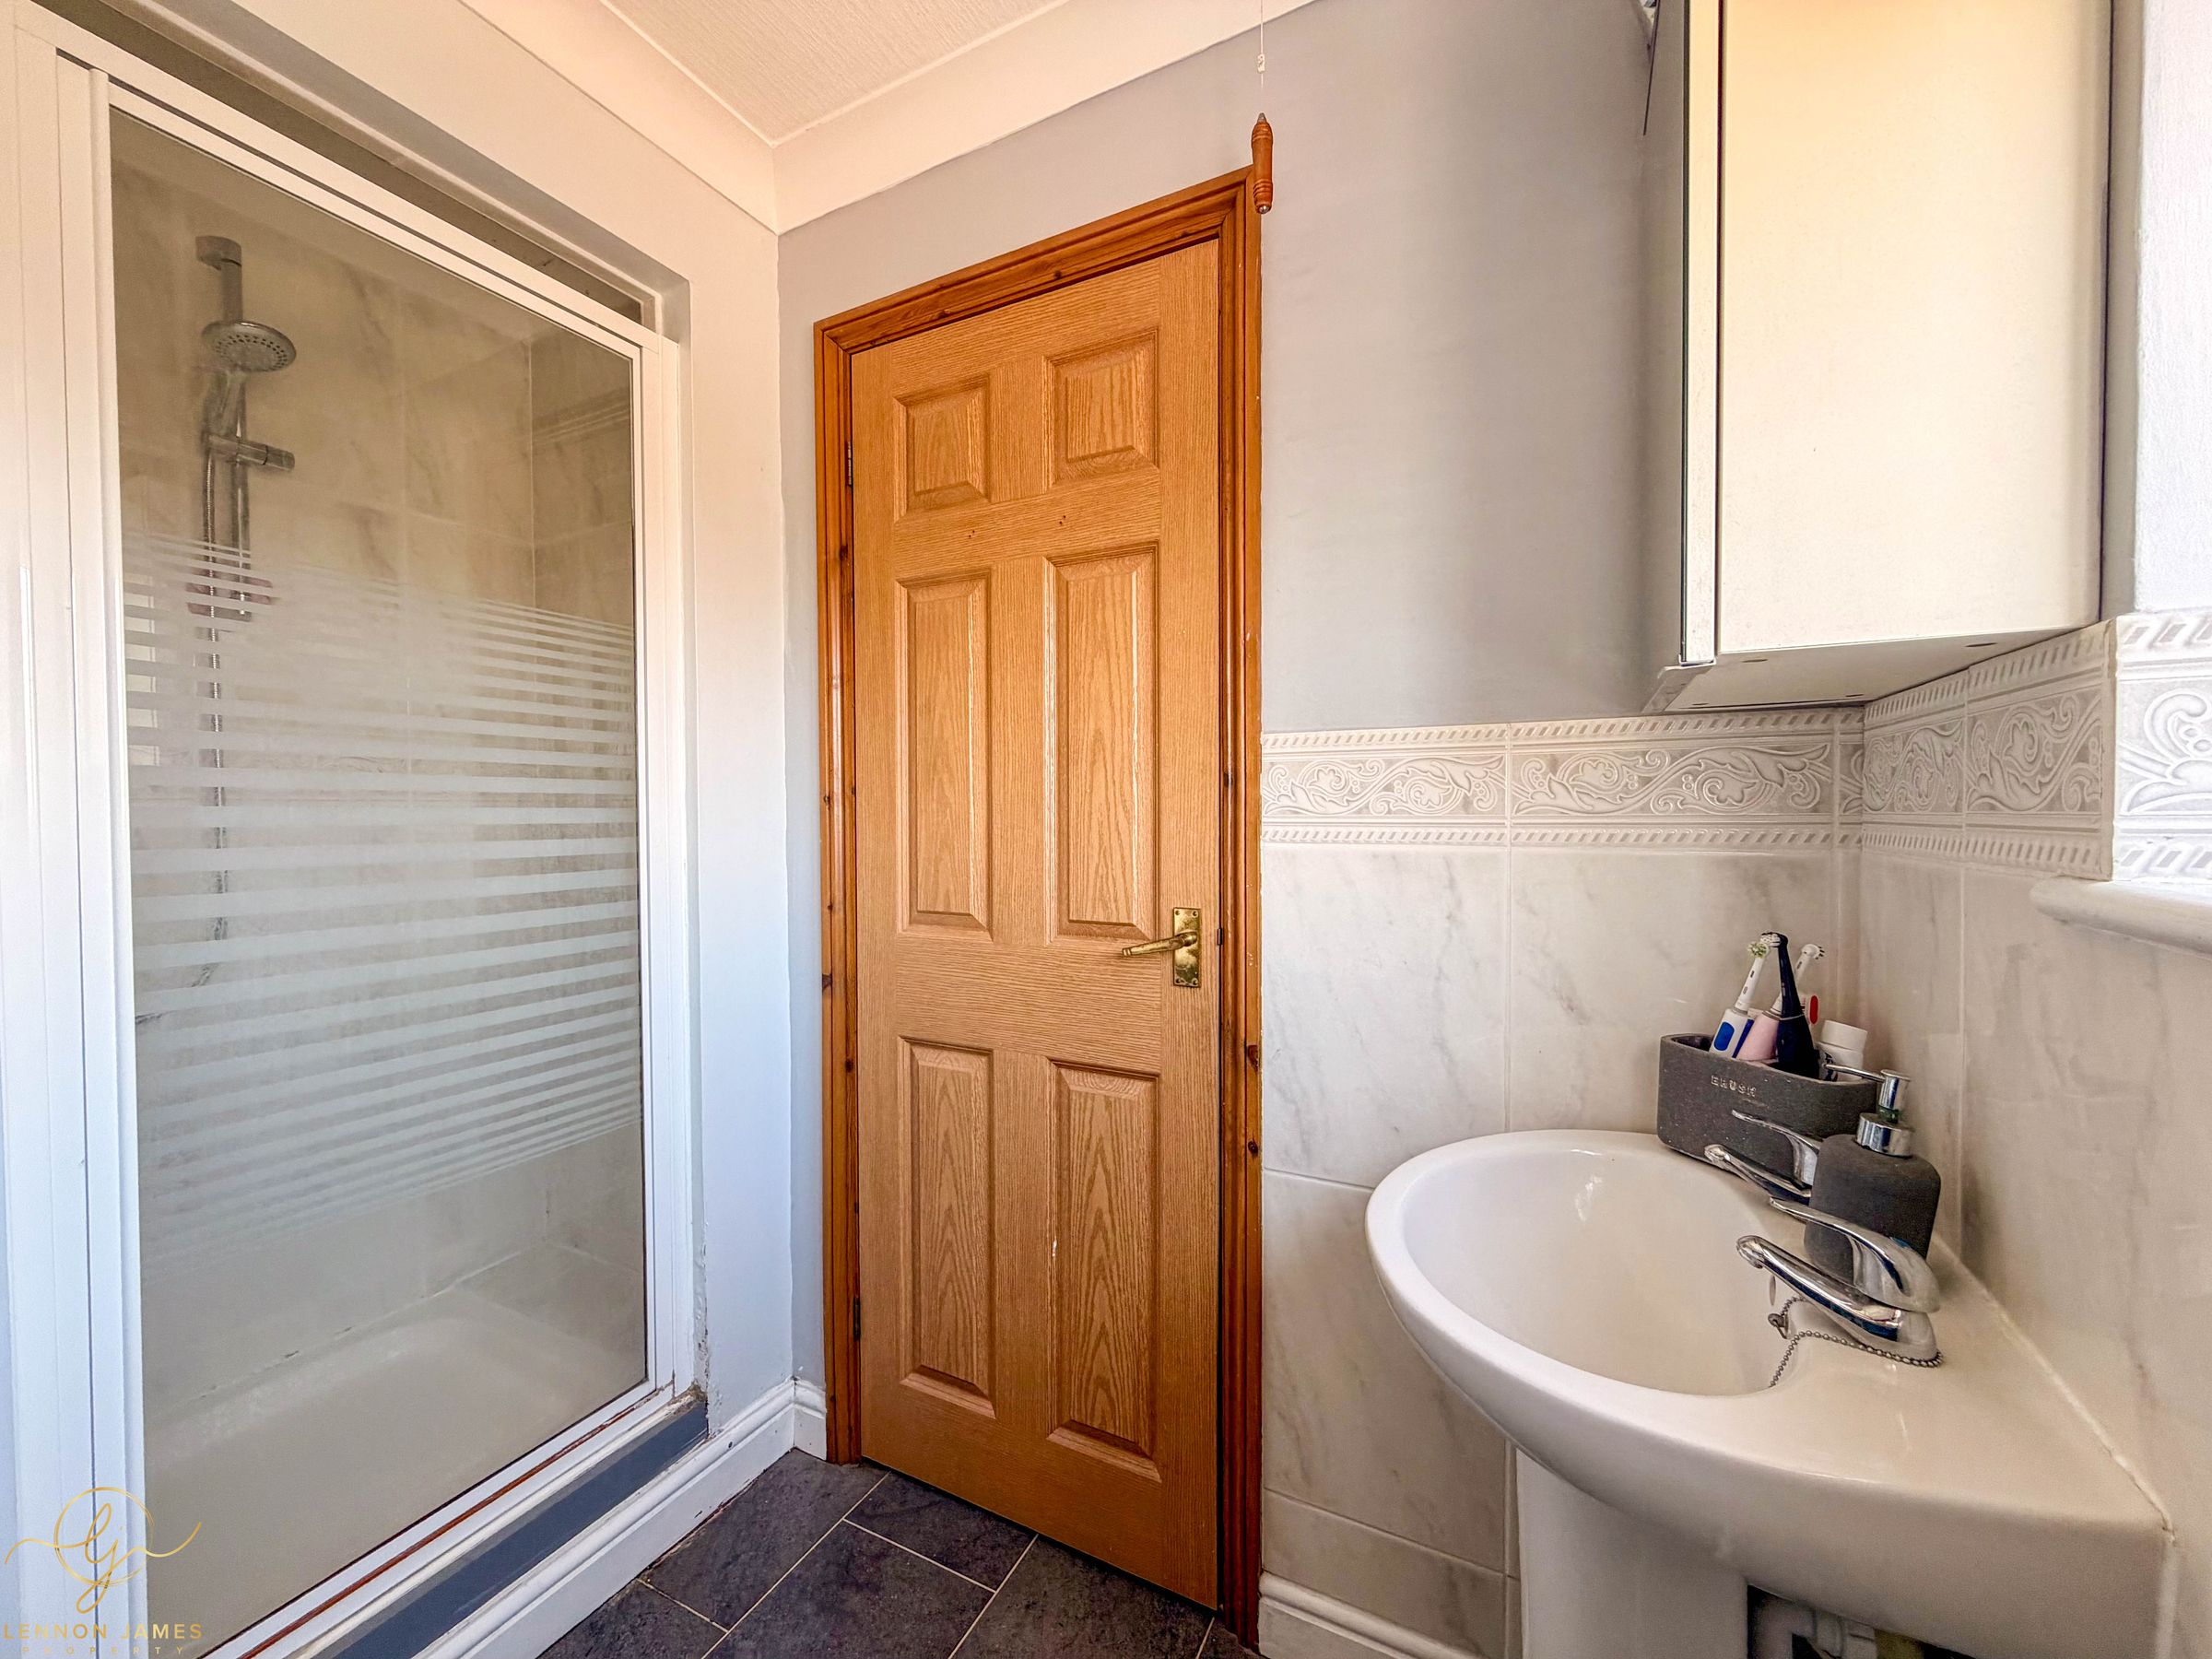
EN-SUITE SHOWER ROOM - 2.05m x 1.97m
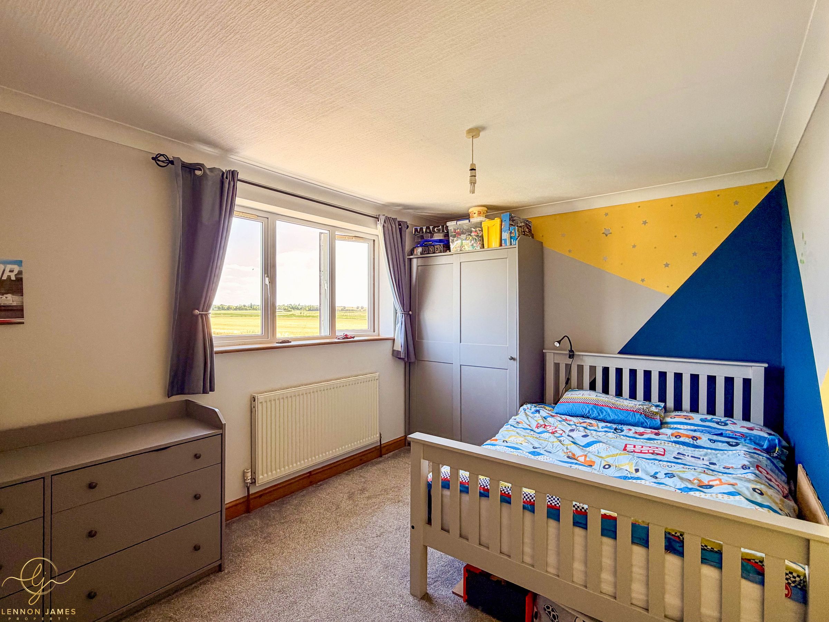
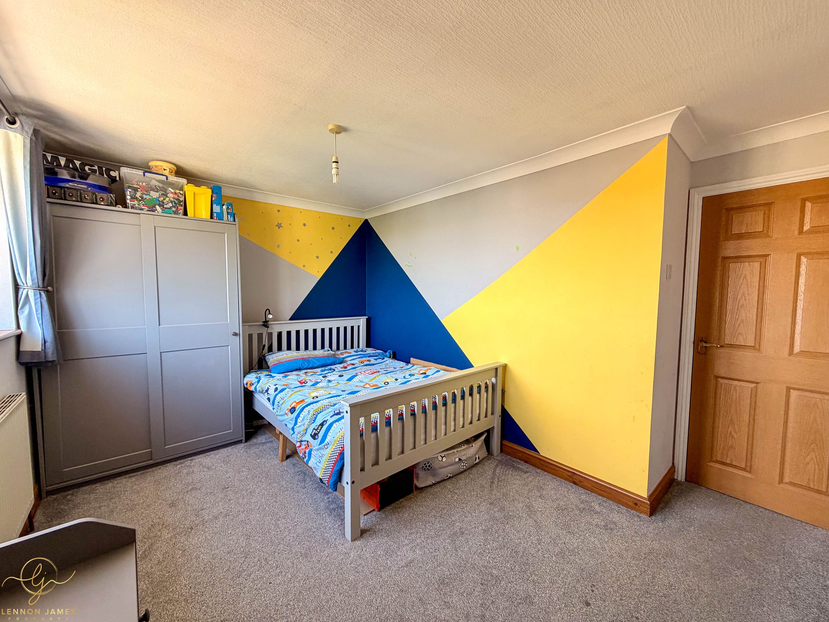
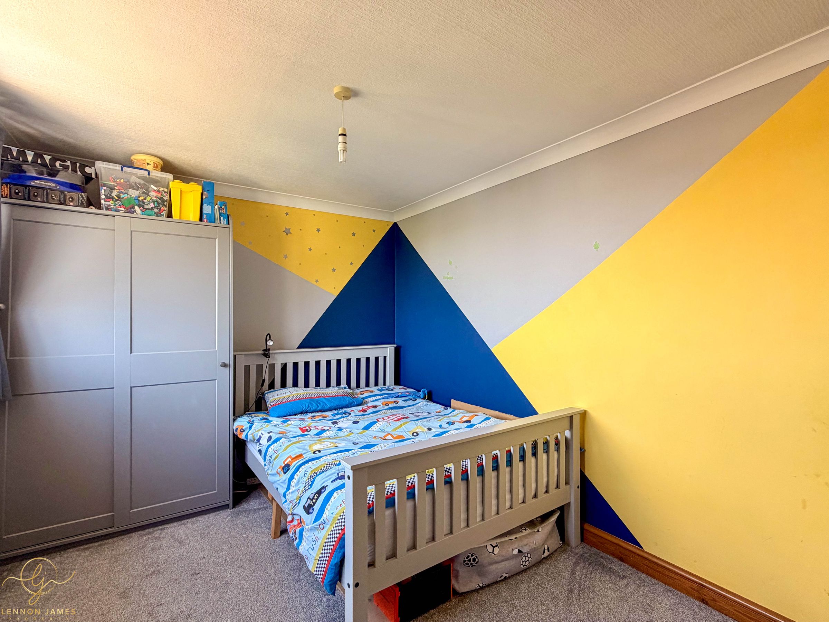
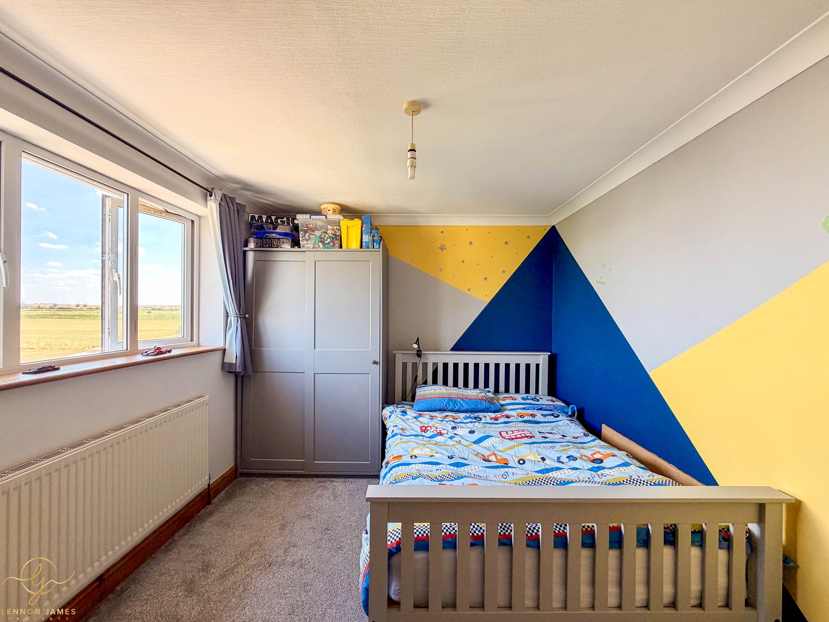
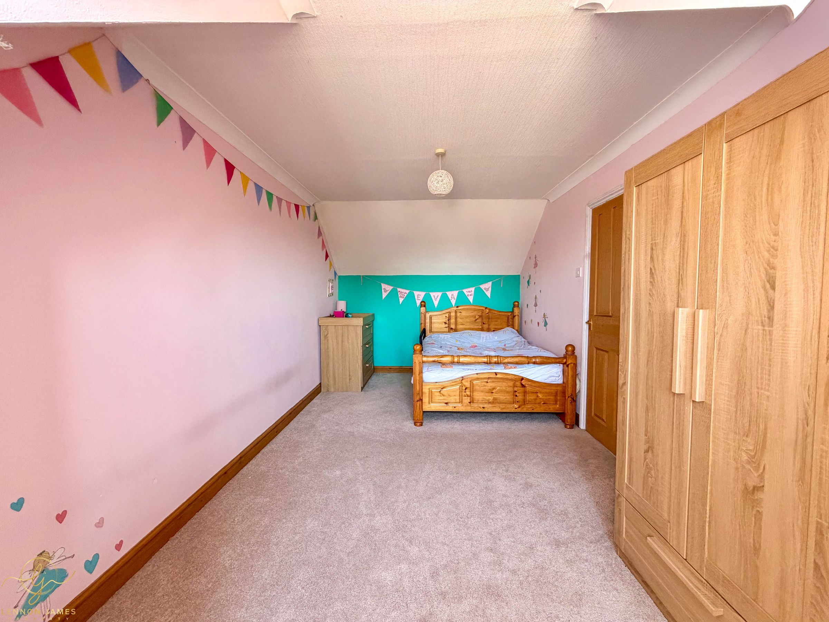
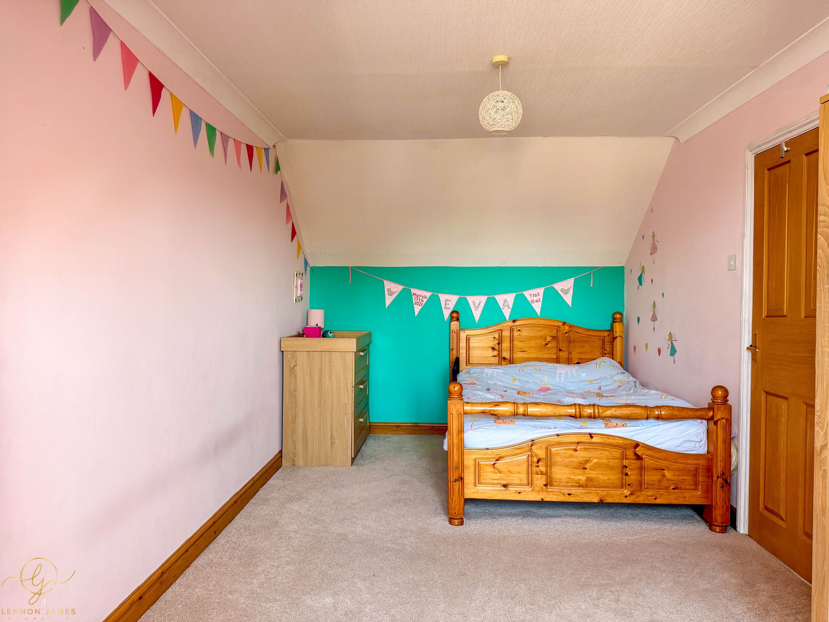
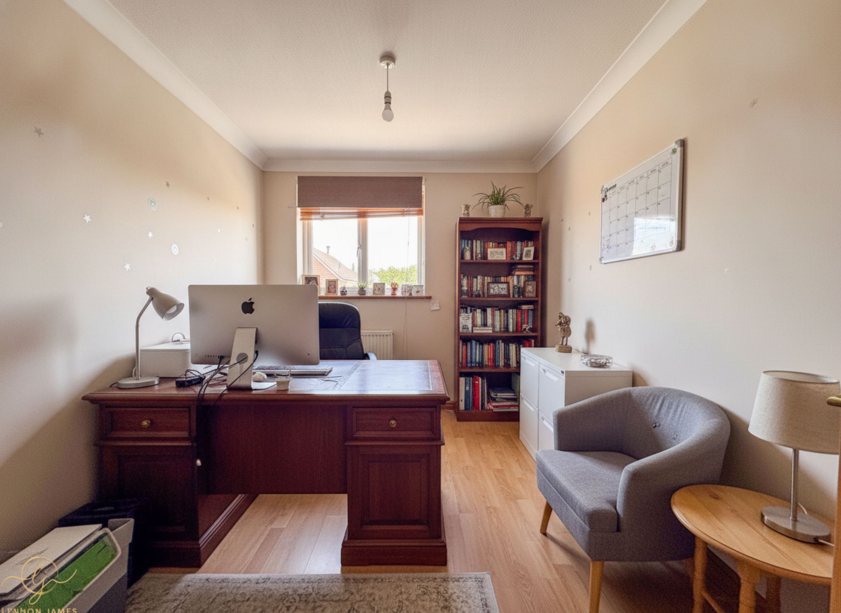
BEDROOM TWO - 5.99m x 2.84m
BEDROOM THREE - 4.11m x 2.86m
BEDROOM FOUR - 3.50m x 2.12m
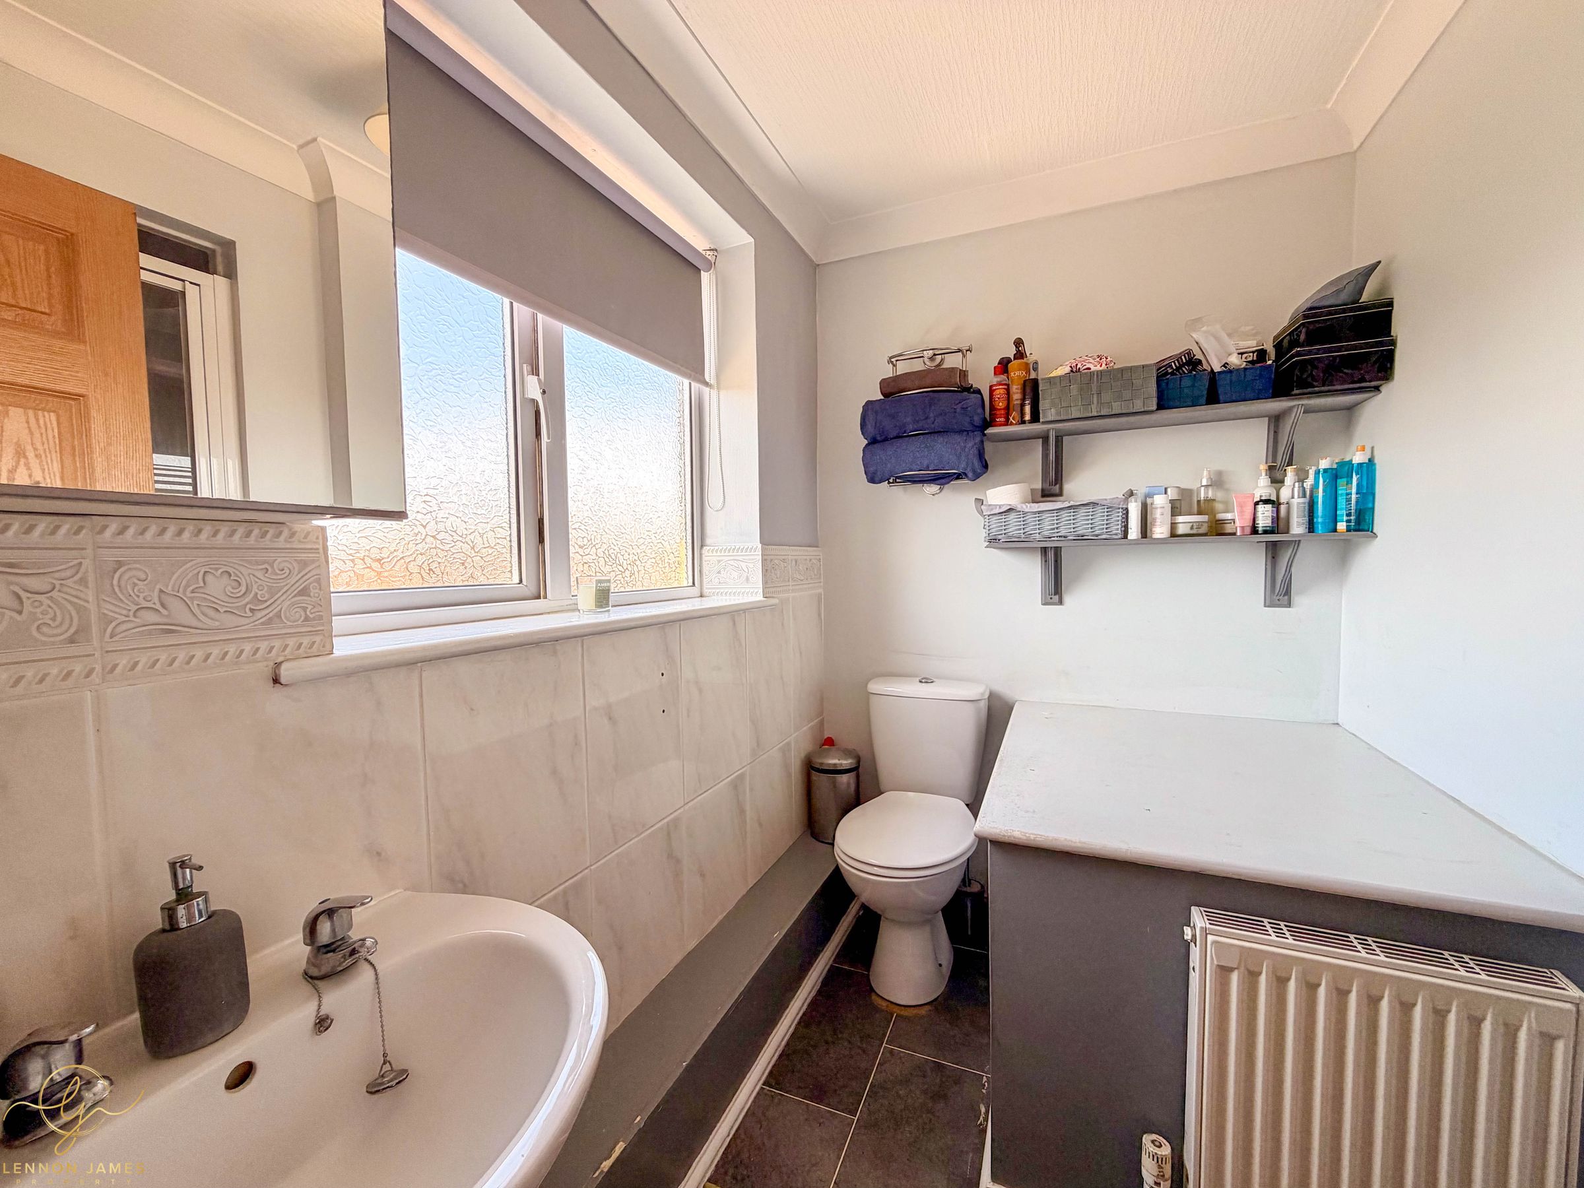
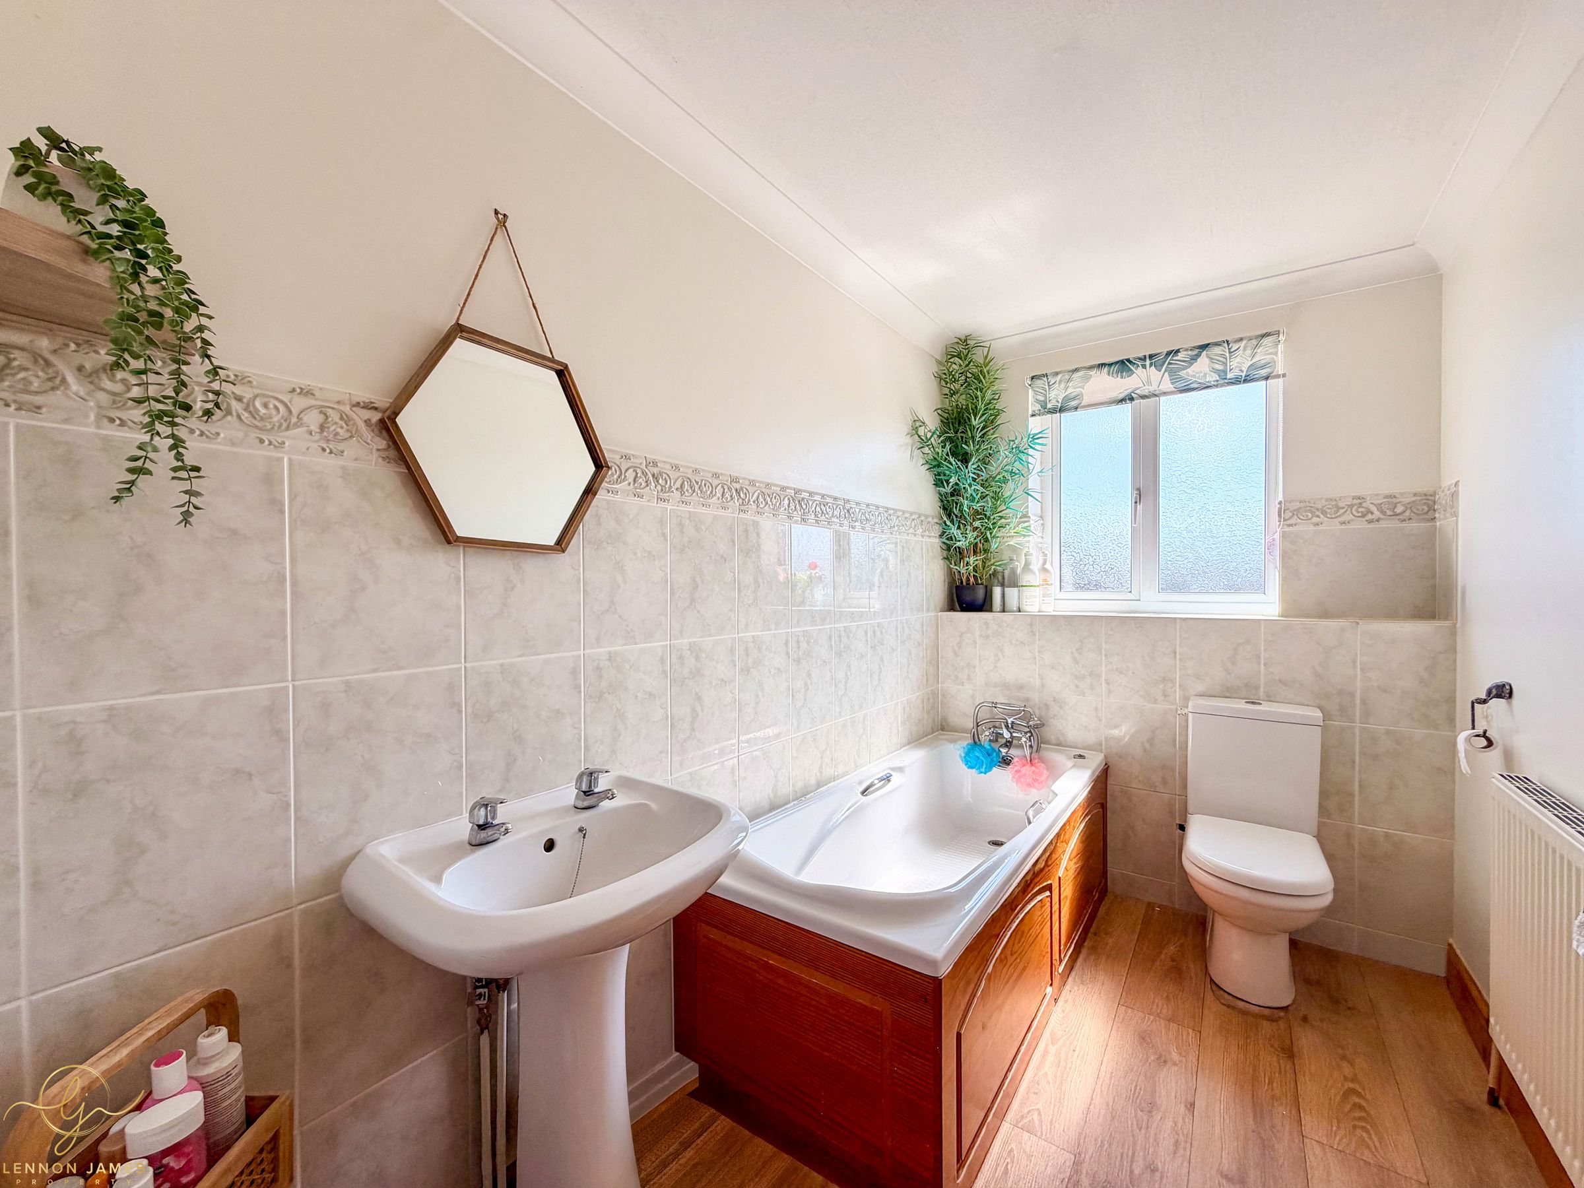
FAMILY BATHROOM - 2.83m x 1.68m
OUTSIDE STORAGE - 2.19m x 1.31m
ABOUT RAMSEY
The lovely market town of Ramsey is located north of the larger towns of Huntingdon and St.Ives and was built around the Benedictine Abbey. The town offers a wide range of amenities including shops, restaurants, leisure centre with swimming pool, a primary and secondary school as well as early years children providers. There is also a museum dedicated to rural life and the town annually plays host to one of Britain's largest living history events.
Fast and Direct mainline train links in to London Kings Cross can be found from both Huntingdon (approx 11 miles) and Peterborough (approx 12.5 miles) - travel time into Kings Cross on both services is around 50 minutes. Also available, from St Ives (approx 11.5 miles), is the Guided Busway which provides a traffic free, fast and frequent service connecting the town to Central Cambridge.
PROPERTY DISCLAIMER
We are required by law to conduct anti-money laundering checks on all those selling or buying a property as prescribed by the Money Laundering Regulations 2017. Whilst we retain responsibility for ensuring checks and any ongoing monitoring are carried out correctly, the initial checks are carried out on our behalf by Coadjute who will contact you once you have agreed to instruct us in your sale or had an offer accepted on a property you wish to buy. The cost of these checks is £45 + VAT, which covers the cost of obtaining relevant data and any manual checks and monitoring which might be required. This fee will need to be paid by you in advance of us publishing your property (in the case of a vendor) or issuing a memorandum of sale (in the case of a buyer), directly to Coadjute, and is non-refundable. We will receive some of the fee taken by Coadjute to compensate for its role in the provision of these checks
1. Money Laundering Regulations: Intending purchasers will be asked to produce identification documentation at a later stage and we would ask for your co-operation in order that there will be no delay in agreeing the sale.
2. General: While we endeavour to make our sales particulars fair, accurate and reliable, they are only a general guide to the property and, accordingly, if there is any point which is of particular importance to you, please contact the office and we will be pleased to check the position for you, especially if you are contemplating travelling some distance to view the property.
3. The measurements indicated are supplied for guidance only and as such must be considered incorrect.
4. Services: Please note we have not tested the services or any of the equipment or appliances in this property, accordingly we strongly advise prospective buyers to commission their own survey or service reports before finalising their offer to purchase.
5. These particulars are issued in good faith but do not constitute representations of fact or form part of any offer or contract. The matters referred to in these details should be independently verified by prospective buyers. Neither Lennon James or any of its employees have any authority to make or give any representation or warranty in relation to this property.
Key details
Broadband: up to 1000mbps
1649ft2 floor area
3692ft2 plot size
Freehold
Council tax band D
Additional information
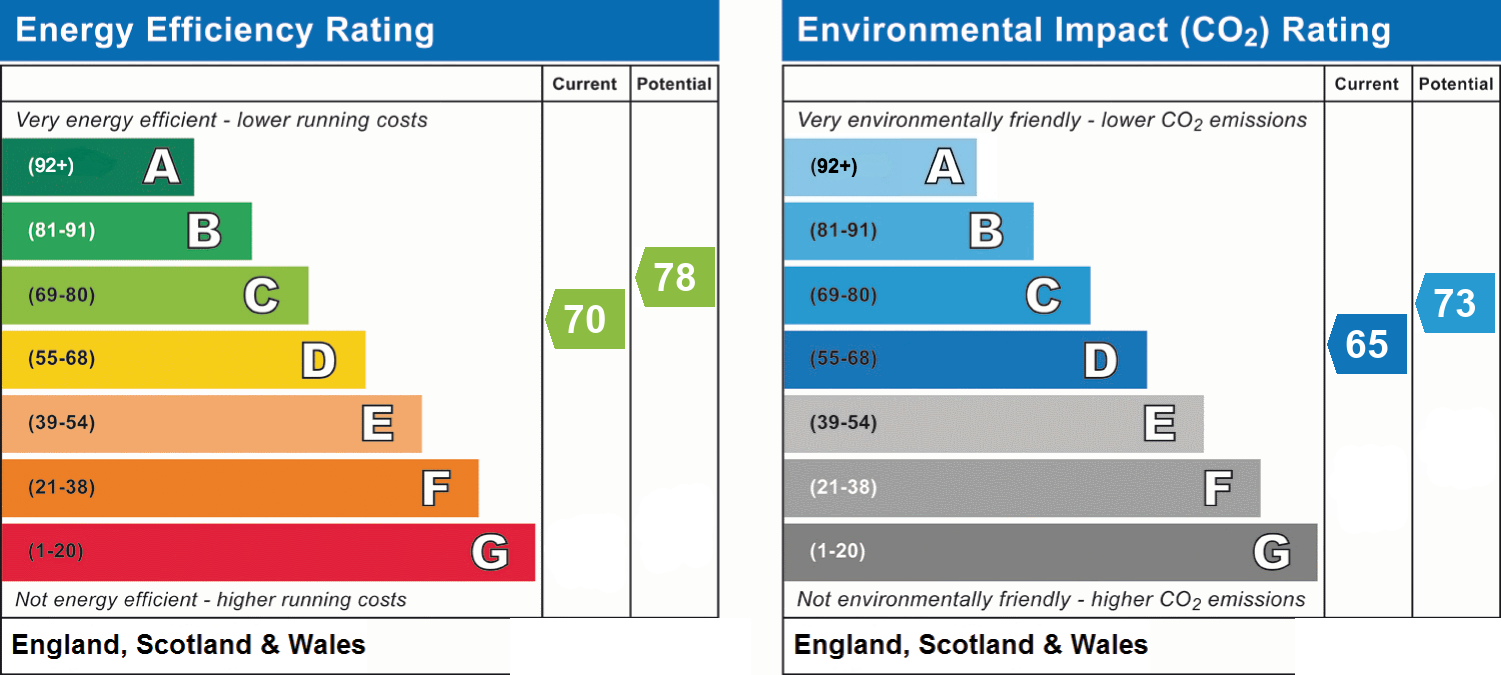
- Energy efficiency (current)
- C (70)
- Energy efficiency (potential)
- C (78)
- Environmental impact (current)
- D (65)
- Environmental impact (potential)
- C (73)
- Is in a conservation area
- No
- Is a listed property
- No
- Construction materials
- Not specified


