Like the look of this property?
We would love to hear from you and arrange a viewing of this property. Get in touch now!
Looking to sell a property?
You can get a free online or in person valuation.
Property features
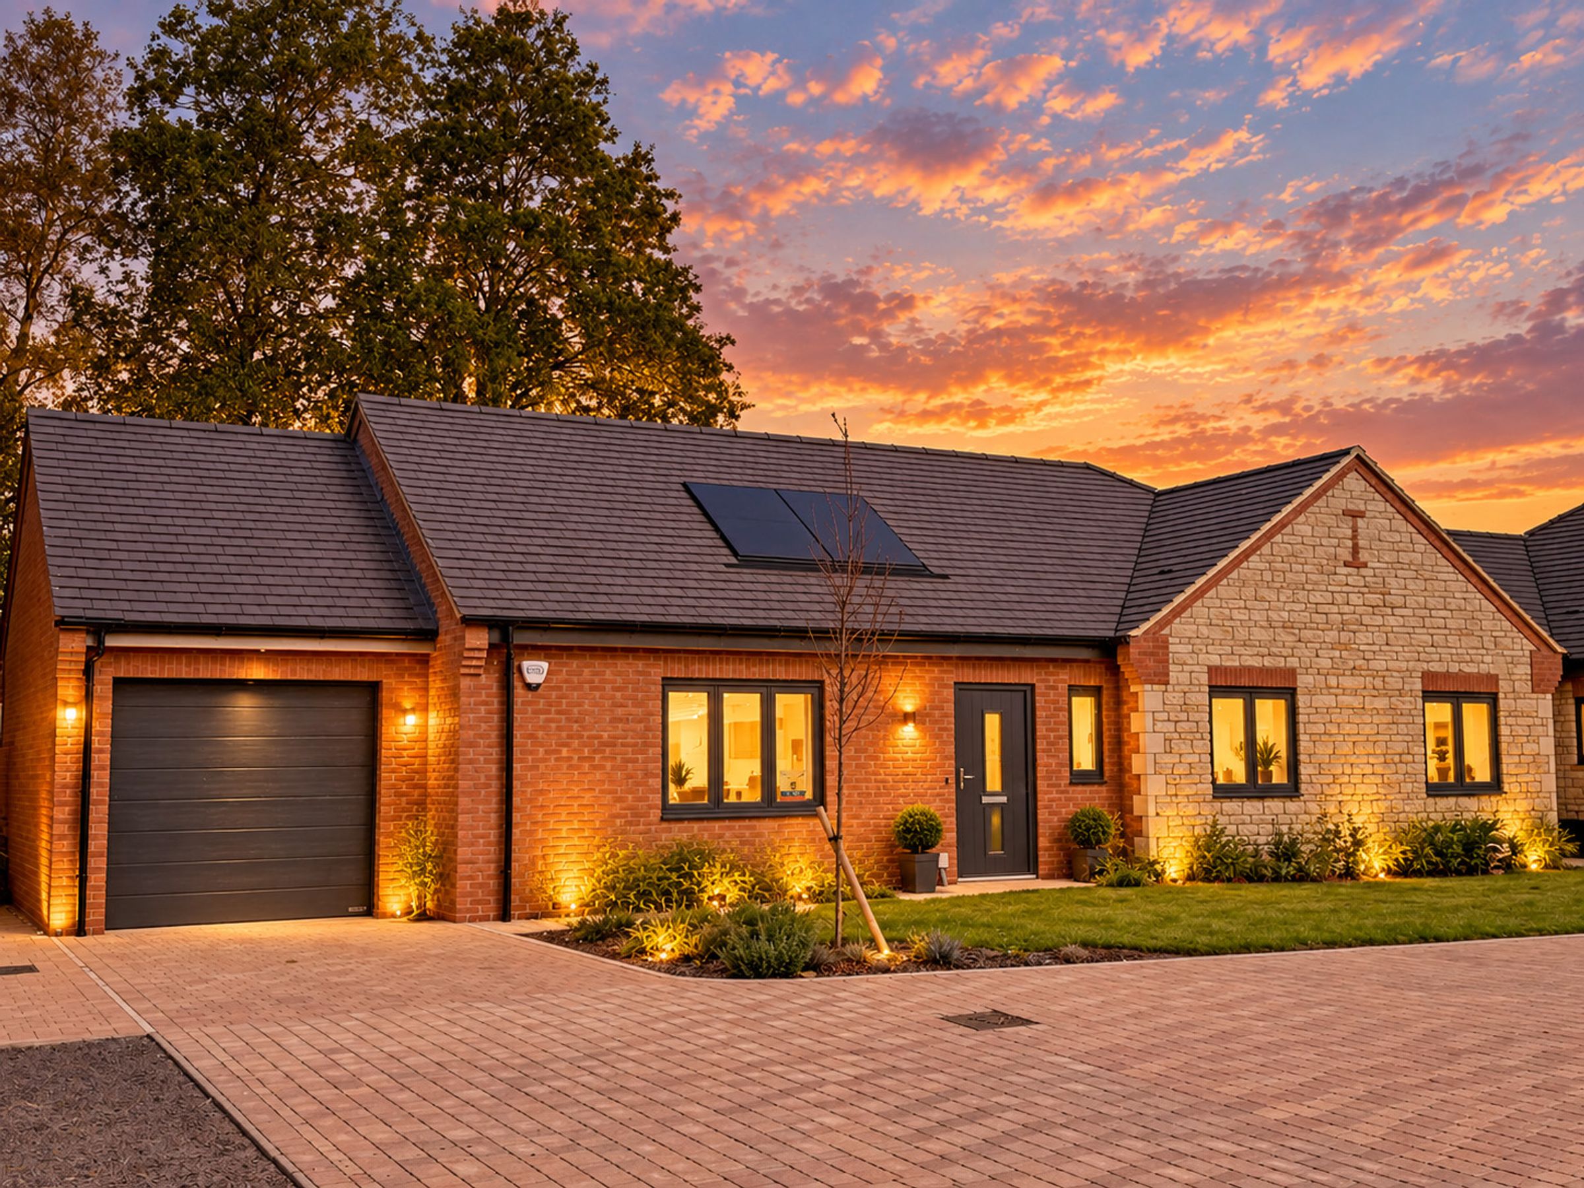
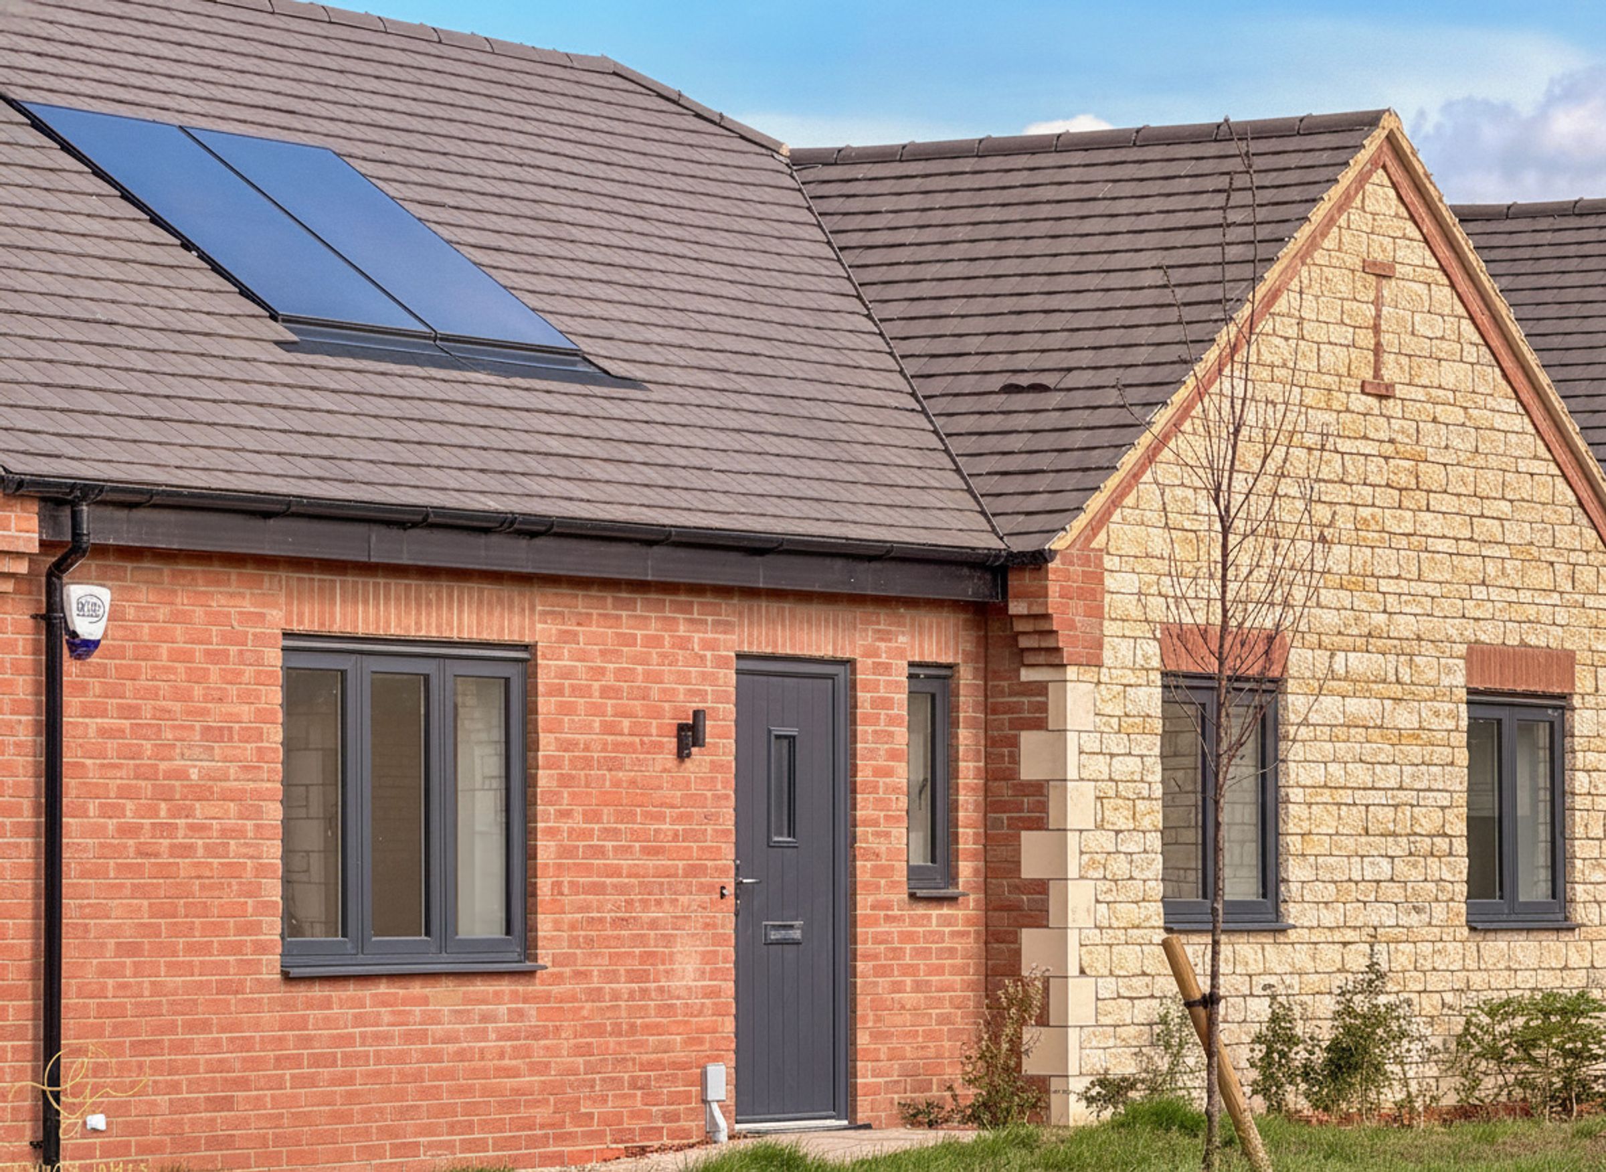
PREMIUM 1,250 SQ FT THREE DOUBLE BEDROOM, TWO BATHROOM DETACHED BUNGALOW
LAST BUNGALOW REMAINING!
**INCENTIVES AVAILABLE**
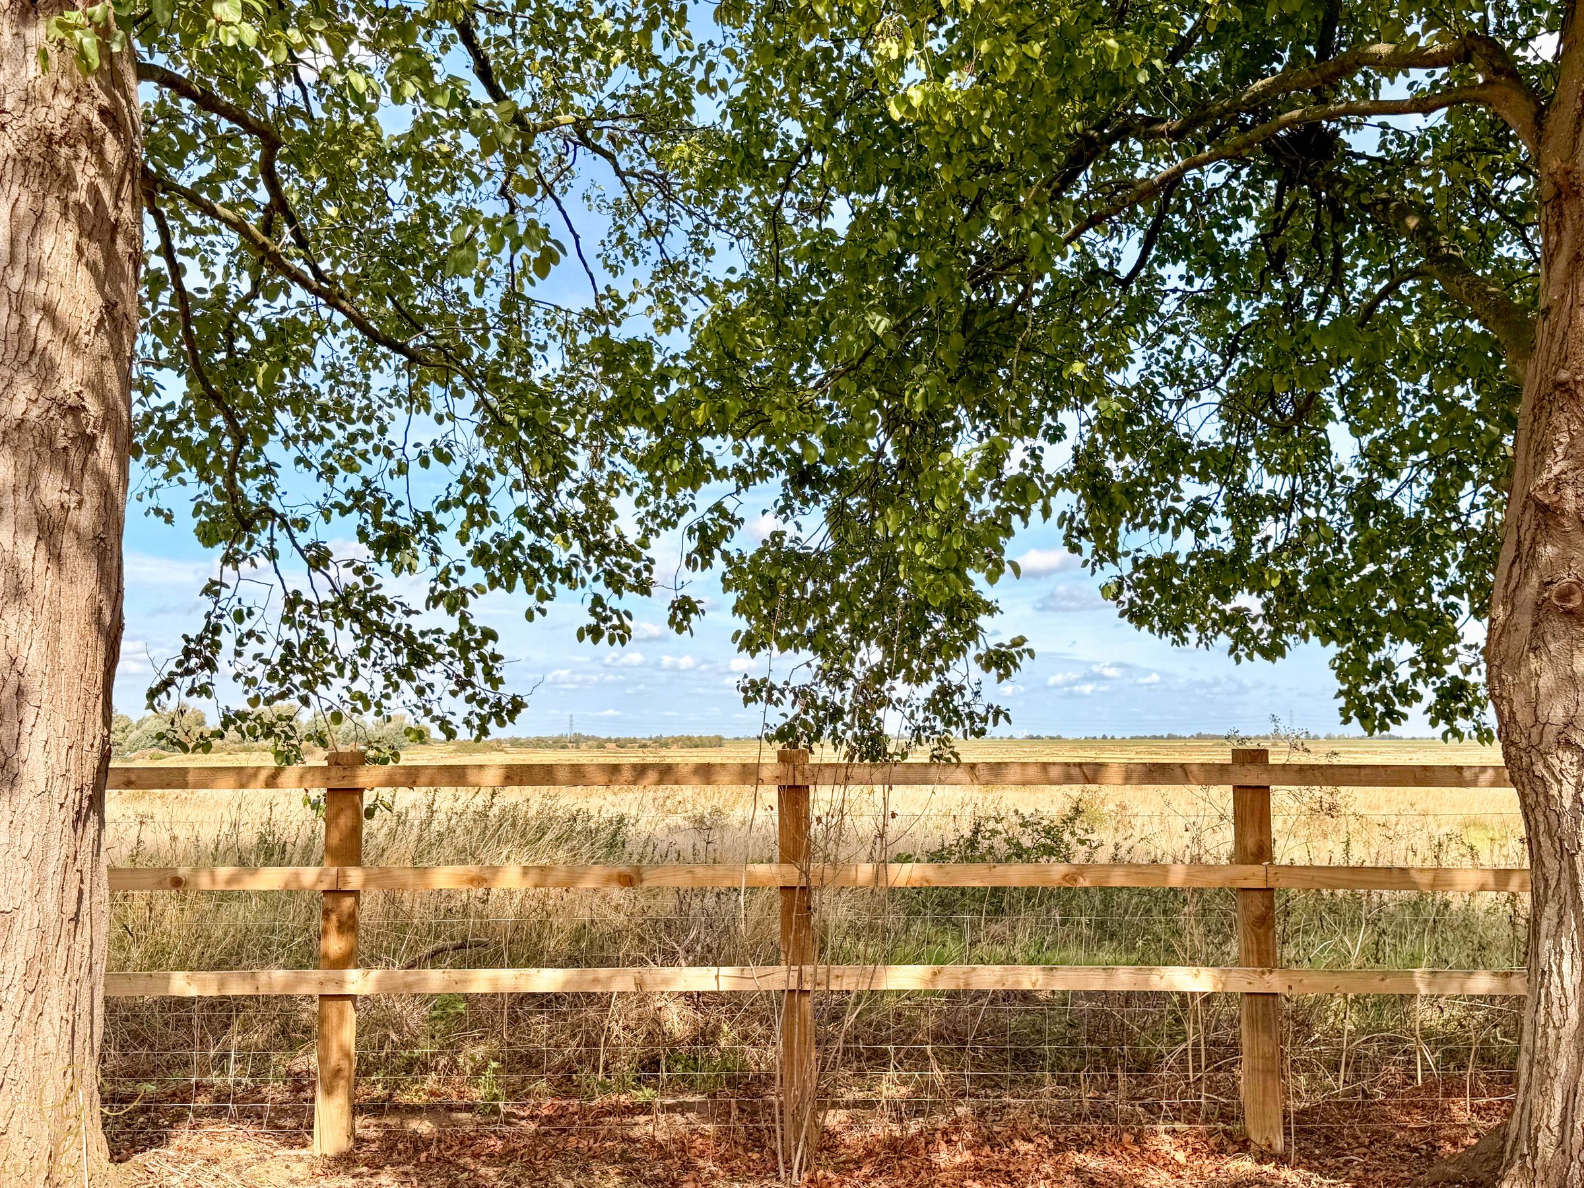
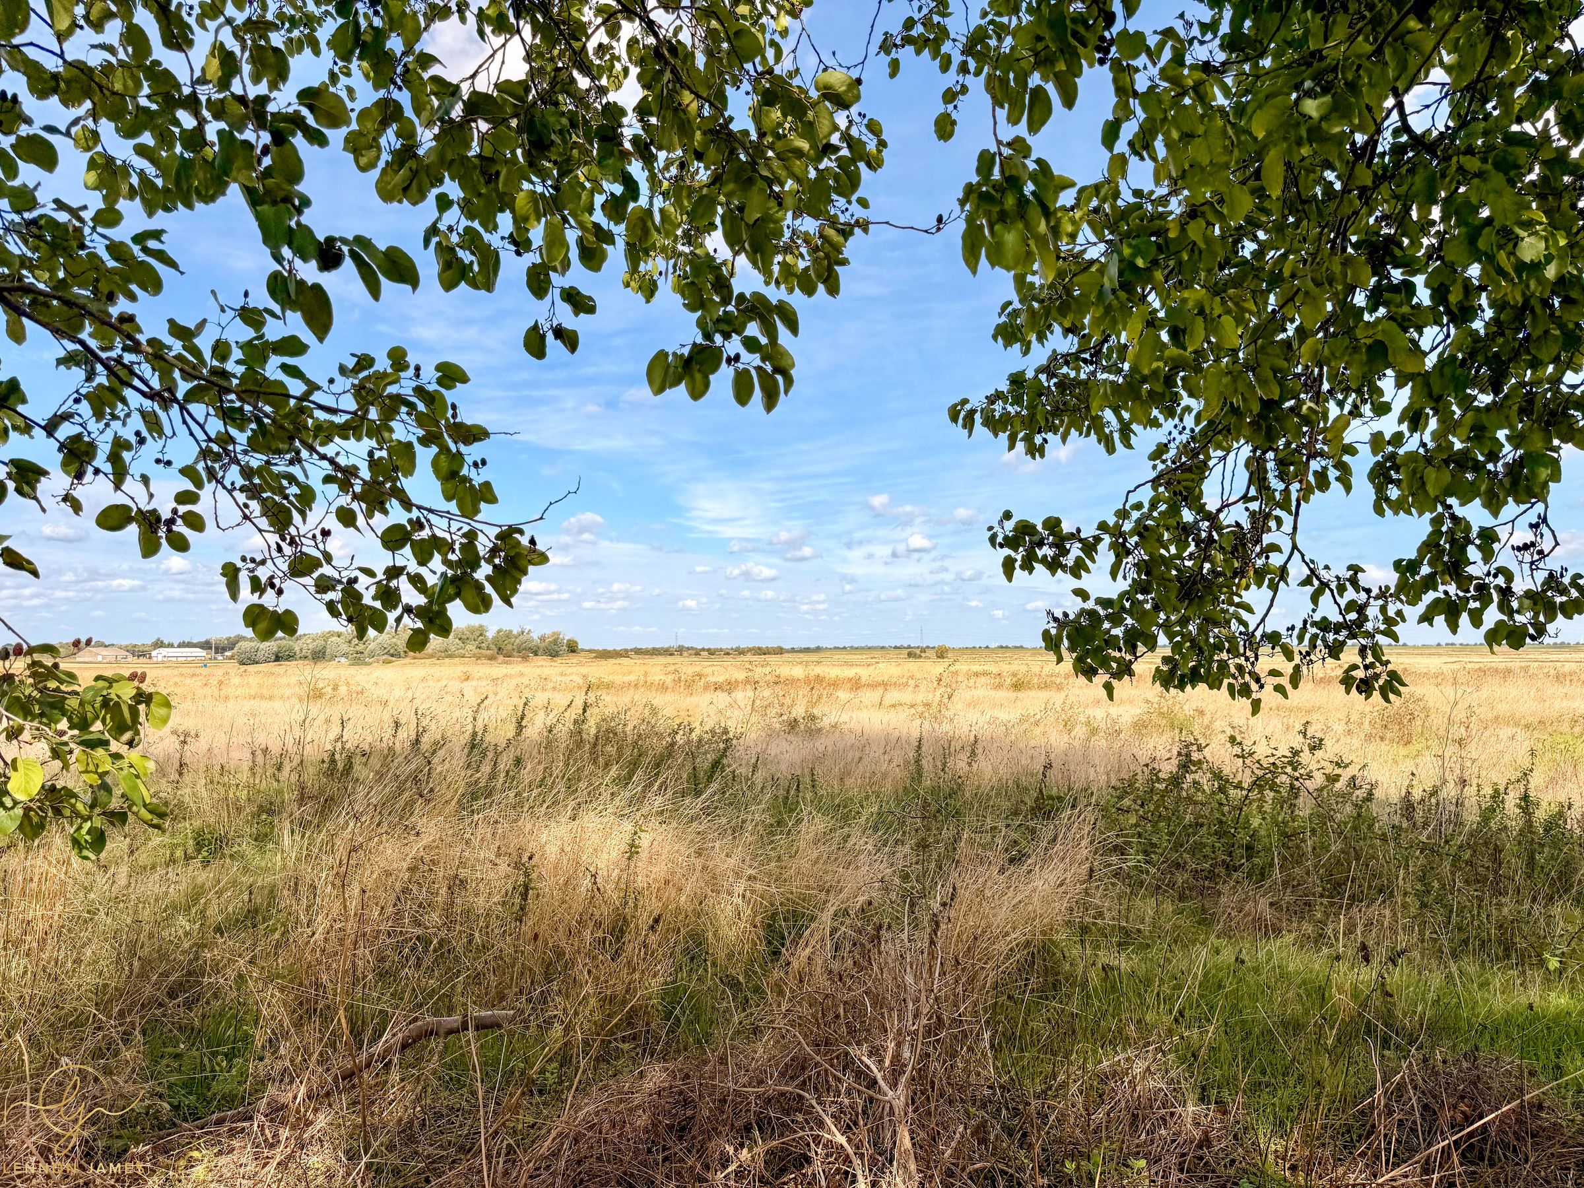
SURROUNDED BY STUNNING OPEN COUNTRYSIDE
HIGH SPECIFICATION FINISH THROUGHOUT
OFF ROAD PARKING with SINGLE GARAGE
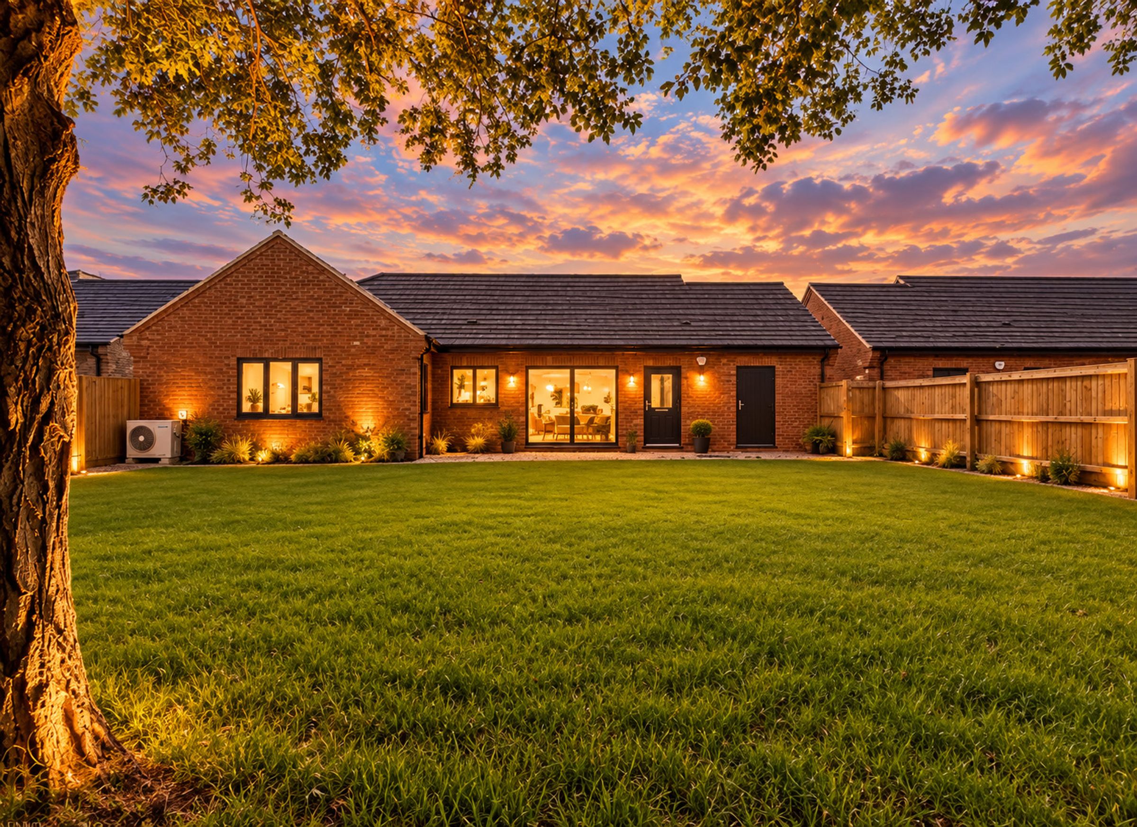
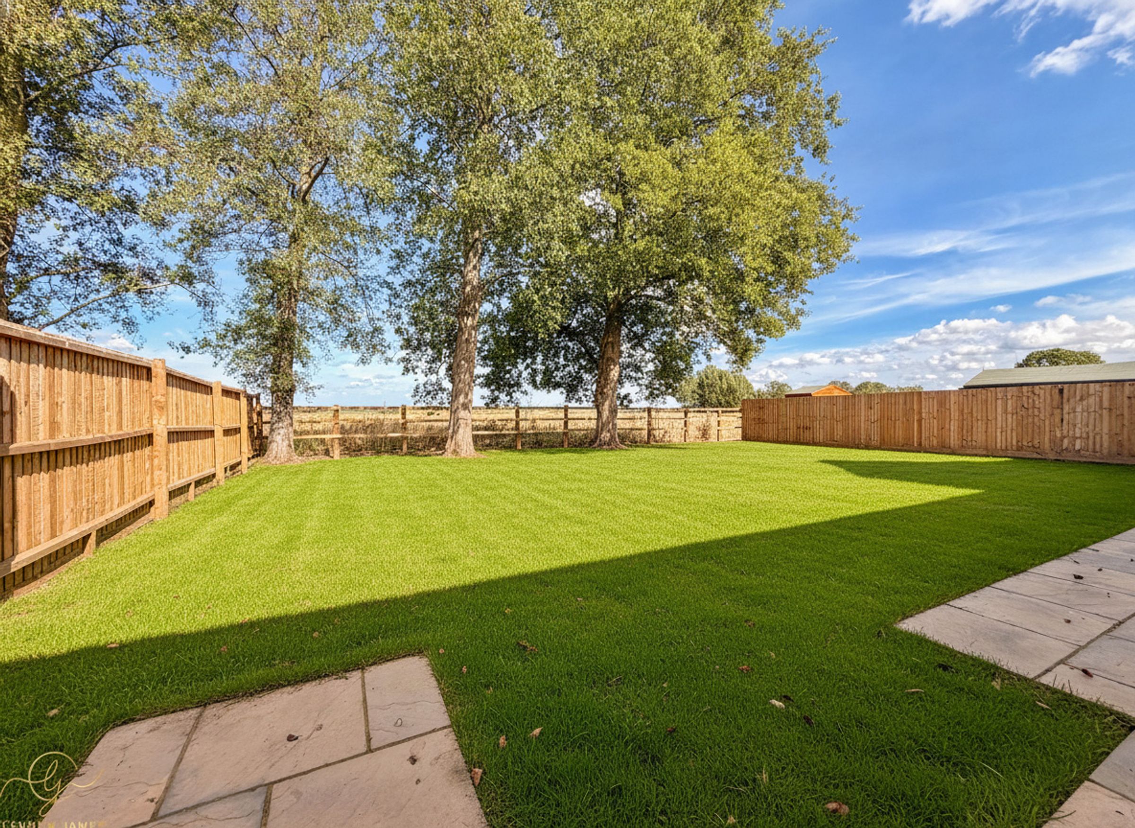
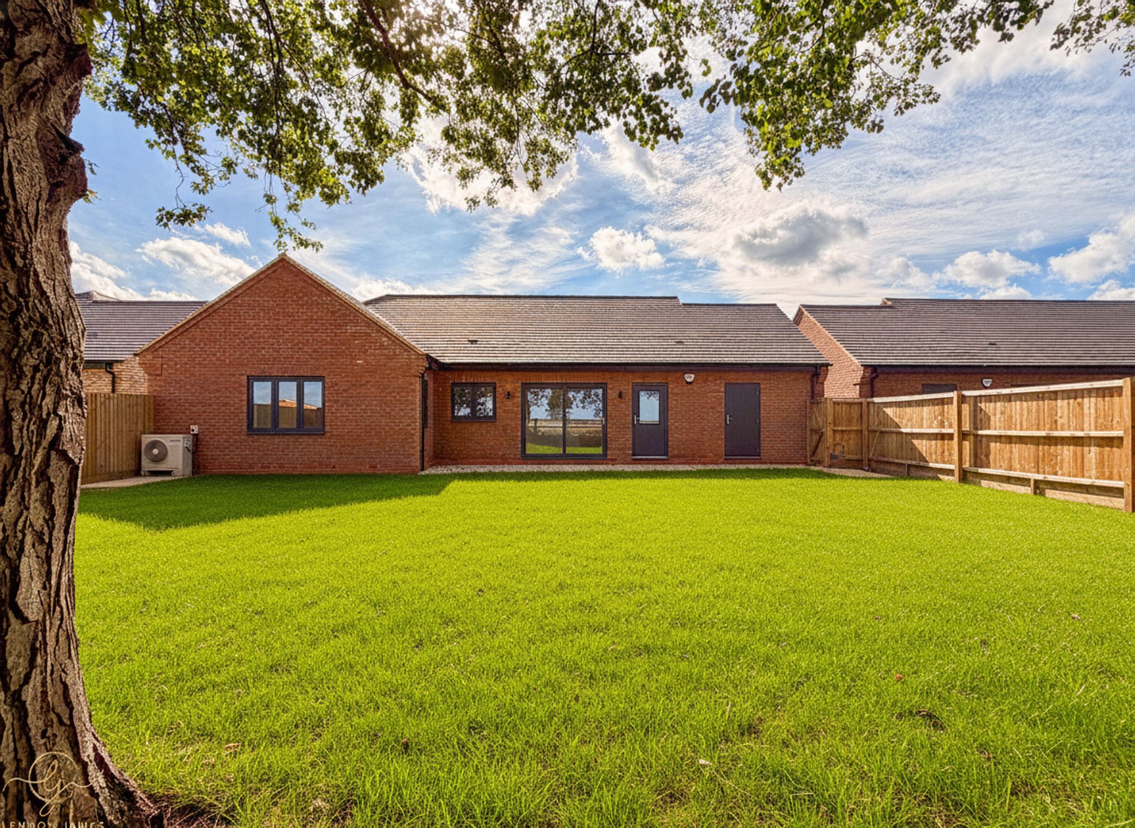
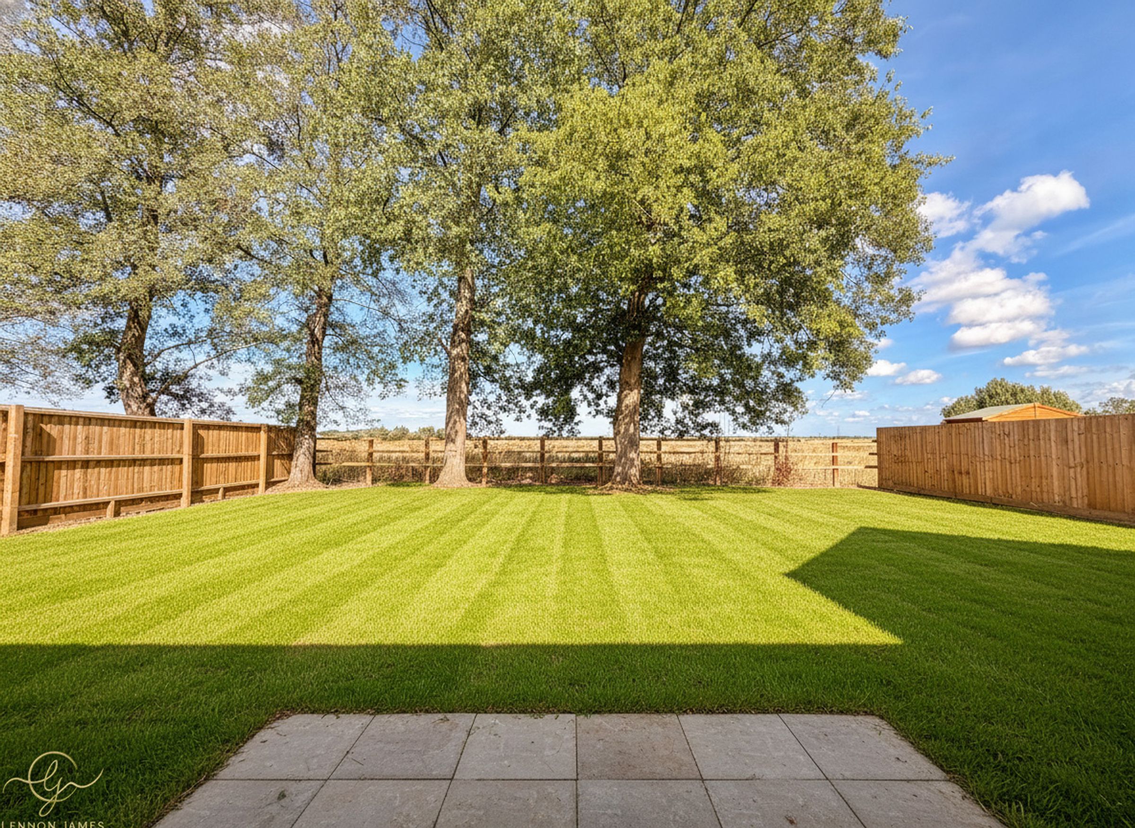
PRIVATE AND FULLY ENCLOSED REAR GARDEN
READY TO VIEW NOW WITH NO FORWARD CHAIN
PROPERTY COMES with a 10 YEAR NEW BUILD WARRANTY
STATION is located just 8 MILES from the property with DIRECT ACCESS to LONDON KINGS CROSS reachable in just over 50 MINUTES
About this property
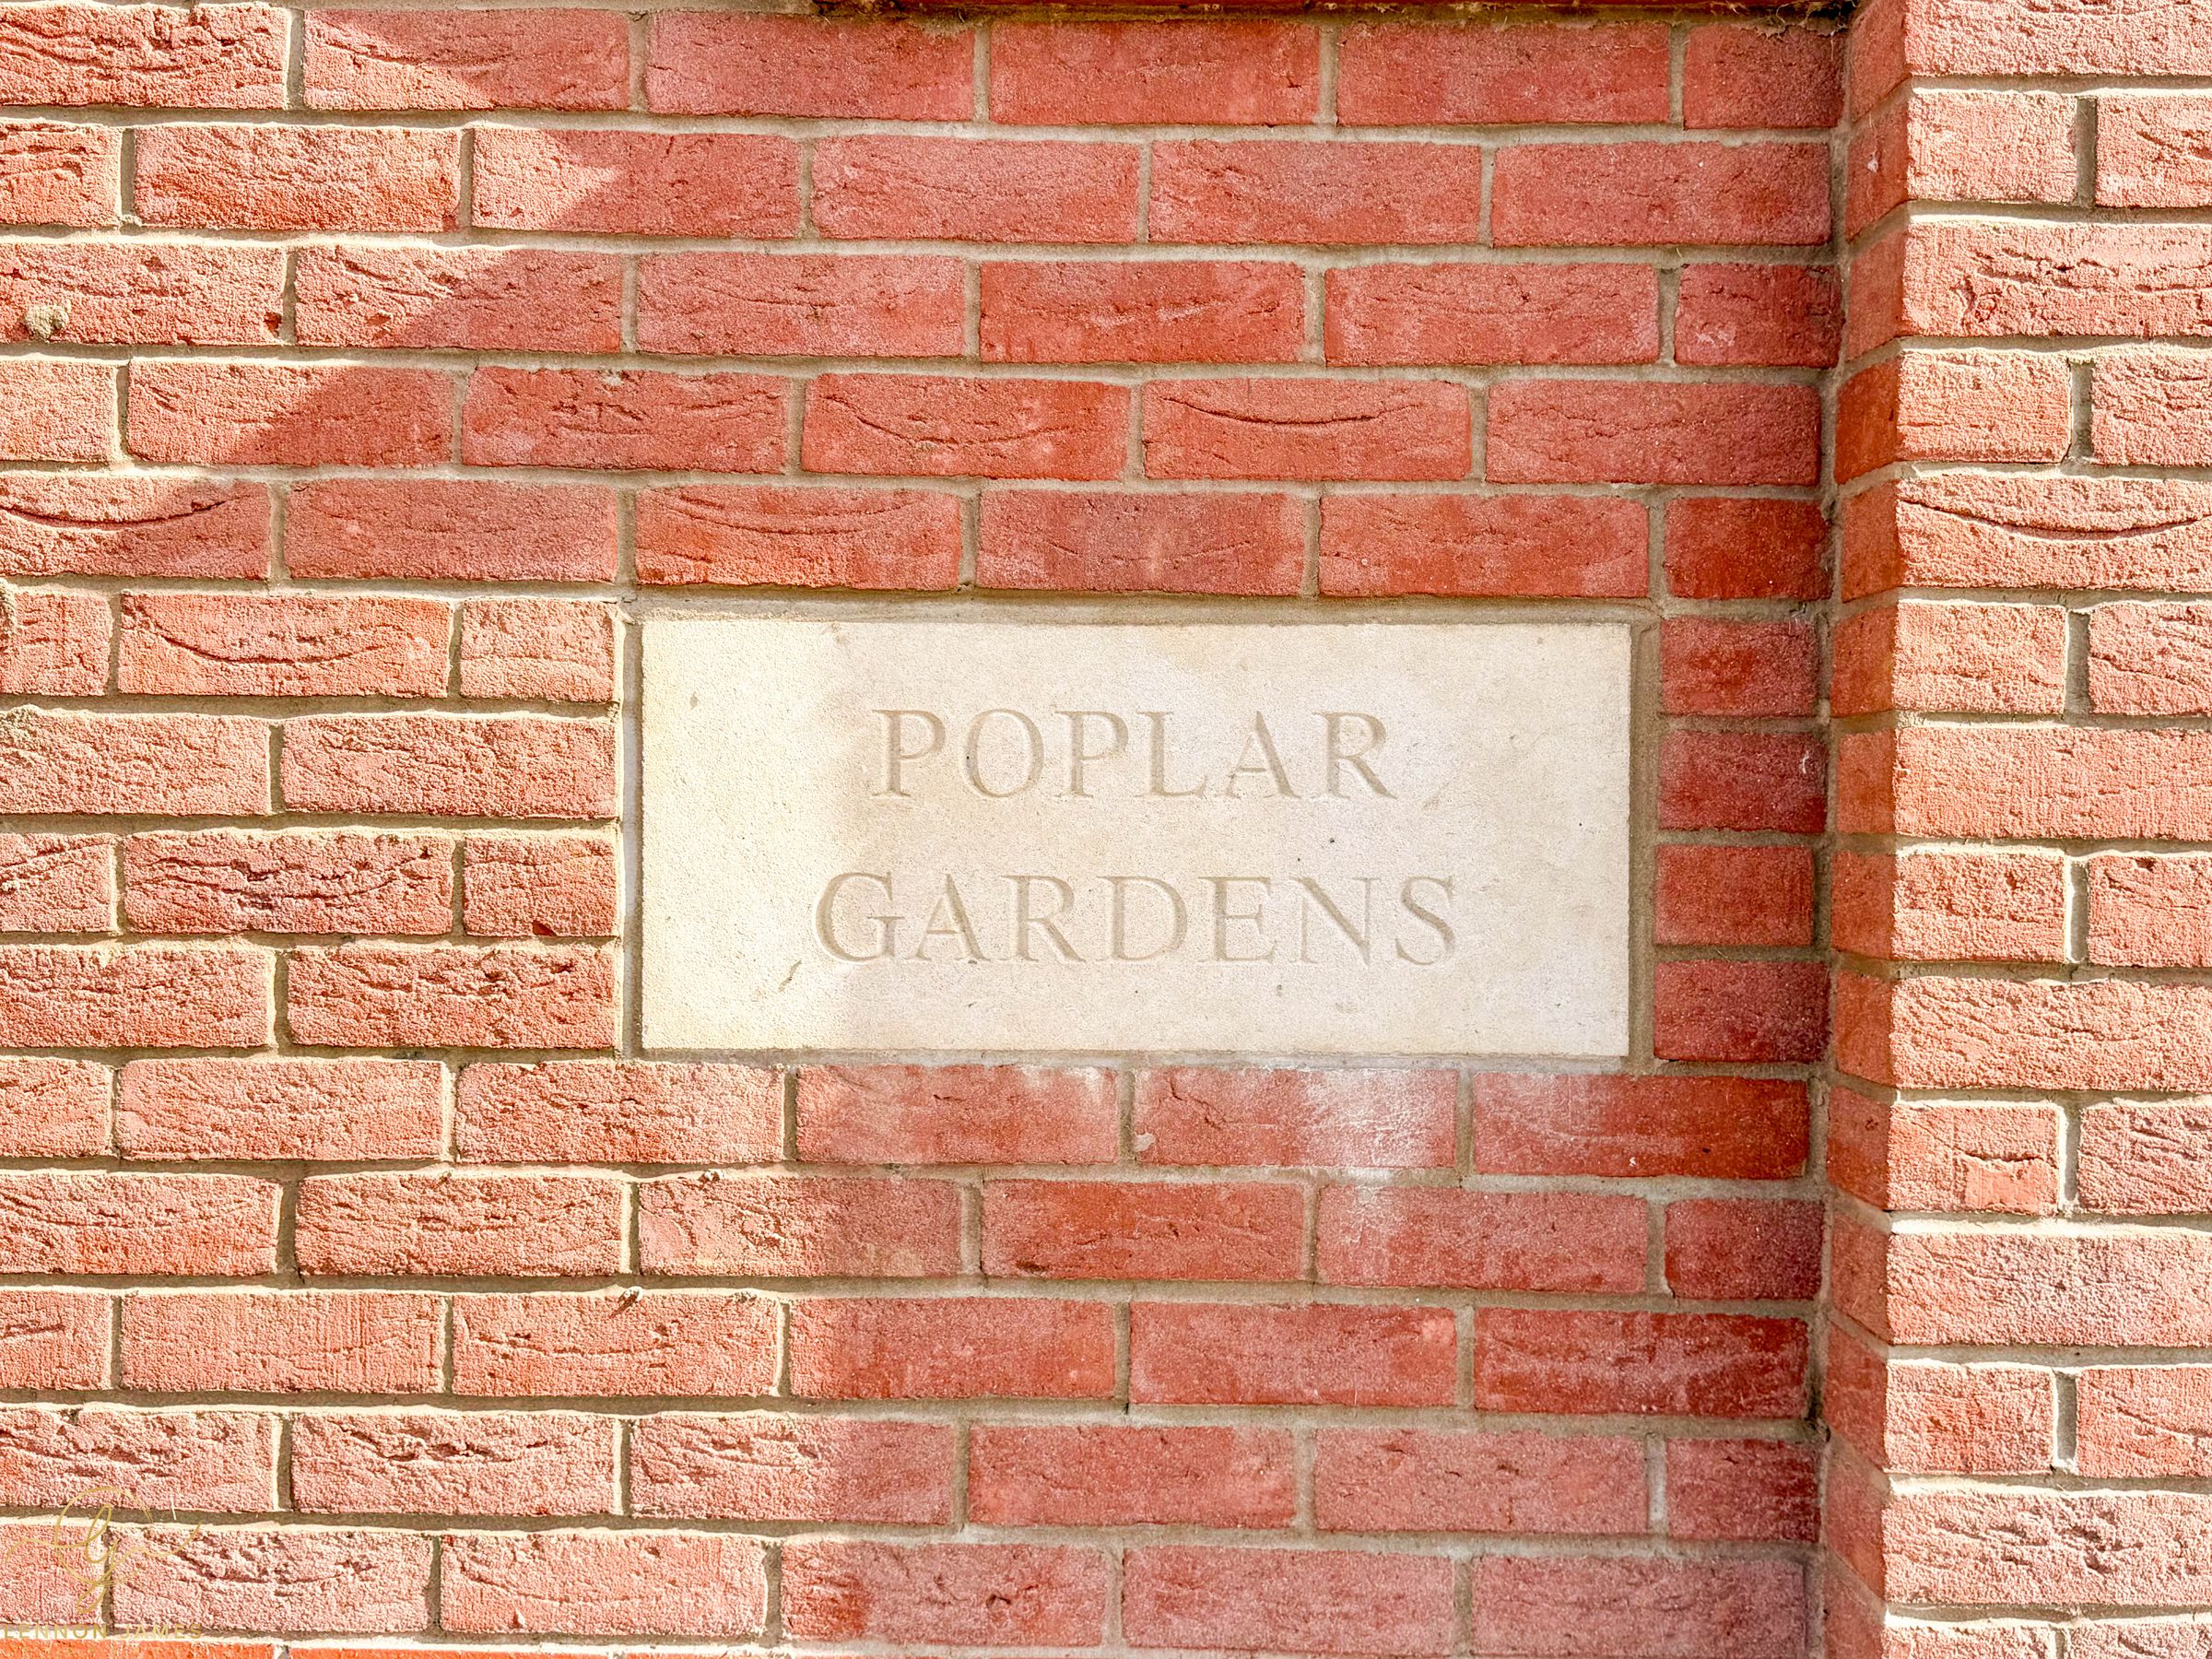
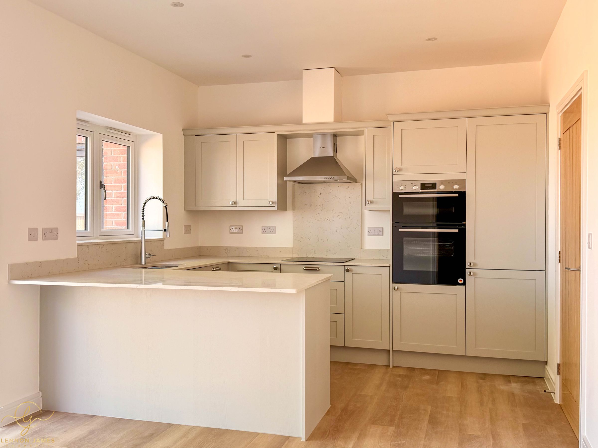
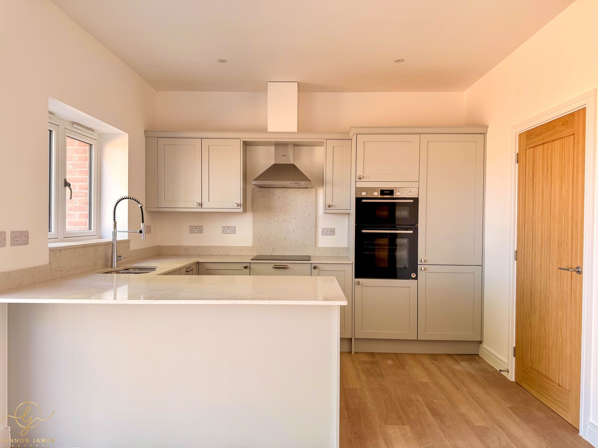
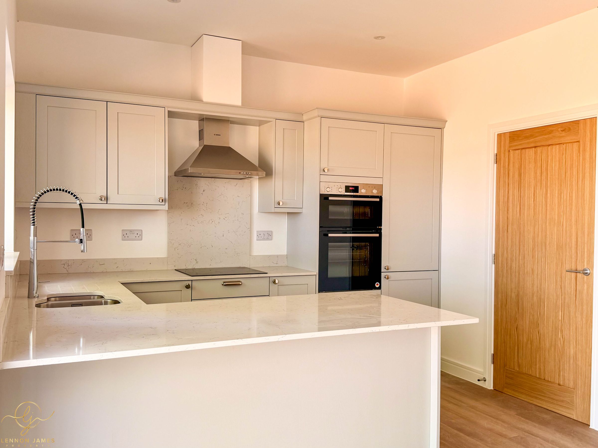
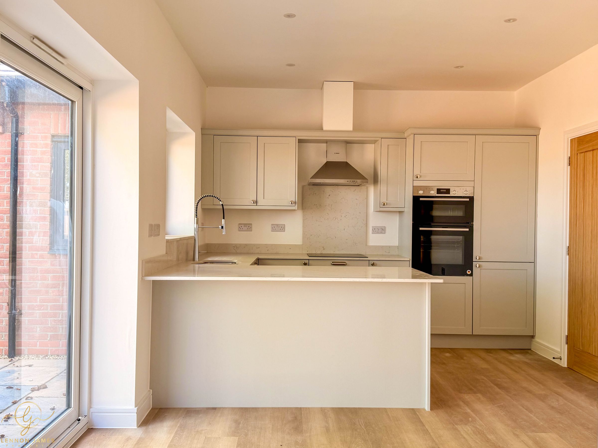
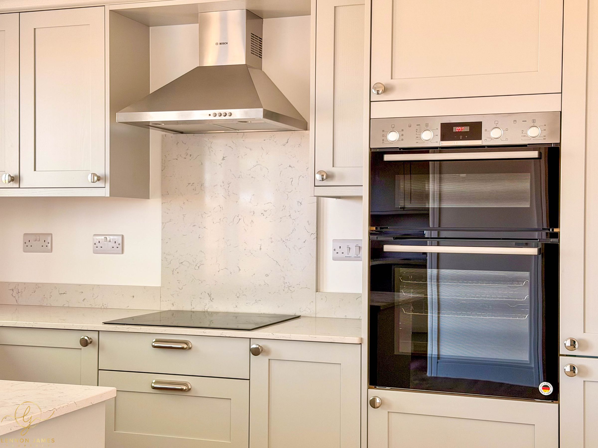
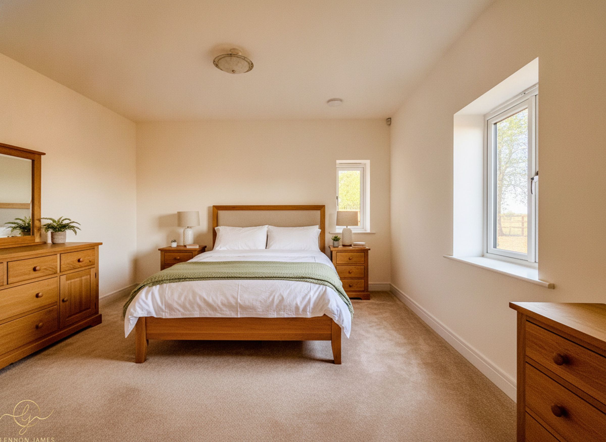
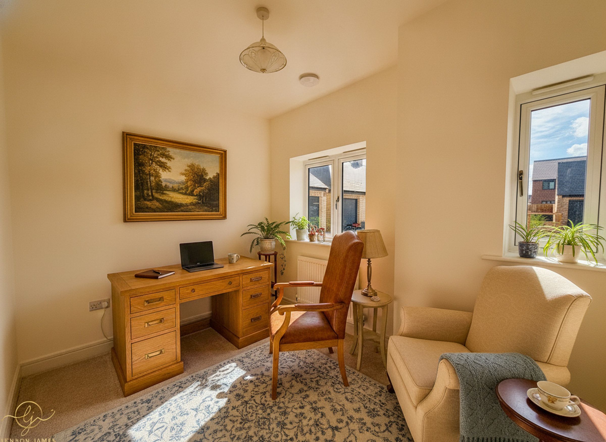
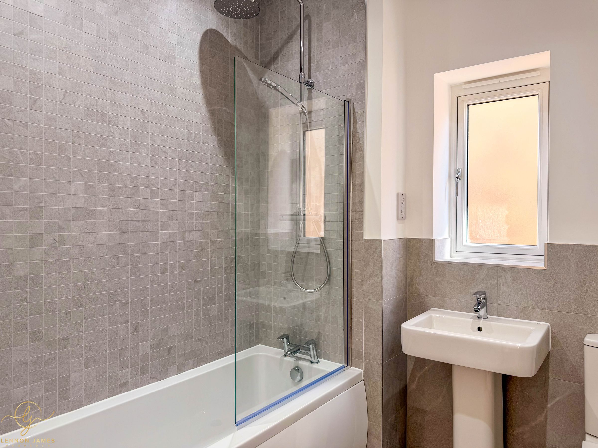
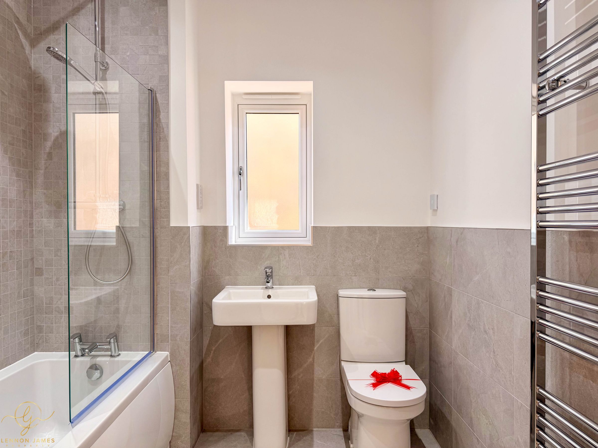
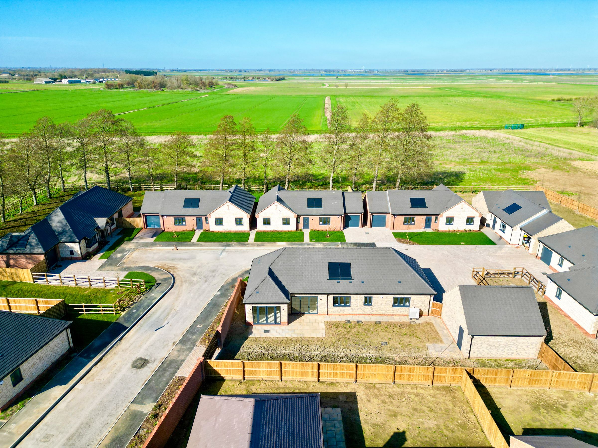
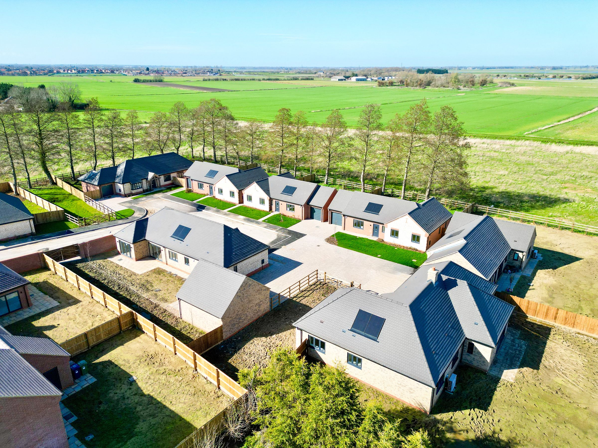
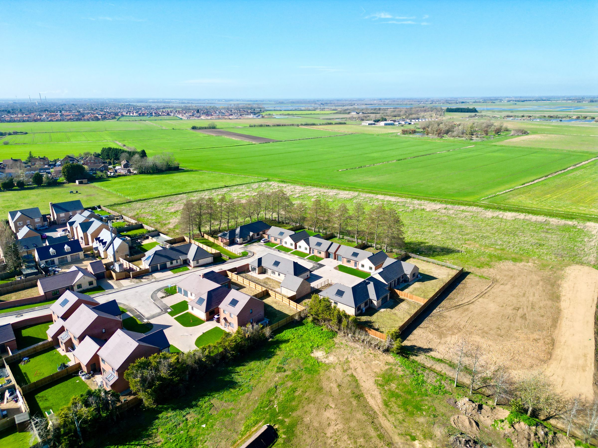
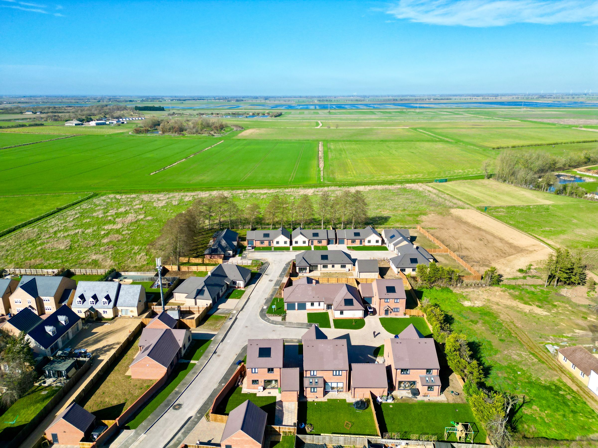
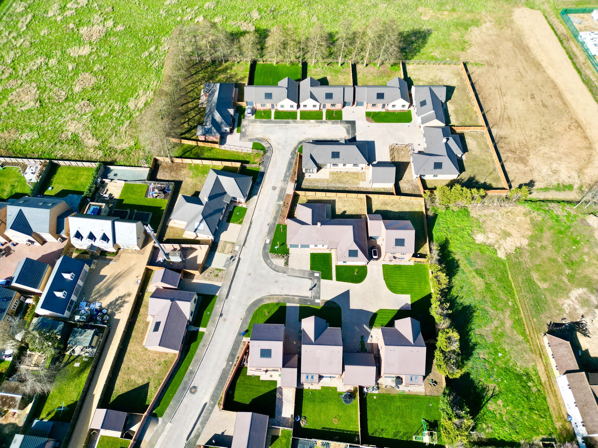
This PREMIUM DETACHED BUNGALOW, spanning 1,250 sq ft, is located within POPLAR GARDENS, an EXCLUSIVE DEVELOPMENT of just 17 THOUGHTFULLY DESIGNED homes on the EDGE of the CHARMING CAMBRIDGESHIRE VILLAGE of Eastrea. SURROUNDED by PICTURESQUE OPEN COUNTRYSIDE, the development offers a PEACEFUL, RURAL SETTING while maintaining CONVENIENT ACCESS to LOCAL AMENITIES. This BRAND NEW THREE DOUBLE BEDROOM, TWO BATHROOM property has been FINISHED to an EXCEPTIONAL STANDARD, featuring HIGH QUALITY SPECIFICATIONS throughout. Notable highlights include SILESTONE QUARTZ WORK SURFACES, INTEGRATED APPLIANCES, PORCELAIN FLOOR TILING & other PREMIUM FINISHES. The interior seamlessly blends CONTEMPORARY LIVING SPACES with traditional design elements, creating an elegant and inviting atmosphere.
The property benefits from a LANDSCAPED GARDEN and a GENEROUS GARAGE providing ample outdoor and parking space. For any 'COMMUTERS', PETERBOROUGH TRAIN STATION is located just 8 MILES from the property with DIRECT ACCESS to LONDON KINGS CROSS reachable in just over 50 MINUTES.
Poplar Gardens is a bespoke, small-scale development comprising a carefully curated mix of two, three and four-bedroom houses and bungalows. Crafted by the outstanding ASPECT HOMES, each home is completed to the highest specification, with generous landscaped gardens and substantial garaging. The development strikes an ideal balance between modern comfort and the traditional character of the surrounding area, fostering a close-knit, well-balanced community.
GUIDE PRICE OF £400,000 to £415,000
PROPERTY MEASUREMENTS
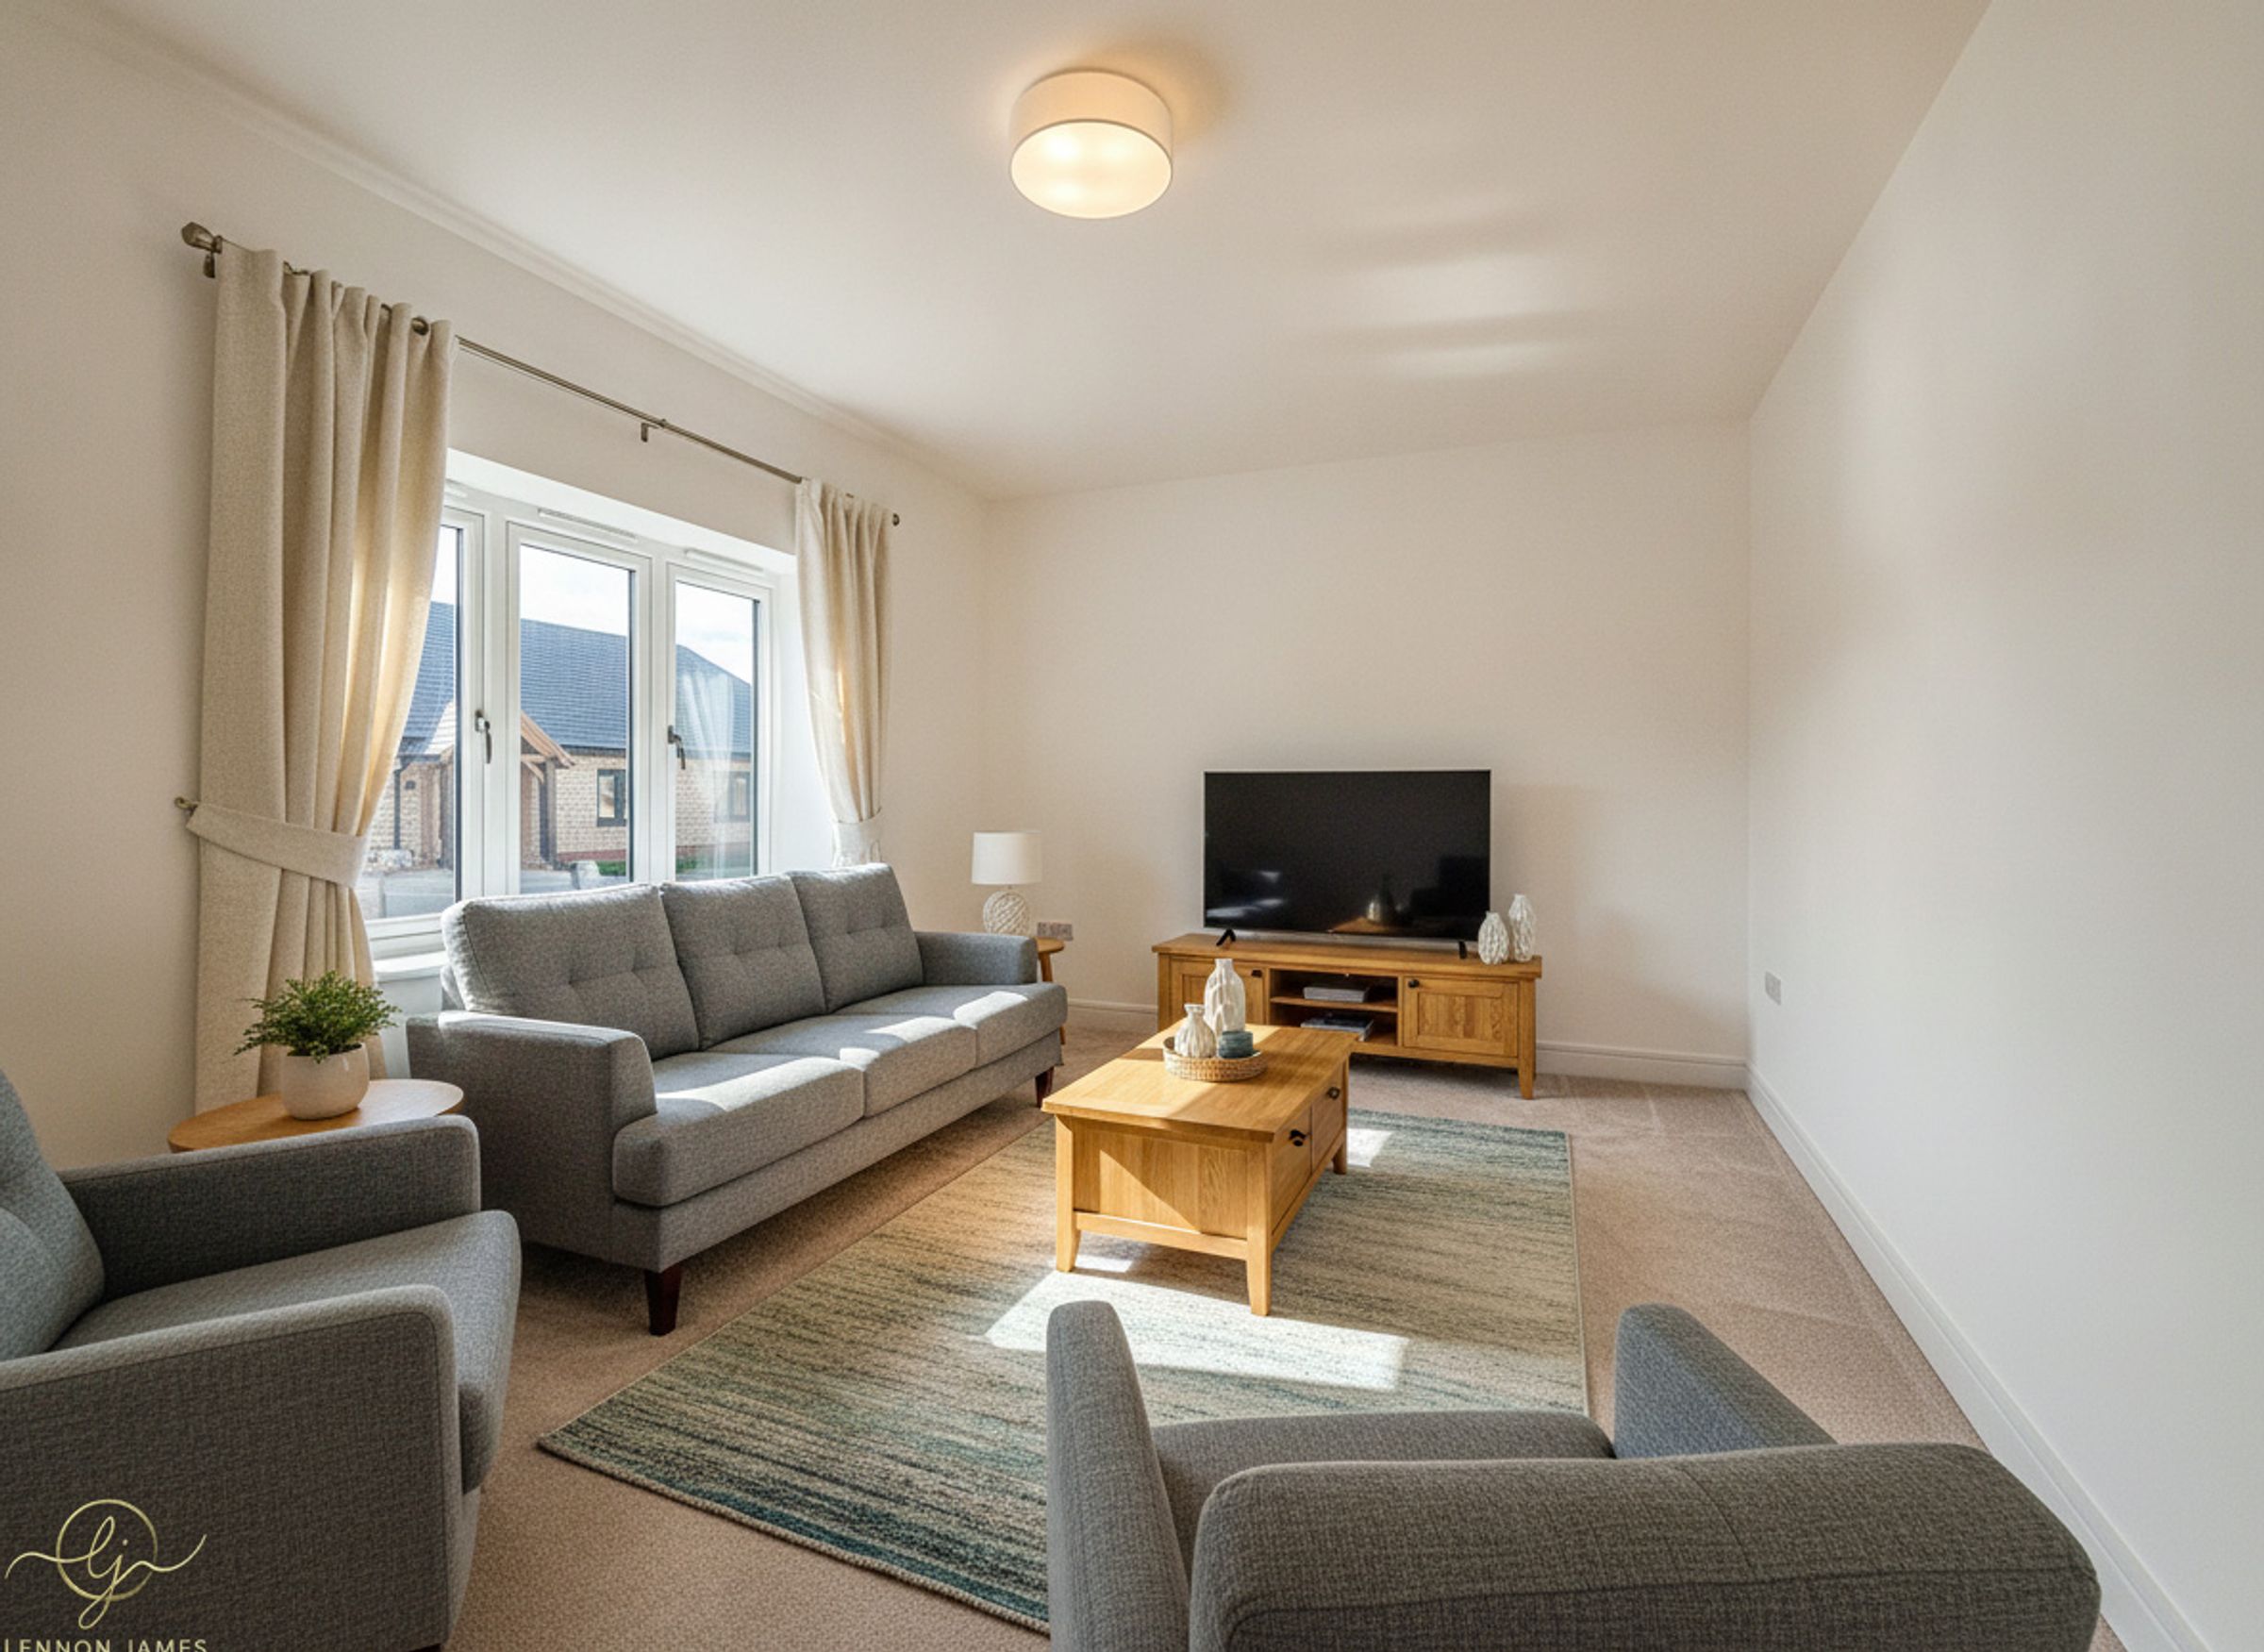
LOUNGE - 4.58m x 3.25m
KITCHEN - 5.17m x 3.29m
UTILITY - 1.96m x 1.71m
BOOTROOM - 1.93m x 1.40m
MASTER BEDROOM - 3.75m x 3.25m
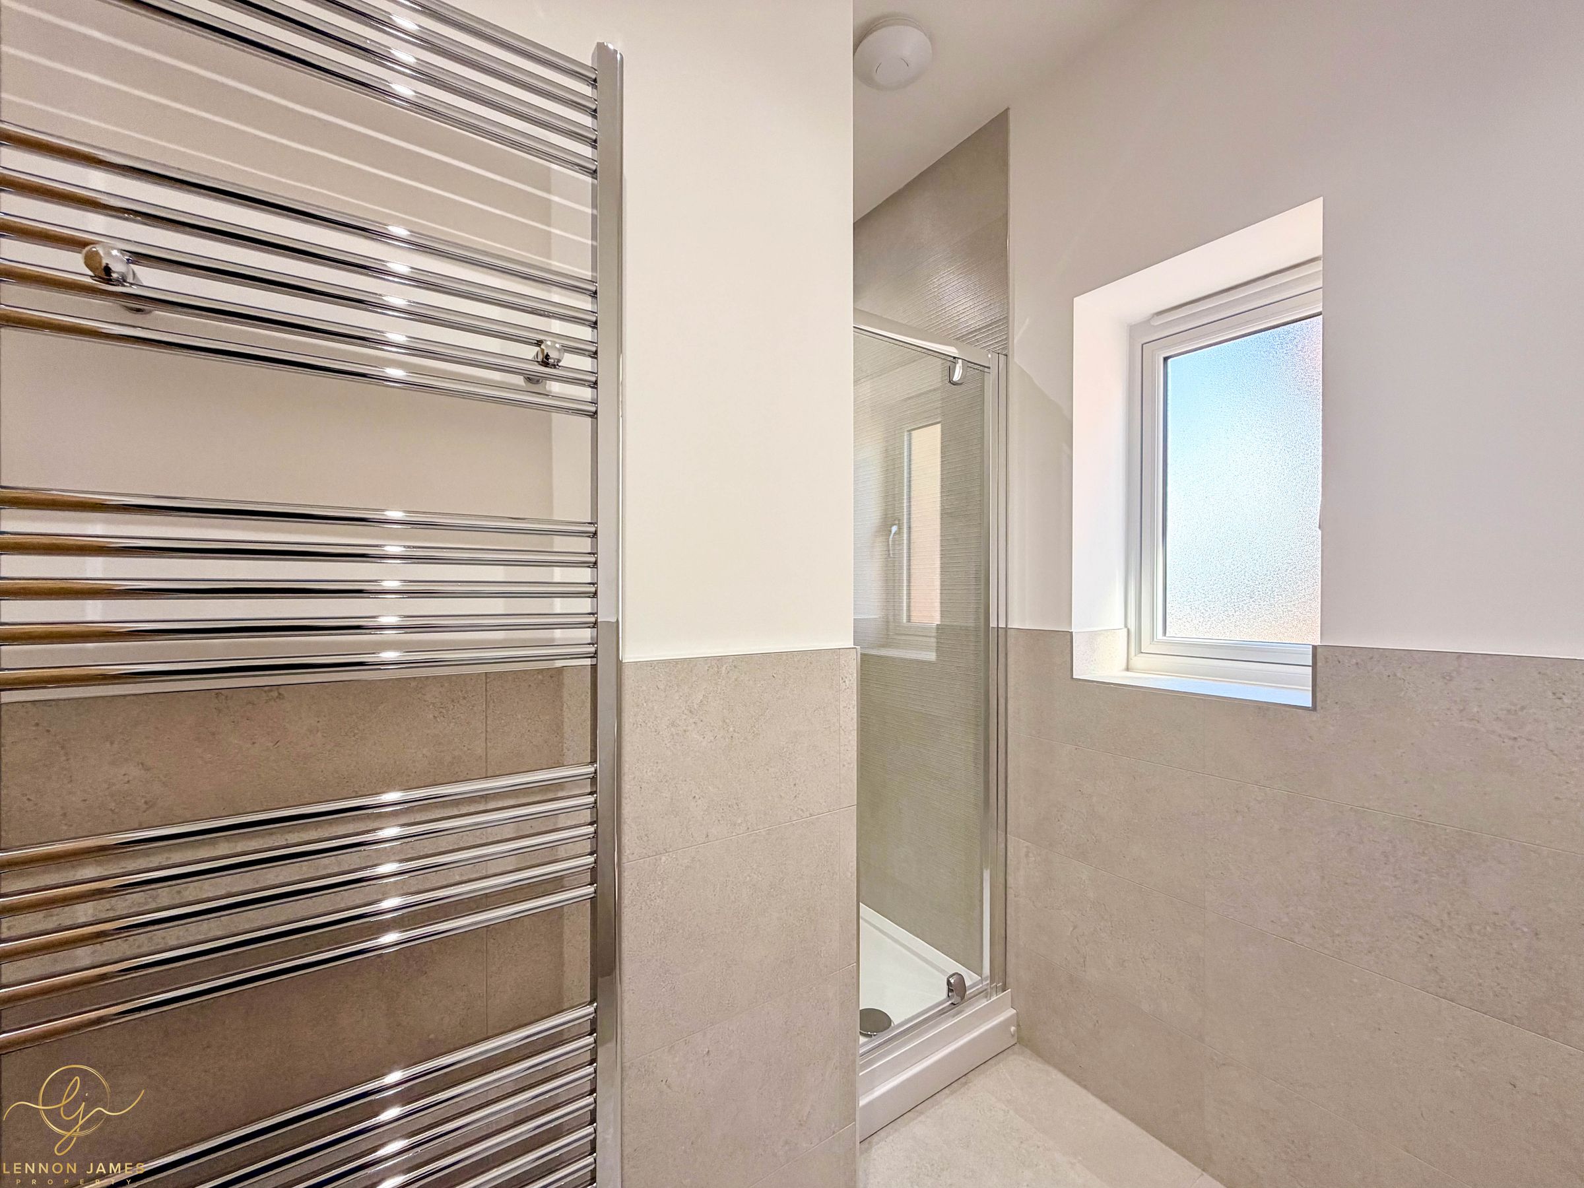
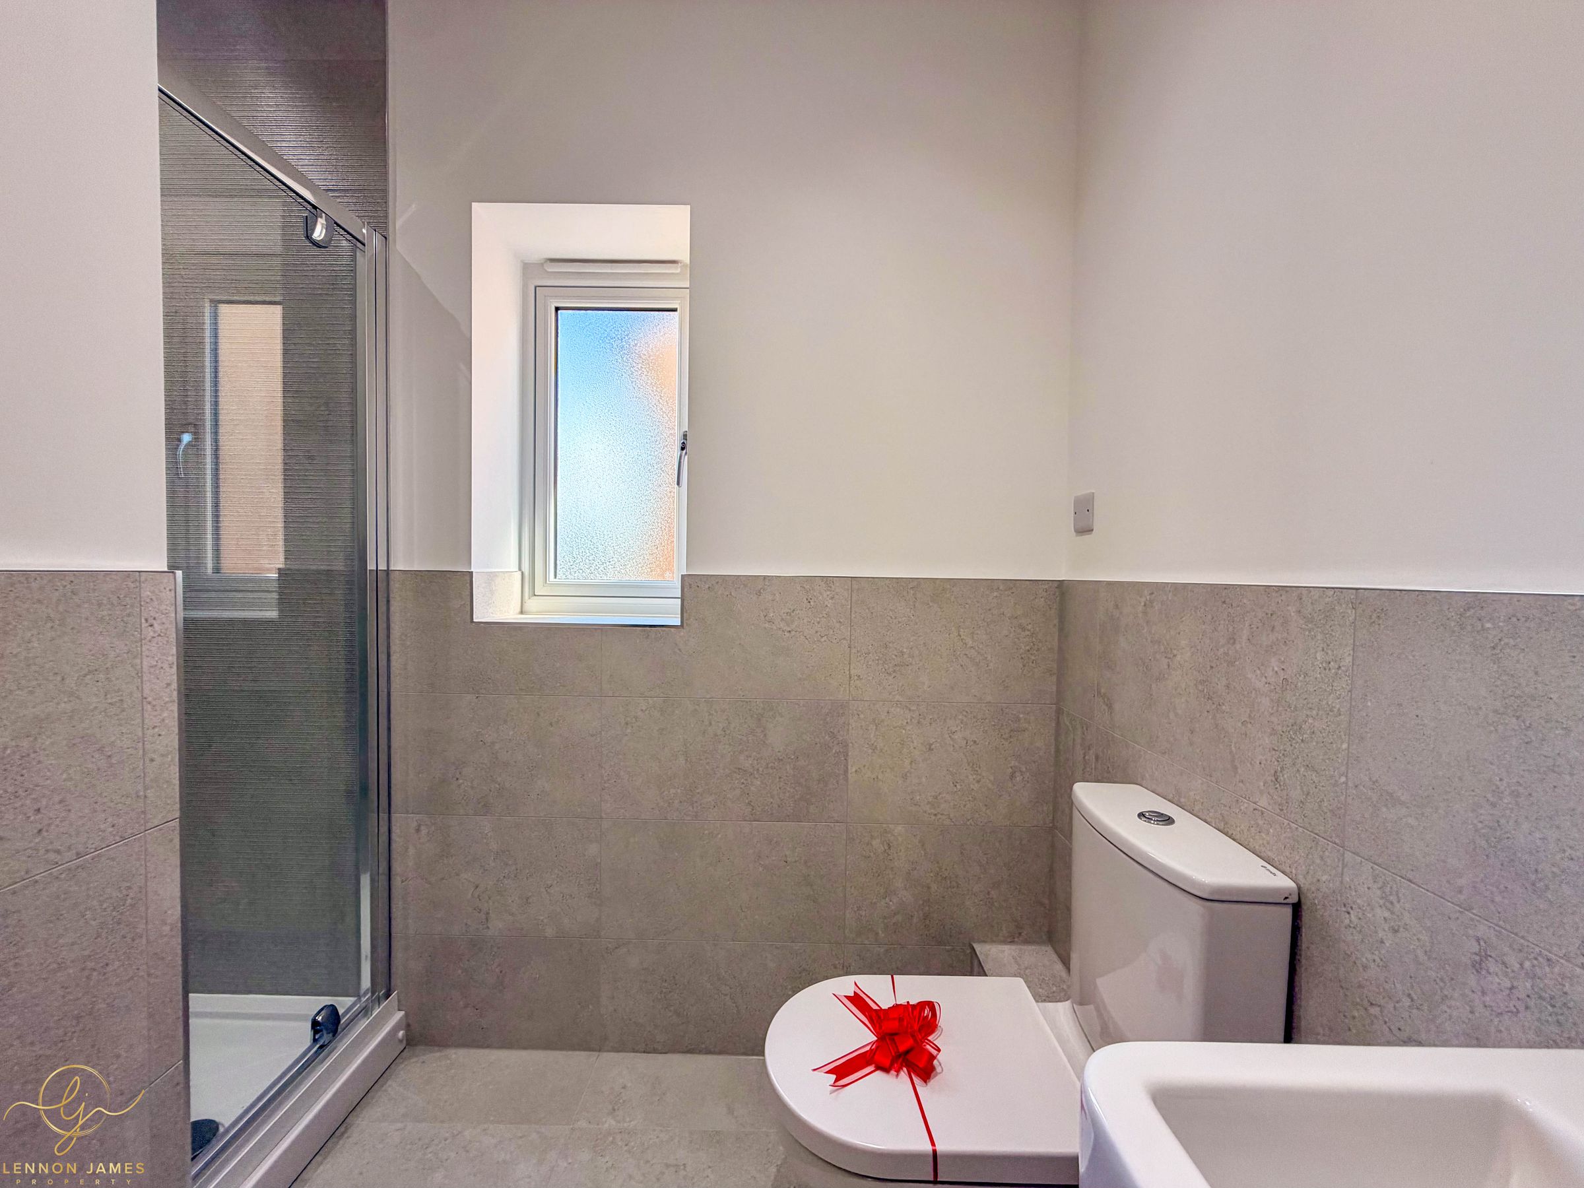
EN-SUITE - 2.77m x 1.99m
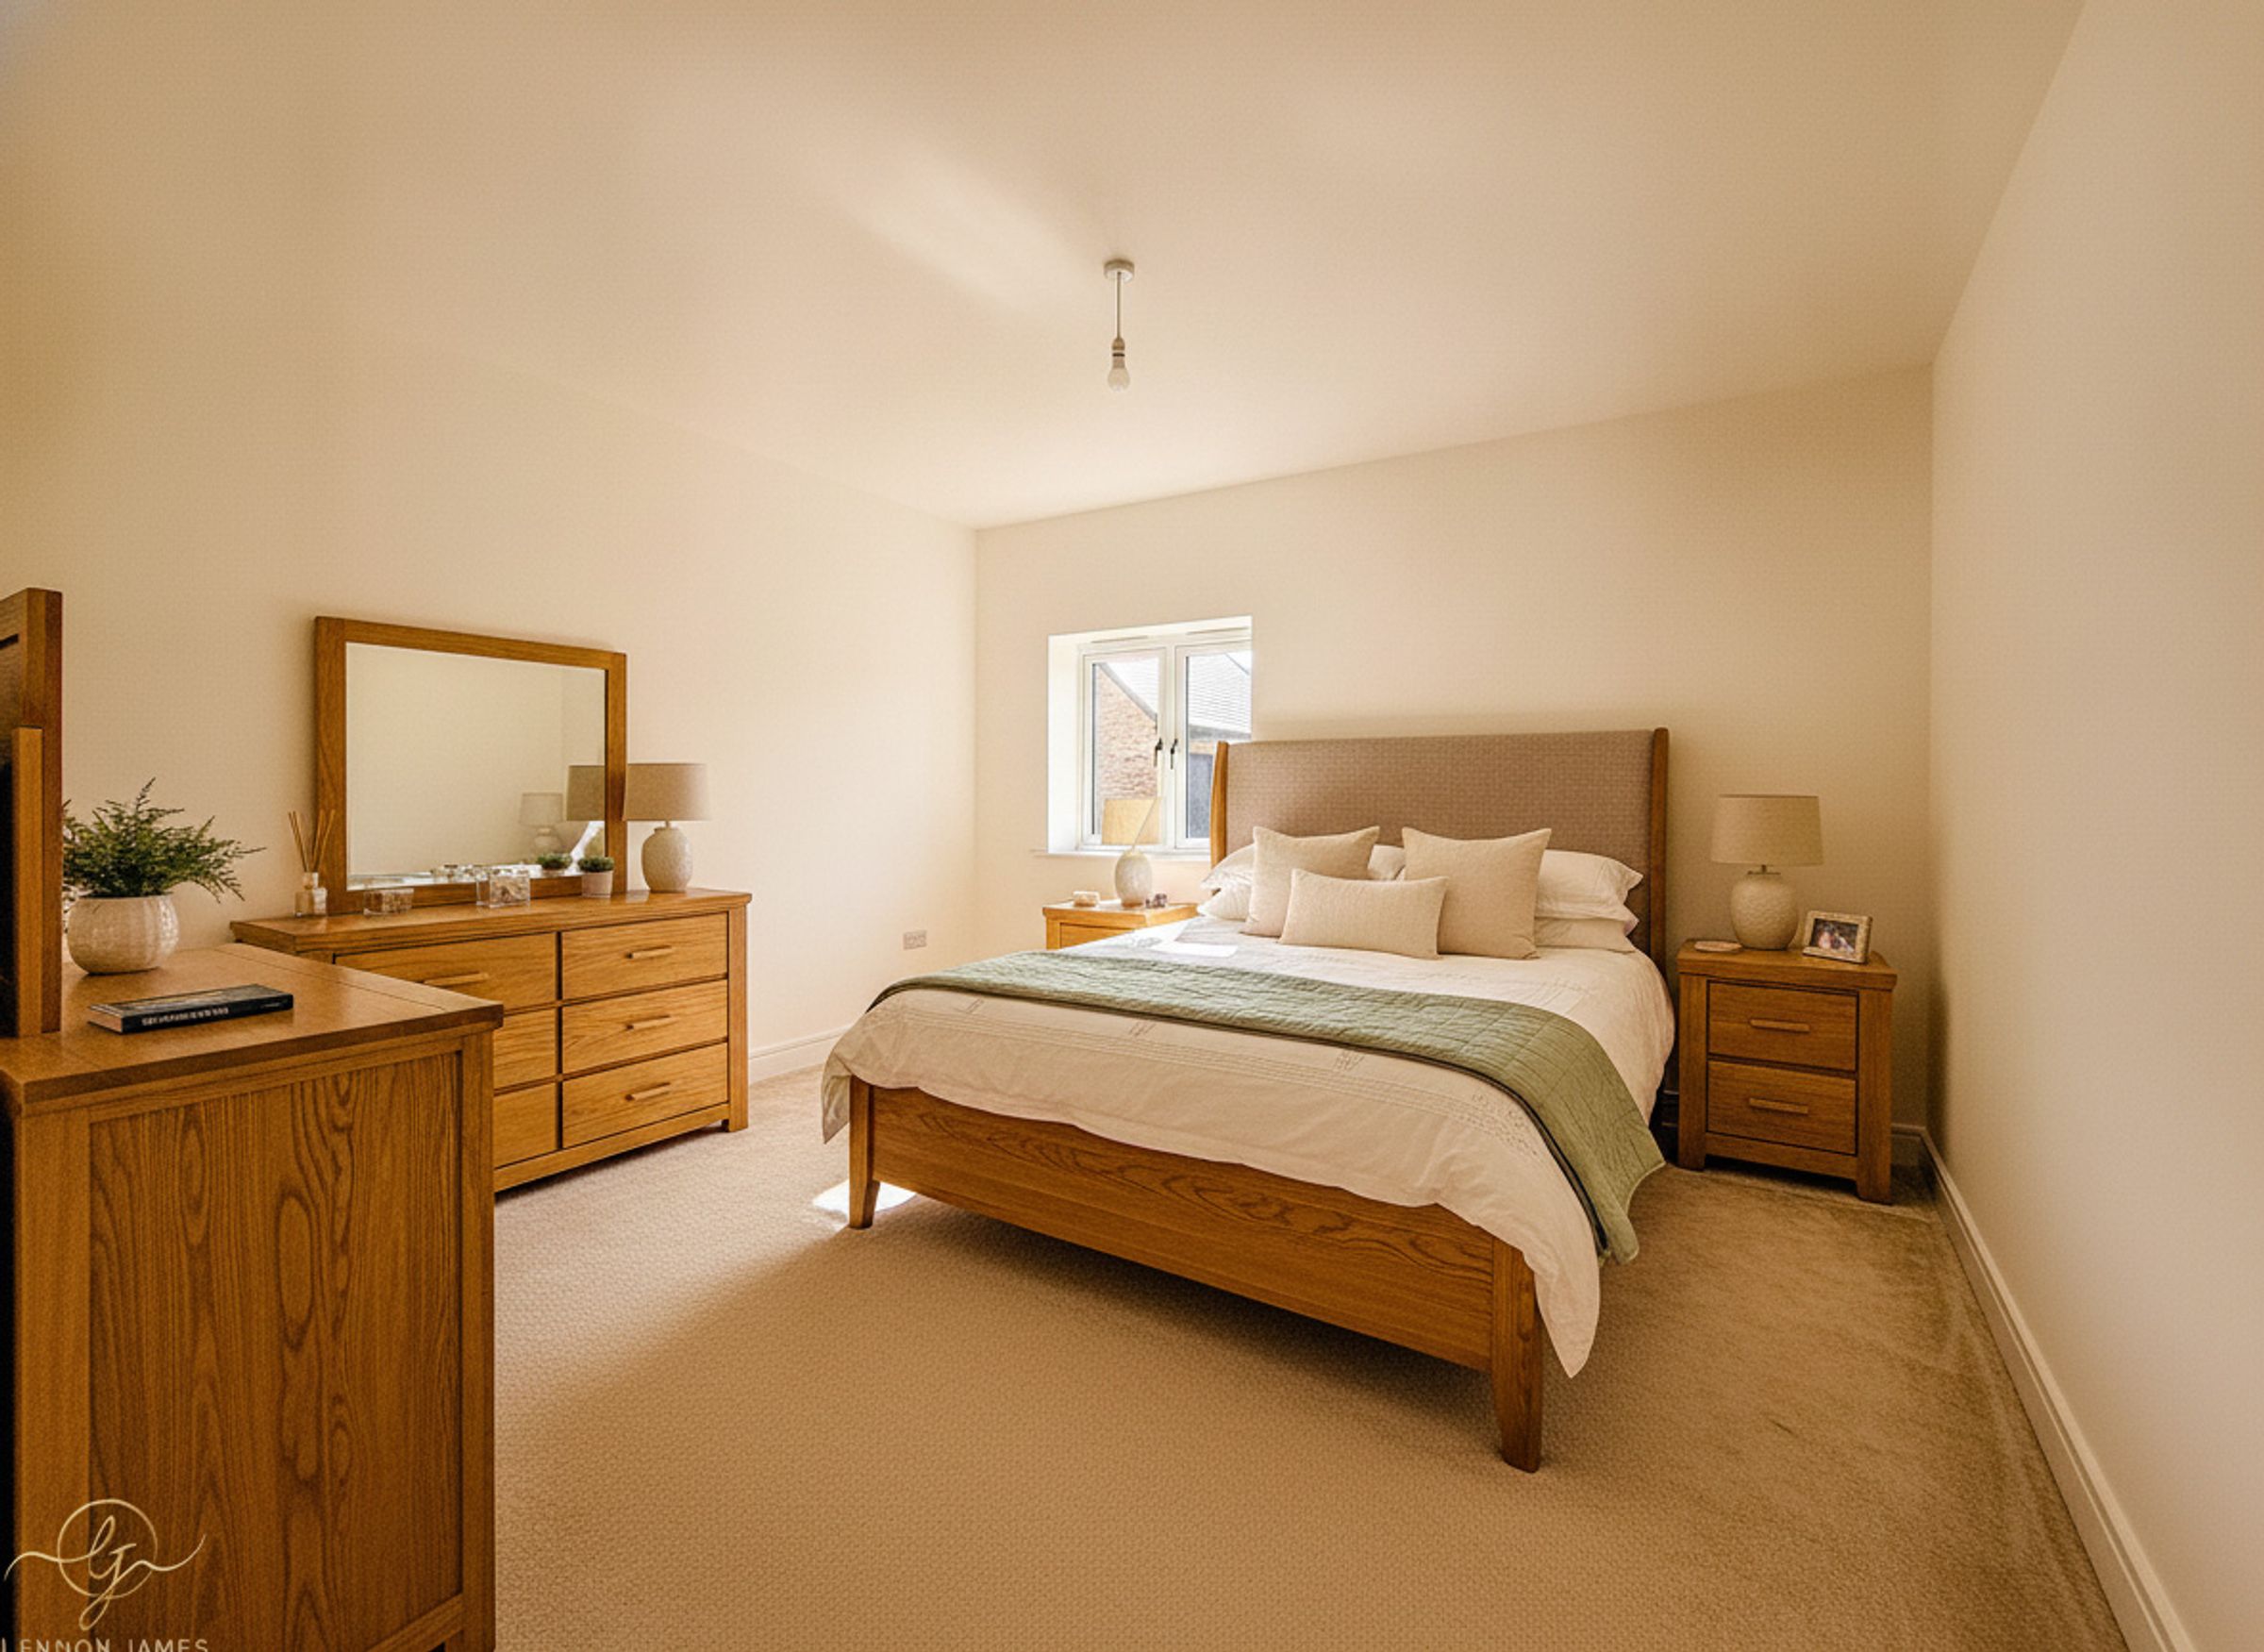
BEDROOM TWO - 3.57m x 3.11m
BEDROOM THREE - 3.25m x 2.48m
BATHROOM - 2.12m x 1.97m
ABOUT EASTREA/COATES
The village of Coates, situated along the A605, has a good range of amenities including convenience store with post office and two public houses (one also serving food) and primary school (rated as good in its last Ofsted inspection) whilst found in the neighbouring village of Eastrea is the 'Eastrea Centre' providing a range of activities and events for the local community. The property falls within the catchment area of Sir Harry Smith Community College for secondary education provision, again, rated good in their last Ofsted inspection.
The nearby market town of Whittlesey (approx. 1.5 miles) offers a wide range of amenities including a variety of local and national shops, eateries, museum, garden centre, doctors, dentist and leisure centre as well as two annual festivals – The Straw Bear and the Summer festival. The railway station in the town, known by its older spelling 'Whittlesea' sits on the Ely to Peterborough line with direct trains to Cambridge, Birmingham, Leicester, Stamford, Stansted Airport and Ipswich. Whittlesey is located approximately 6 miles east of Peterborough with its excellent shopping facilities and train links to the major cities in England and Scotland including Manchester, Birmingham, Norwich, London and Edinburgh.
PROPERTY DISCLAIMER
We are required by law to conduct anti-money laundering checks on all those selling
or buying a property as prescribed by the Money Laundering Regulations 2017.
Whilst we retain responsibility for ensuring checks and any ongoing monitoring are
carried out correctly, the initial checks are carried out on our behalf by Coadjute who
will contact you once you have agreed to instruct us in your sale or had an offer
accepted on a property you wish to buy. The cost of these checks is £45 + VAT, which covers the cost of obtaining relevant data and any manual checks and
monitoring which might be required. This fee will need to be paid by you in advance
of us publishing your property (in the case of a vendor) or issuing a memorandum of
sale (in the case of a buyer), directly to Coadjute, and is non-refundable. We will
receive some of the fee taken by Coadjute to compensate for its role in the provision of these checks
1. Money Laundering Regulations: Intending purchasers will be asked to produce identification documentation at a later stage and we would ask for your co-operation in order that there will be no delay in agreeing the sale
2. General: While we endeavour to make our sales particulars fair, accurate, and reliable, they are only a general guide to the property and, accordingly, if there is any point which is of particular importance to you, please contact the office and we will be pleased to check the position for you, especially if you are contemplating traveling some distance to view the property.
3. The measurements indicated are supplied for guidance only and as such must be considered incorrect
4. Services: Please note we have not tested the services or any of the equipment or appliances in this property, accordingly we strongly advise prospective buyers to commission their own survey or service reports before finalising their offer to purchase.
5. These particulars are issued in good faith but do not constitute representations of fact or form part of any offer or contract. The matters referred to in these details should be independently verified by prospective buyers. Neither Lennon James or any of its employees have any authority to make or give any representation or warranty in relation to this property
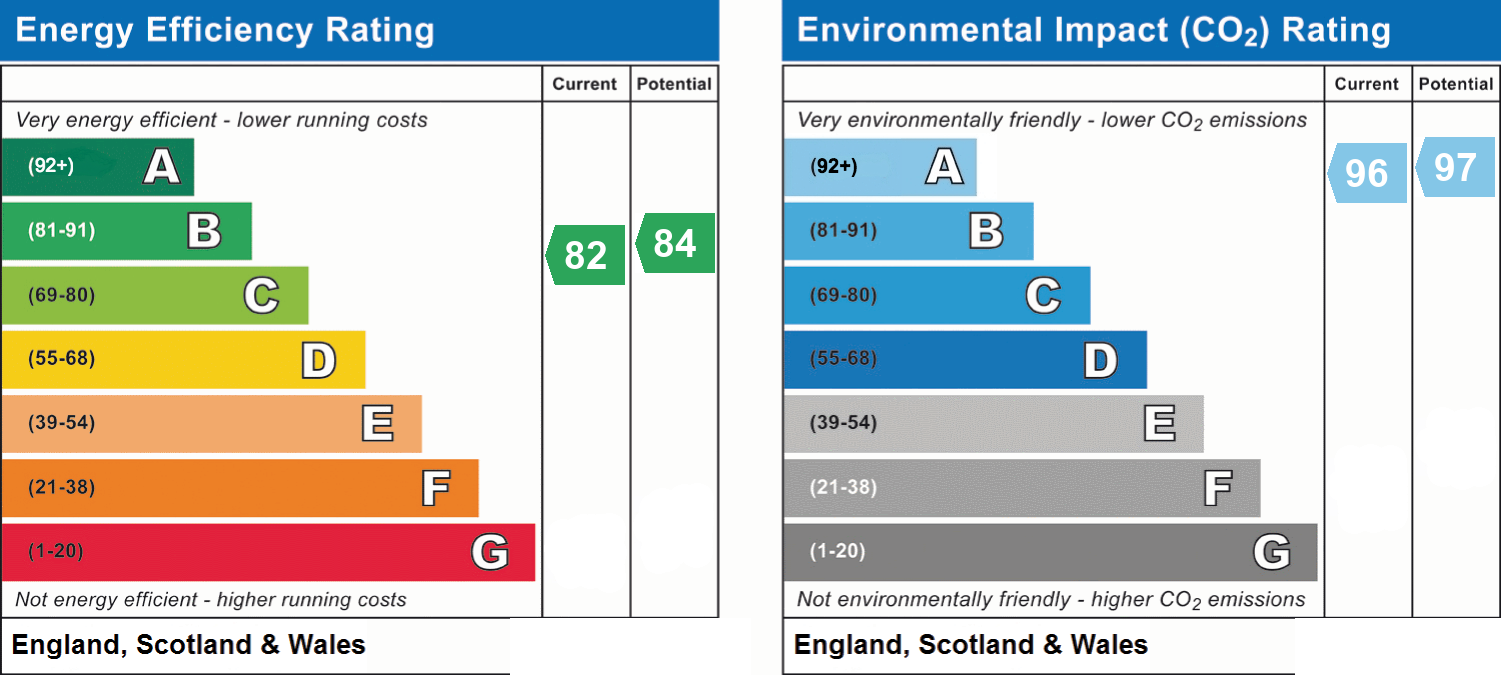
EPC Rating: B
Key details
Broadband: up to 1800mbps
1250ft2 floor area
384469ft2 plot size
Freehold
Additional information
- Energy efficiency (current)
- B (82)
- Energy efficiency (potential)
- B (84)
- Environmental impact (current)
- A (96)
- Environmental impact (potential)
- A (97)
- Is in a conservation area
- No
- Is a listed property
- No
- Construction materials
- Not specified


