Like the look of this property?
We would love to hear from you and arrange a viewing of this property. Get in touch now!
Looking to sell a property?
You can get a free online or in person valuation.
Property features
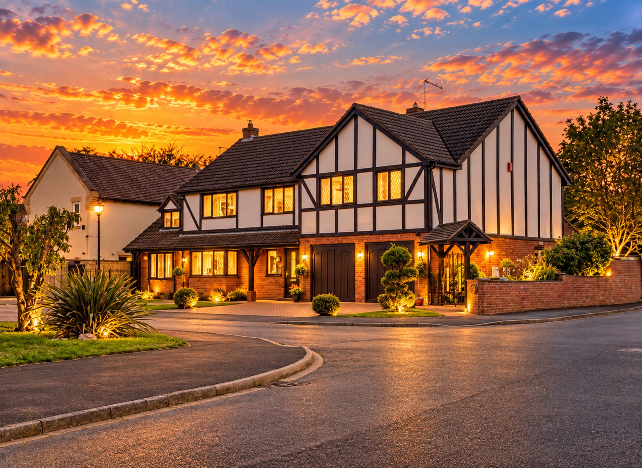
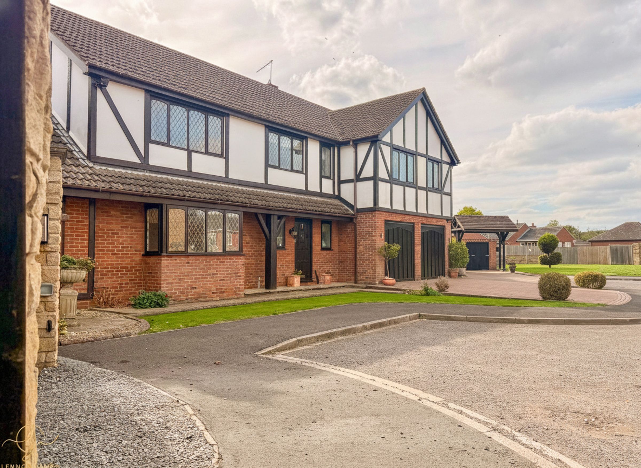
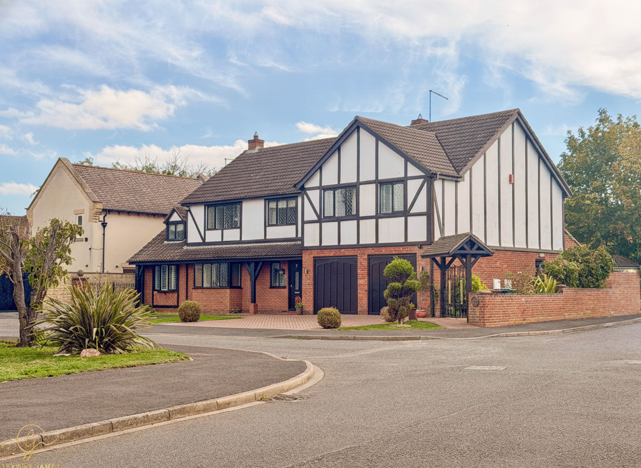
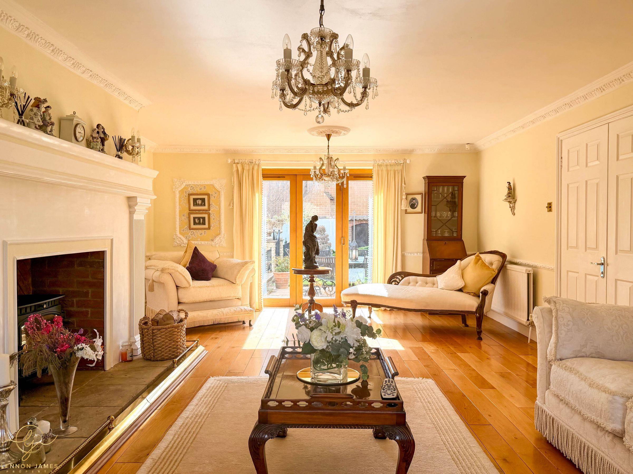
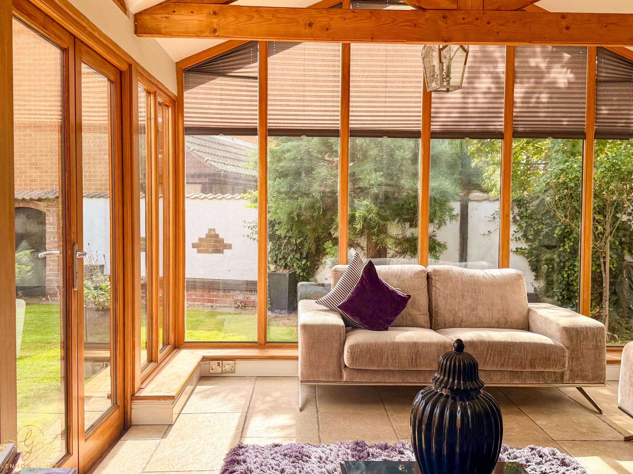
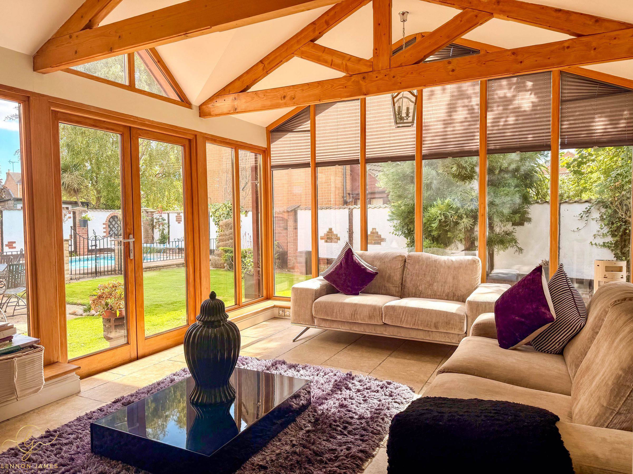
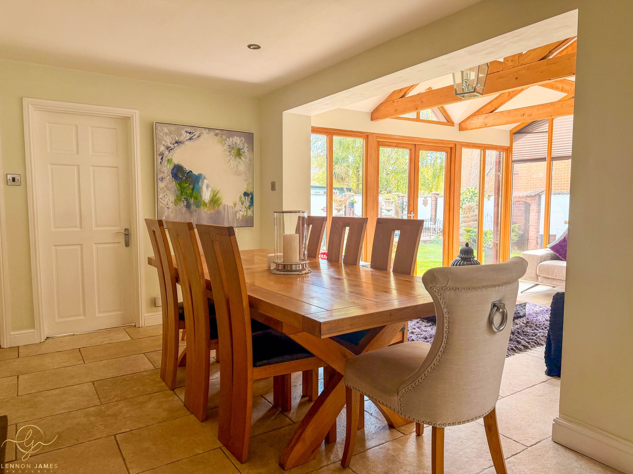
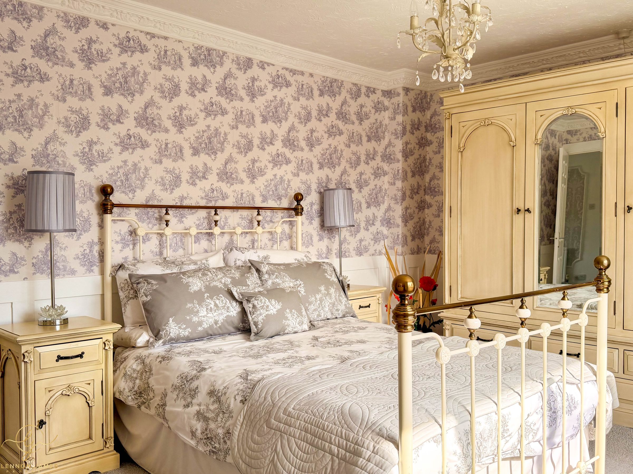
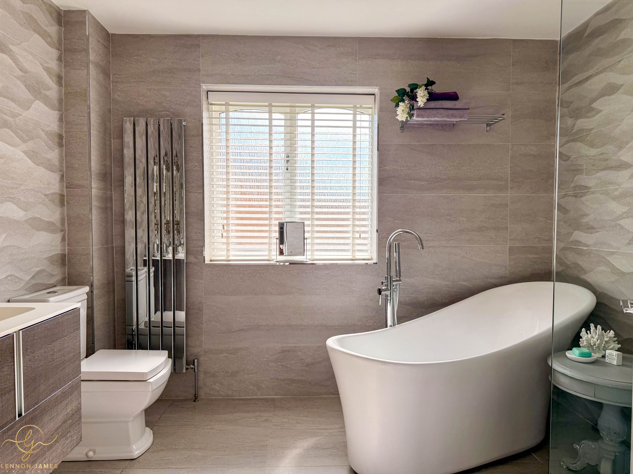
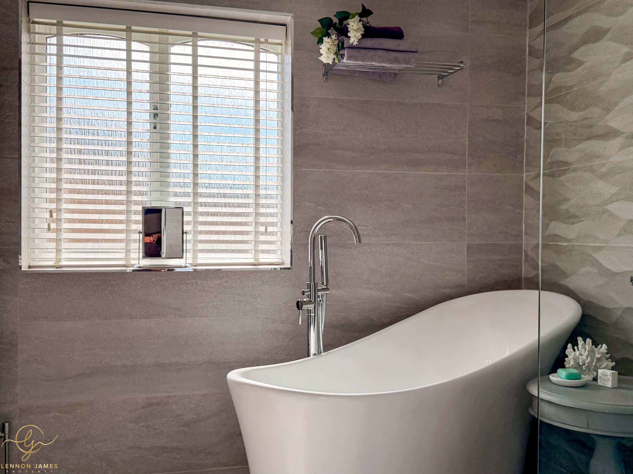
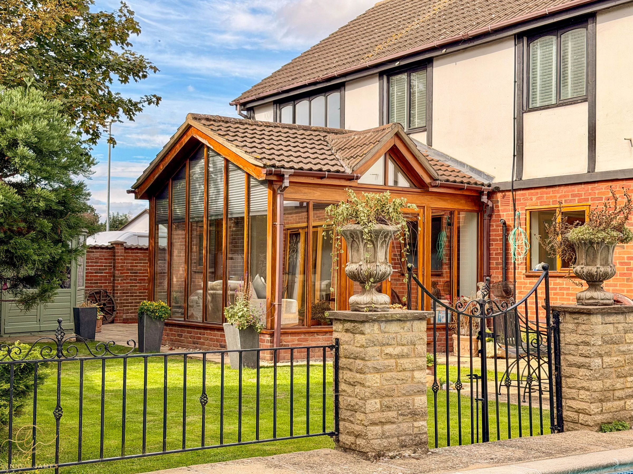
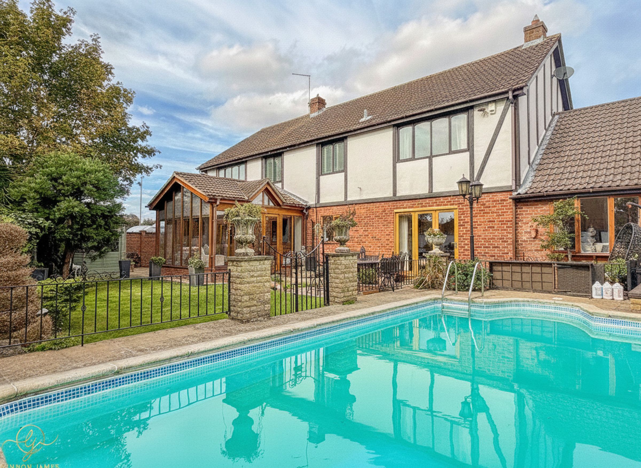
EXCEPTIONAL 3,072 SQ FT DETACHED FAMILY HOME – A substantial five-bedroom, two-bathroom detached residence offering exceptional proportions & generous accommodation
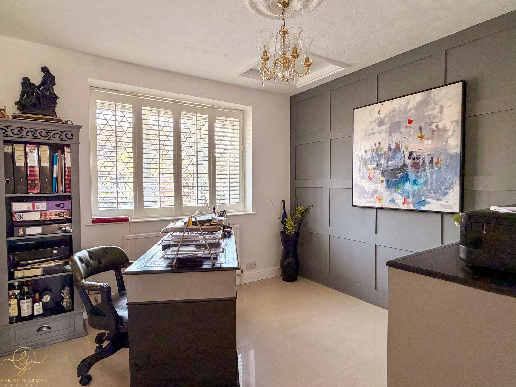
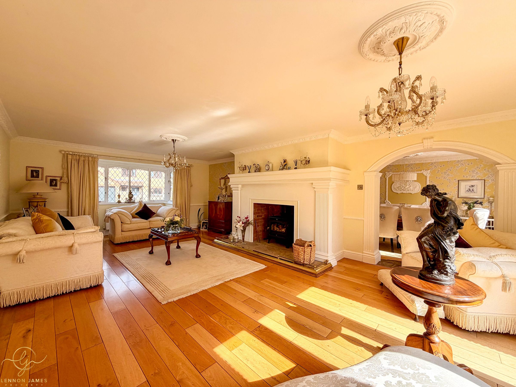
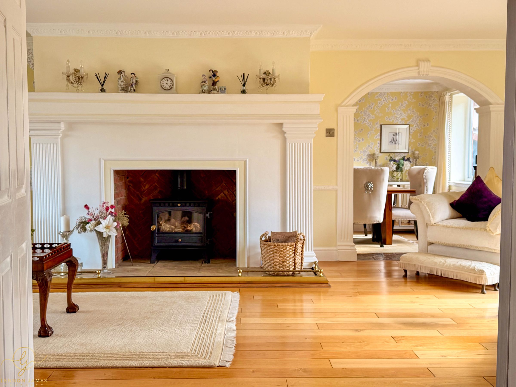
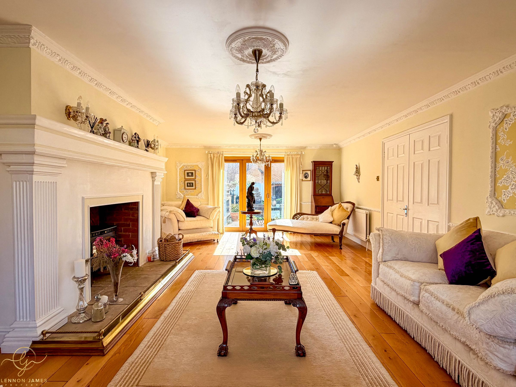
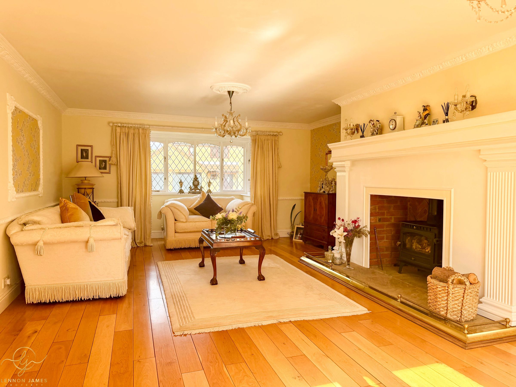
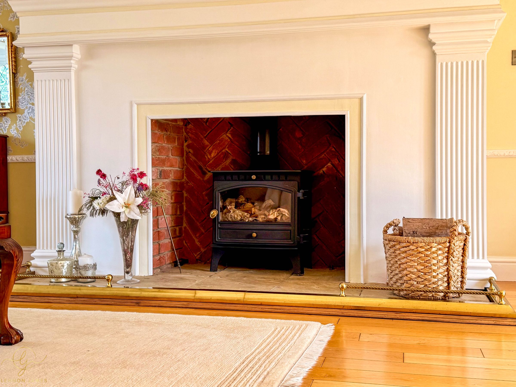
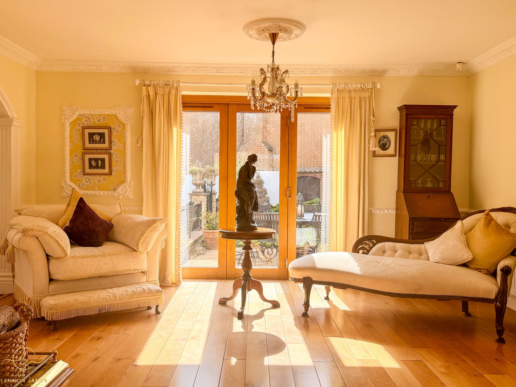
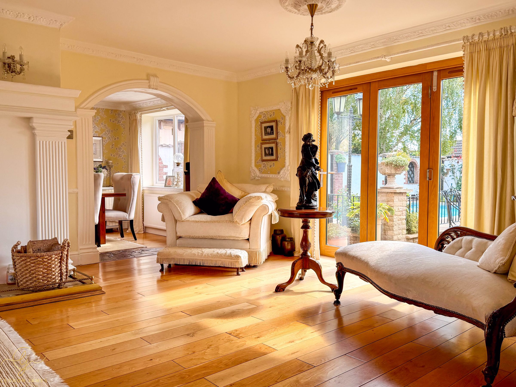
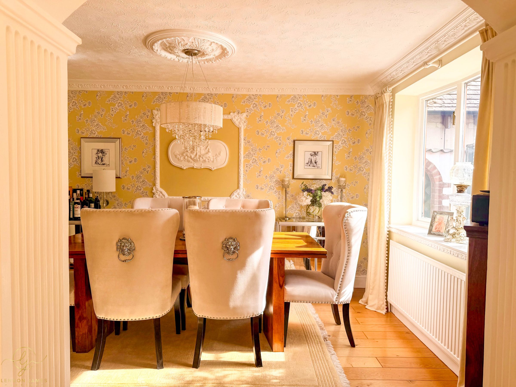
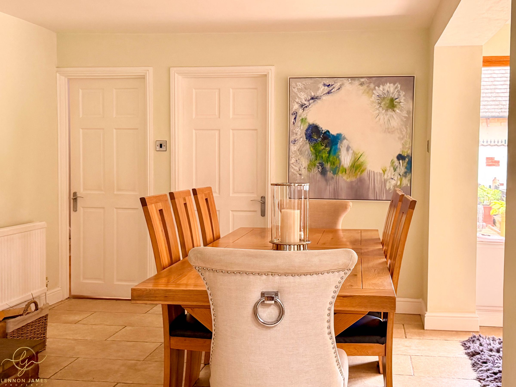
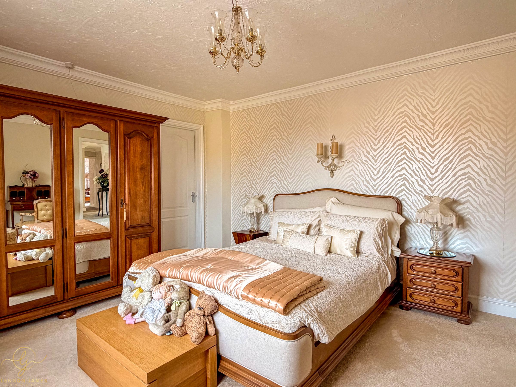
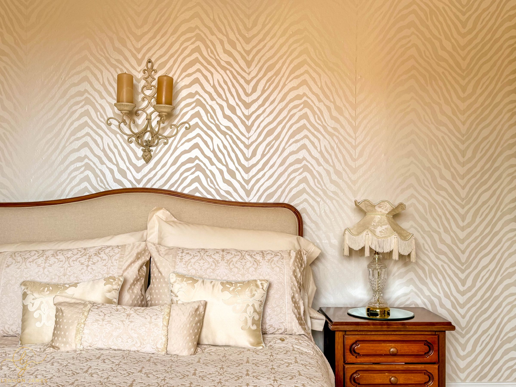
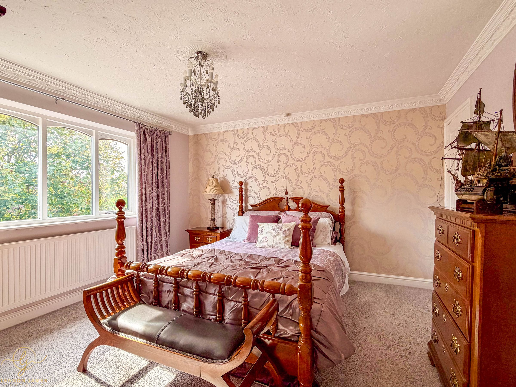
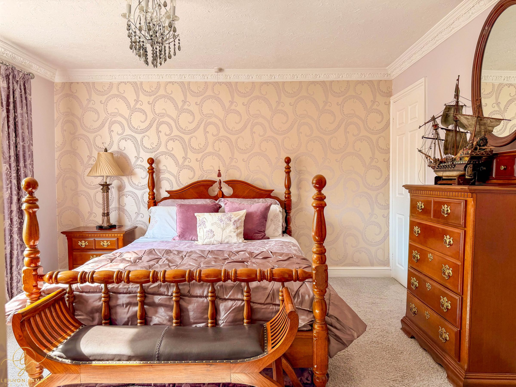
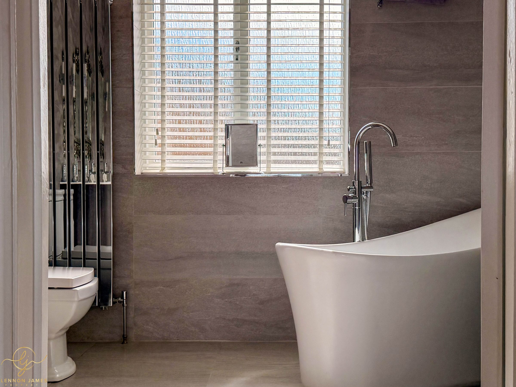
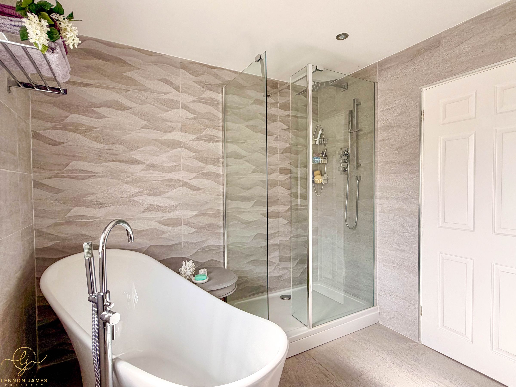
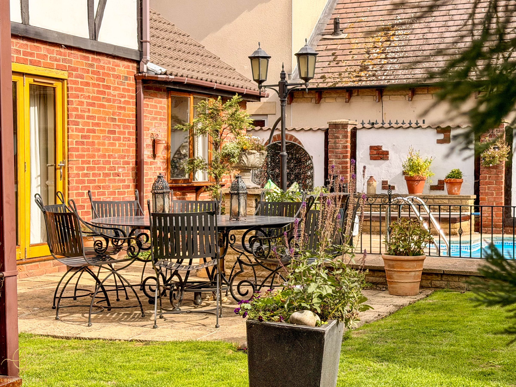
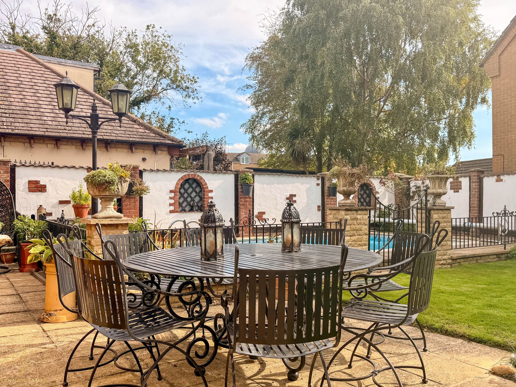
EXQUISITELY PRESENTED THROUGHOUT – Beautifully maintained and presented to an exceptionally high standard, creating a sophisticated yet comfortable home ready for its new owners to enjoy
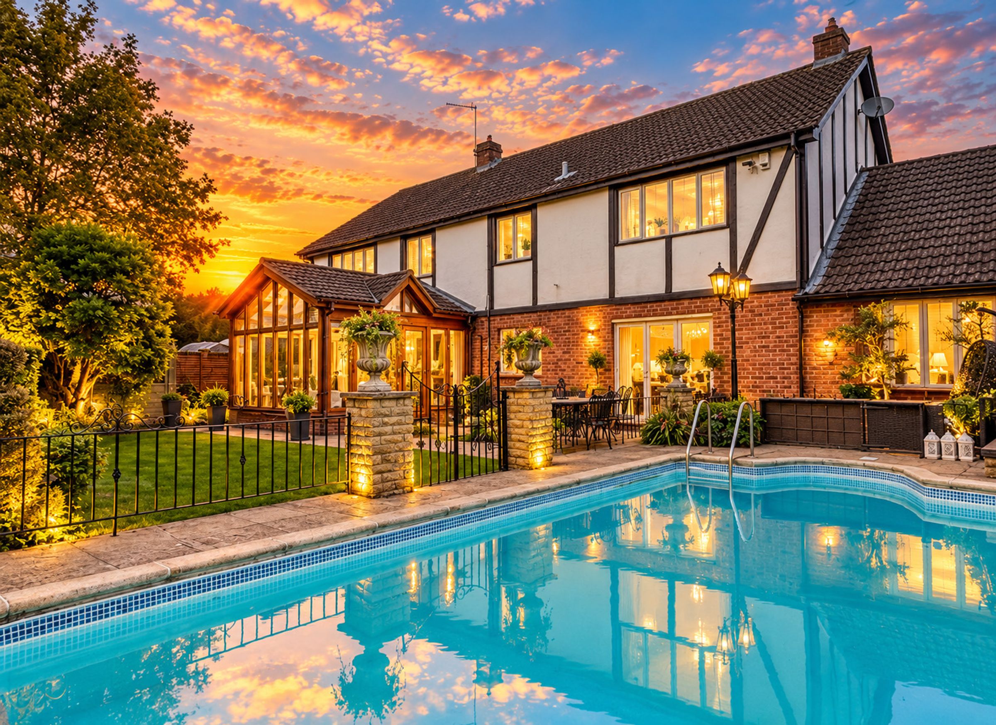
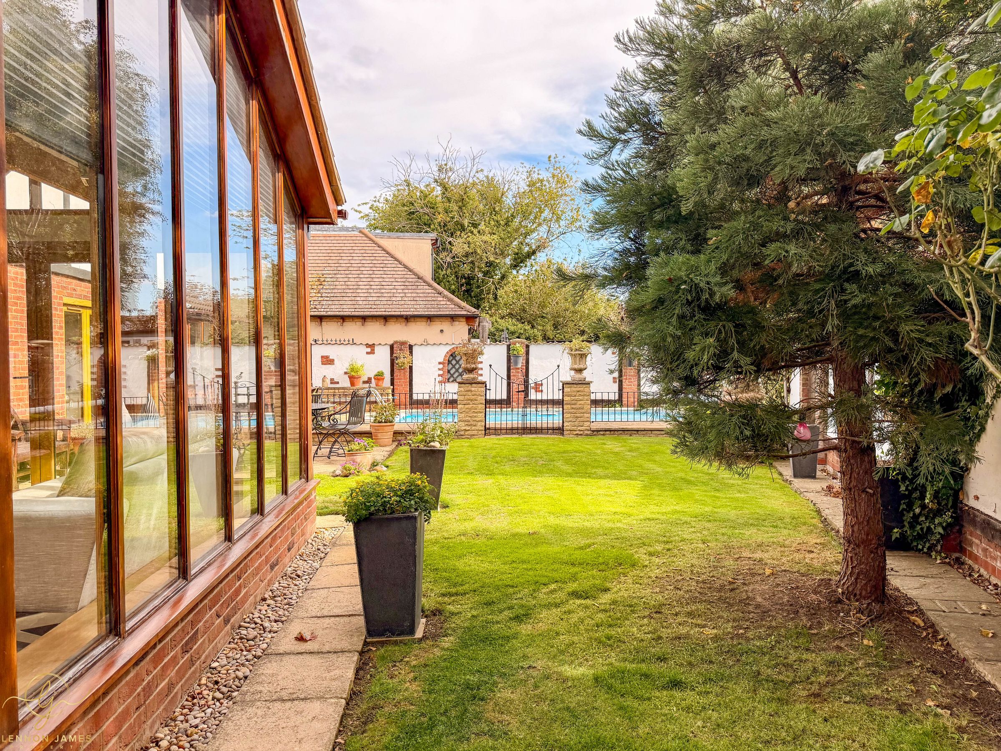
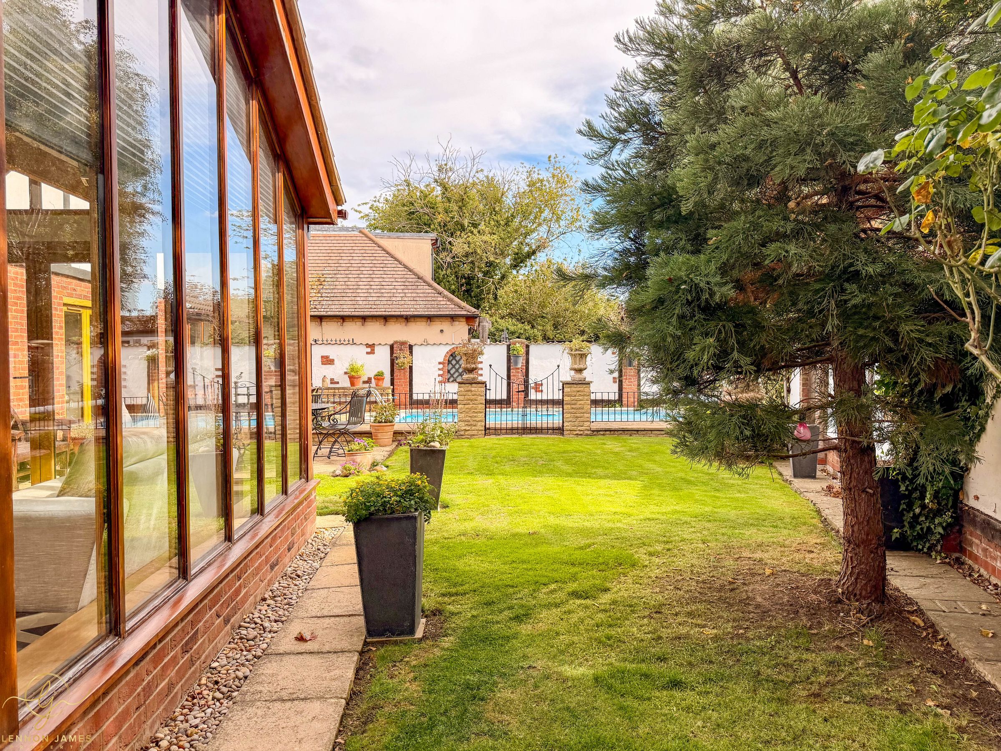
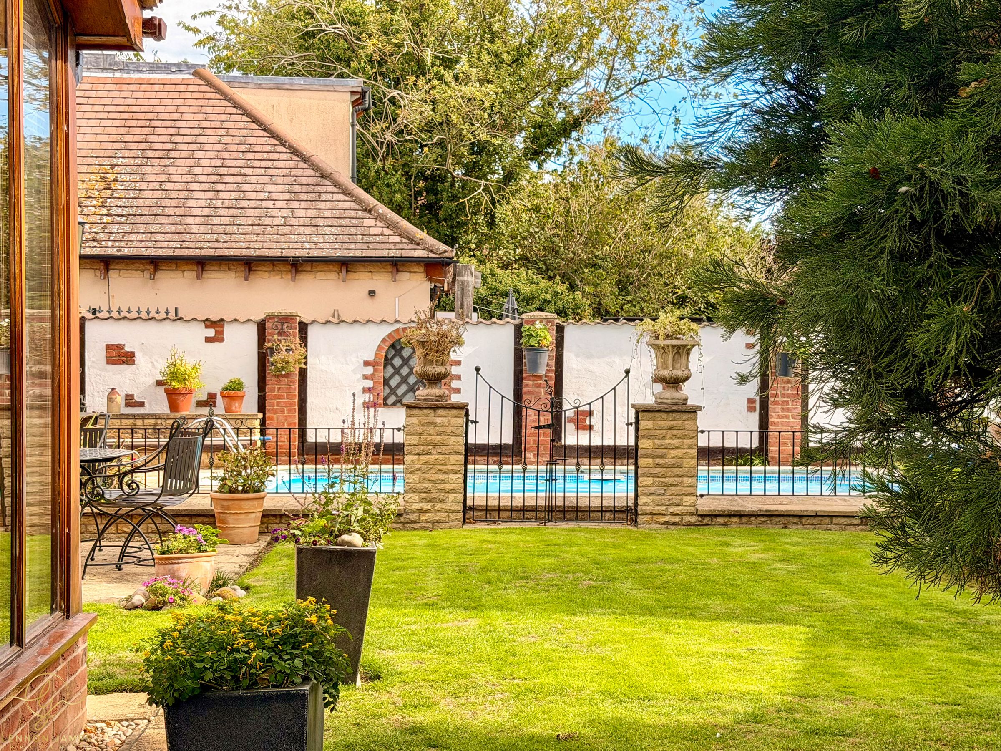
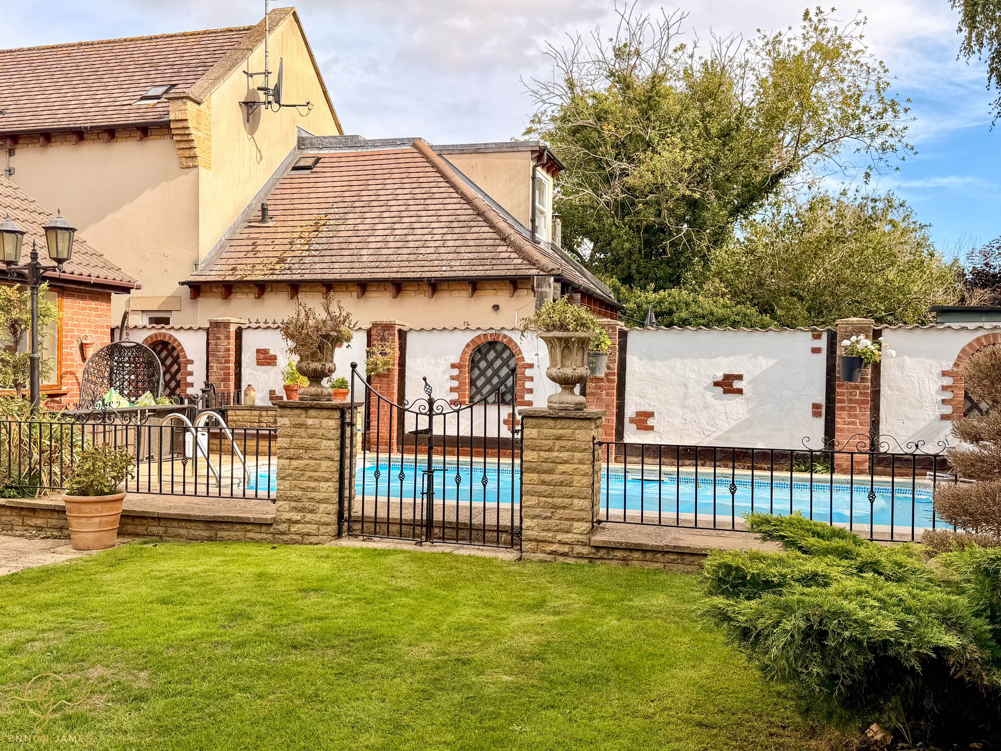
PRIVATE OUTDOOR SWIMMING POOL – A rare and highly desirable lifestyle feature, providing the perfect setting for summer entertaining, family enjoyment and relaxing at home
NO FORWARD CHAIN
DOUBLE GARAGE & EXCELLENT PARKING – A generous double garage complemented by ample driveway parking, providing excellent storage and practical everyday convenience
HIGHLY SOUGHT-AFTER WHITTLESEY LOCATION – Situated within the prestigious Irving Burgess Close, offering a desirable residential setting while remaining exceptionally convenient for the town
IDEAL FOR FAMILIES – Excellent access to a choice of local schooling, with Park Lane Primary & Nursery School approximately 0.4 miles away
CLOSE TO EVERYDAY AMENITIES – Whittlesey provides a comprehensive range of shops, supermarkets, cafés, leisure facilities & local services, ensuring many day-to-day requirements are conveniently close
EXCELLENT RAIL CONNECTIVITY – Whittlesea Railway Station is approximately 1.2 miles away, providing regular services towards Peterborough and connections to the wider rail network
LONDON KING’S CROSS WITHIN EASY REACH – Peterborough is only a short train journey from Whittlesea, with fast direct services onwards to London King’s Cross
About this property
Set within one of Whittlesey’s MOST SOUGHT AFTER LOCATIONS, 7 Irving Burgess Close provides an exceptional setting for family life, combining the scale and quality of a substantial 3,072 sq ft five-bedroom detached home with the convenience of being within easy reach of the town’s everyday amenities. EXQUISITELY PRESENTED throughout, the property offers the space and flexibility that modern families increasingly require, while its PRIVATE OUTDOOR SWIMMING POOL and DOUBLE GARAGE add an impressive lifestyle dimension that is rarely found in such a convenient town-centre setting. Whittlesey itself offers a strong range of day-to-day amenities, including independent shops, supermarkets, leisure facilities, cafés and local services, meaning many of the essentials of everyday life are close at hand. The property is also well placed for families, with Park Lane Primary & Nursery School only around 0.4 miles away, while Alderman Jacobs Primary School and Sir Harry Smith Community College are both approximately 0.9 miles away, providing a choice of established primary and secondary education within the local area.
For those needing to combine village and town living with a commute further afield, the property also benefits from excellent regional connectivity. Whittlesea railway station is approximately 1.2 miles from Irving Burgess Close, providing local services towards Peterborough and connections onwards to a much wider network. Peterborough itself is only a short train journey away, with services taking around eight minutes and from Peterborough there are fast direct trains to London King’s Cross, with the quickest services taking approximately 49 minutes. This makes the location particularly attractive to London commuters who want considerably more space, a substantial family home and a genuine lifestyle setting without giving up access to the capital.
PROPERTY MEASUREMENTS
BOOT ROOM - 2.74m x 1.94m
DOWNSTAIRS TOILET - 1.84m x 1.26m
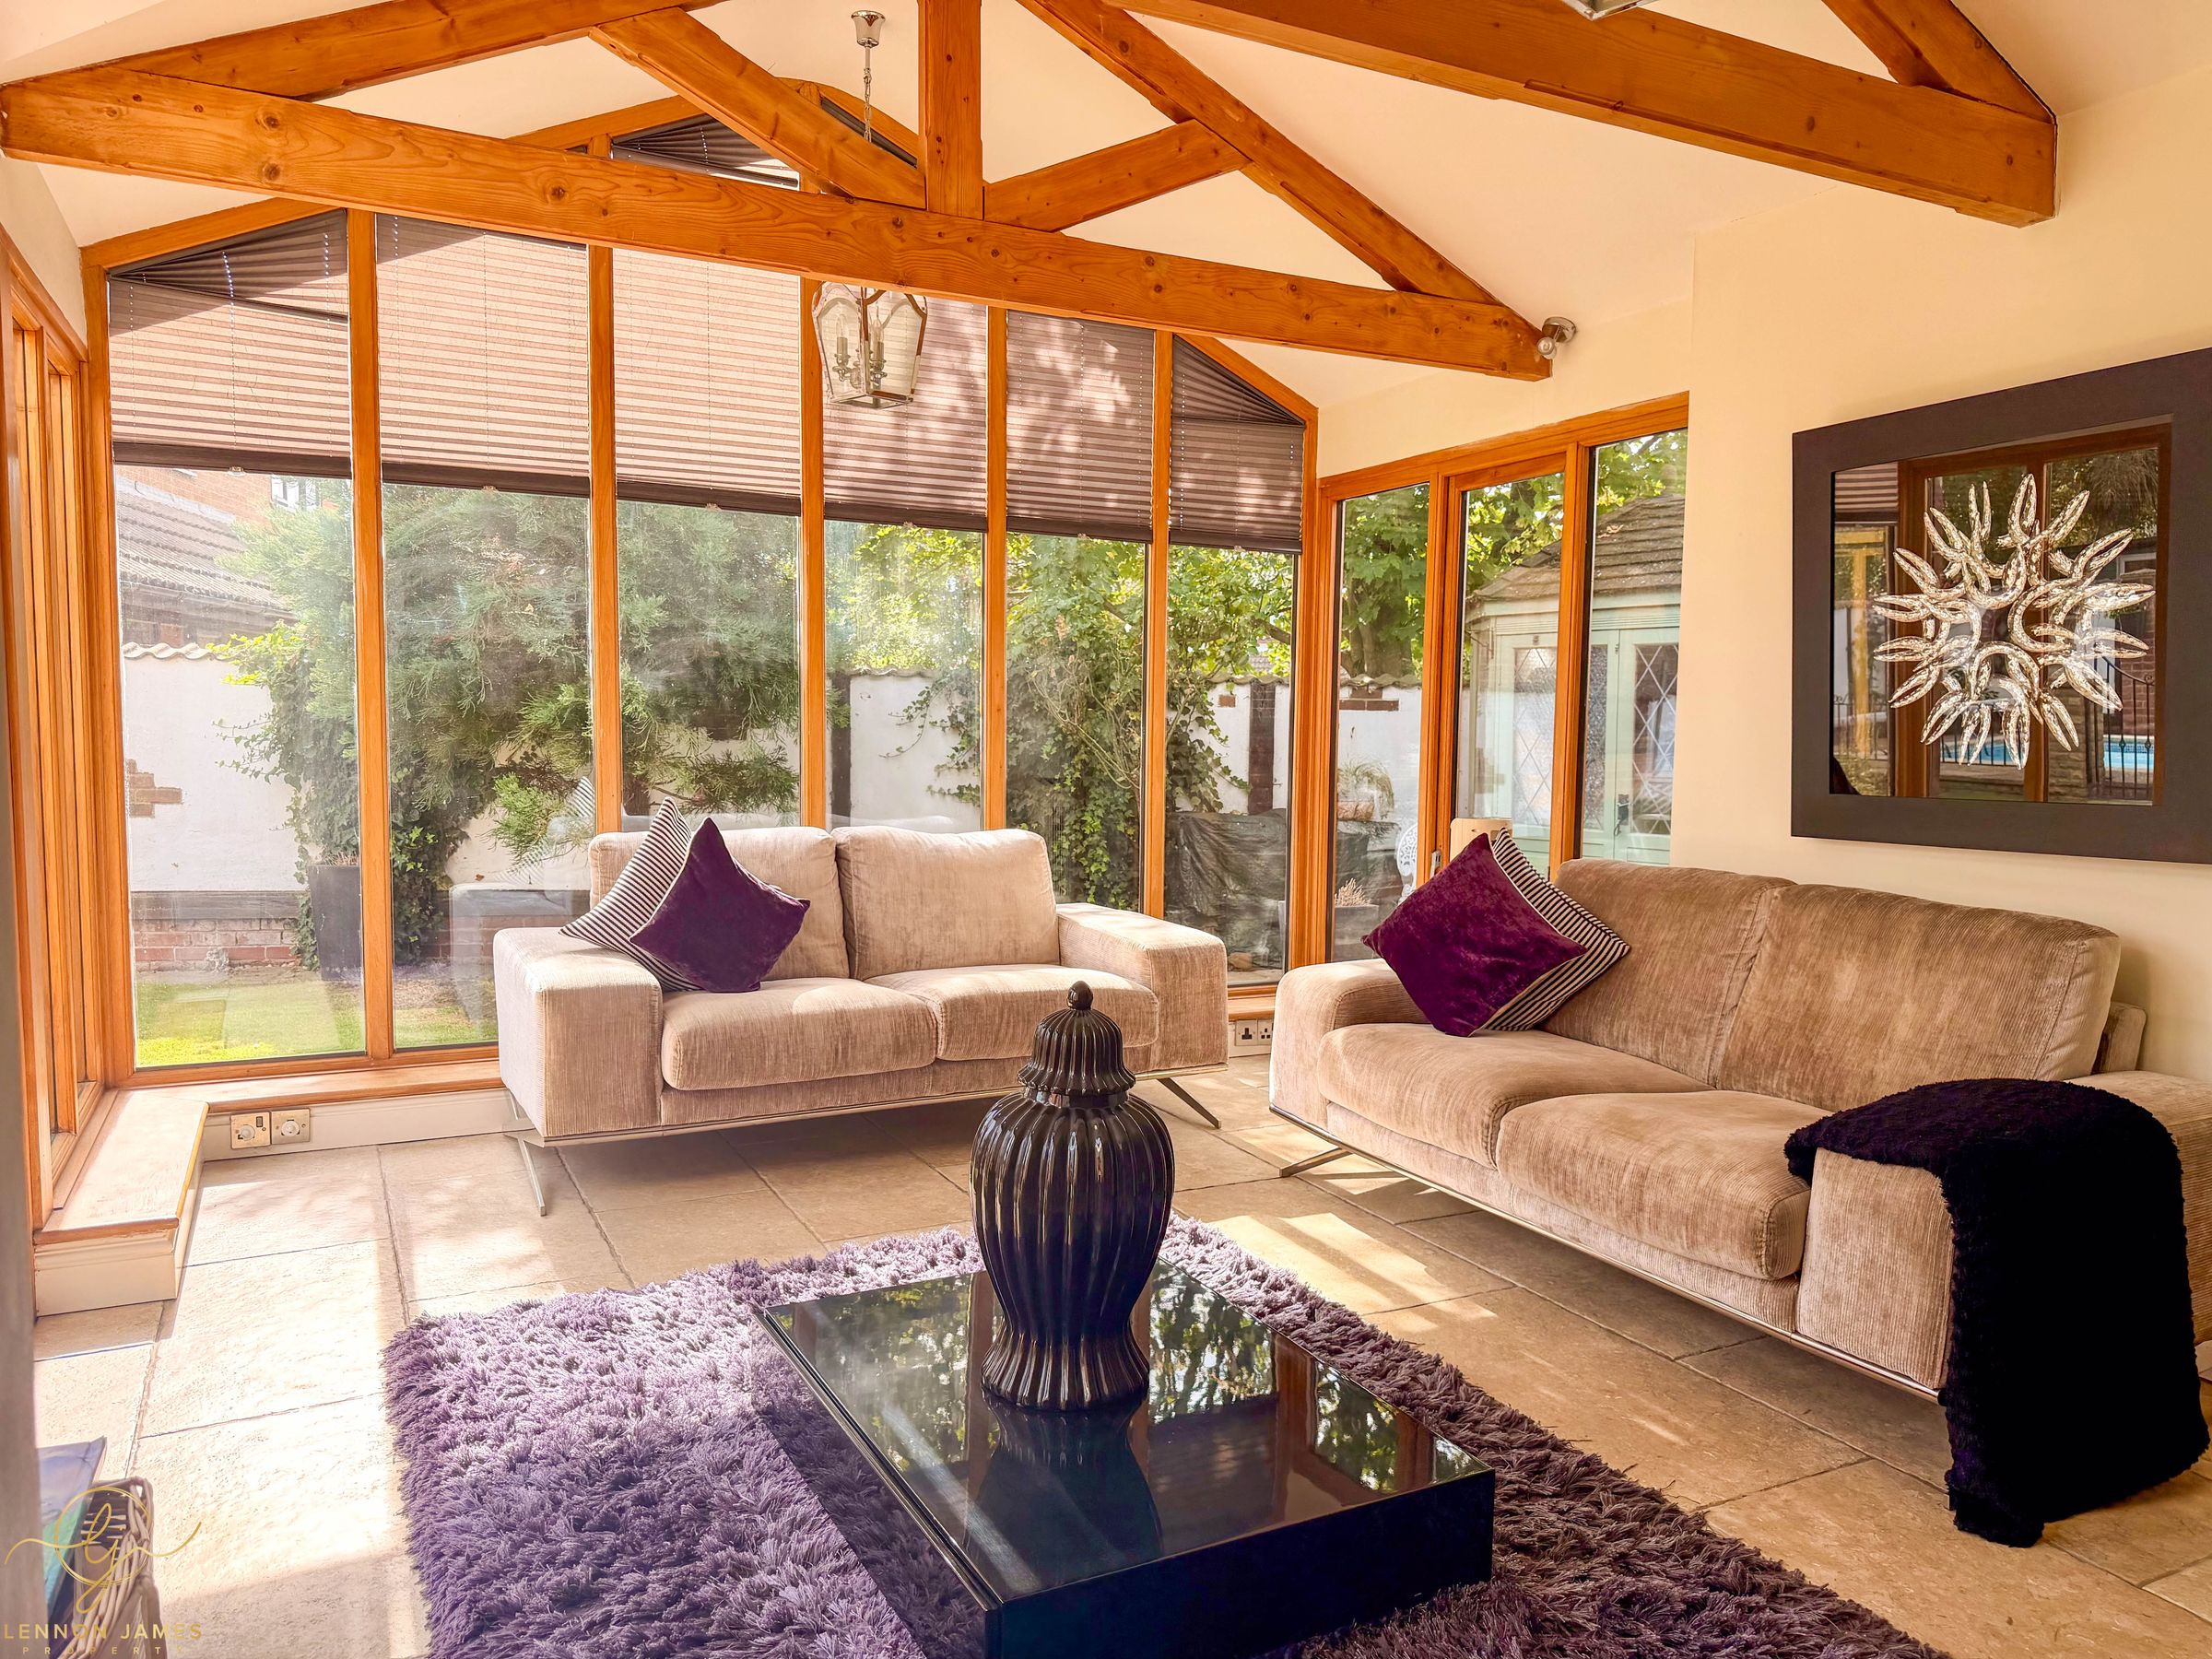
LIVING ROOM - 7.22m x 4.40m
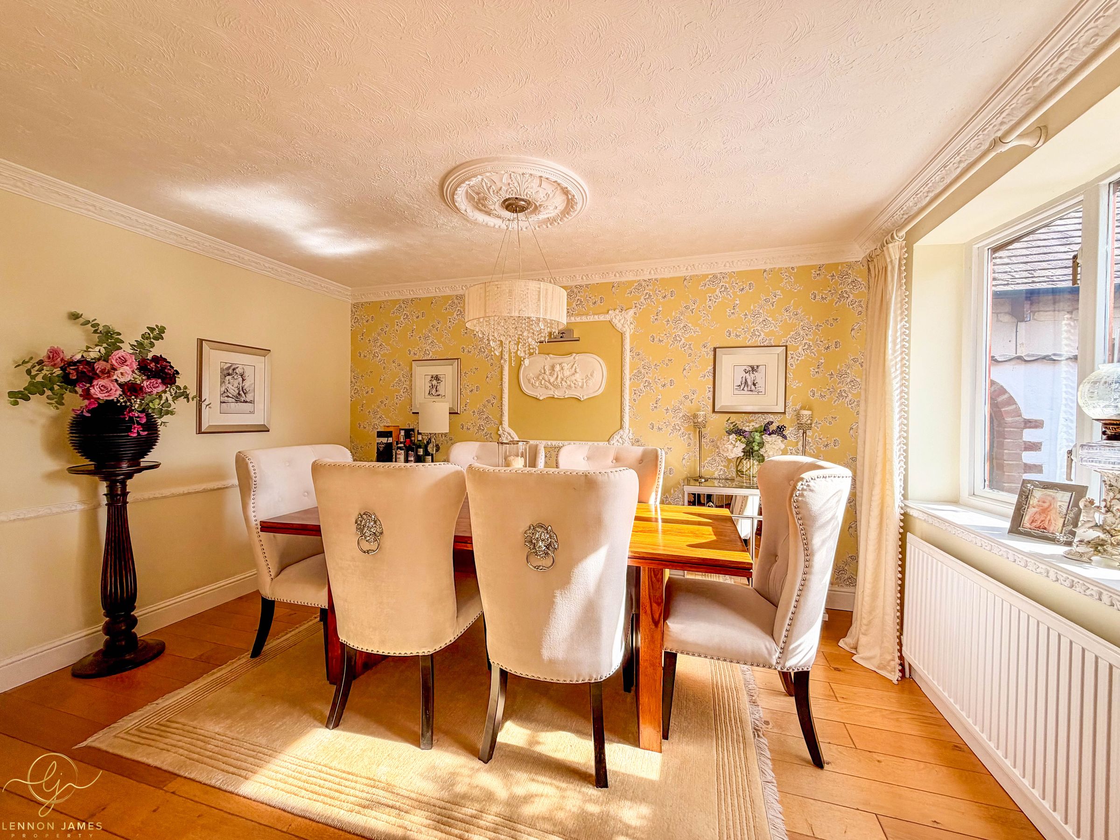
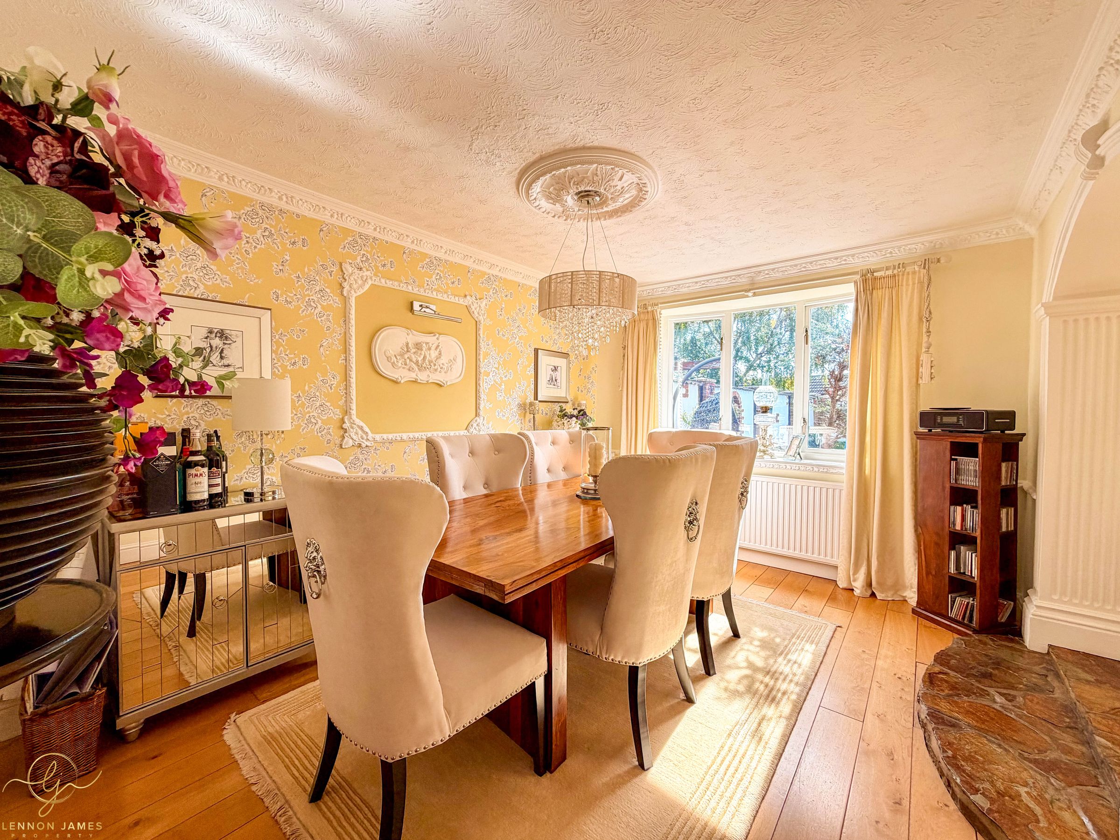
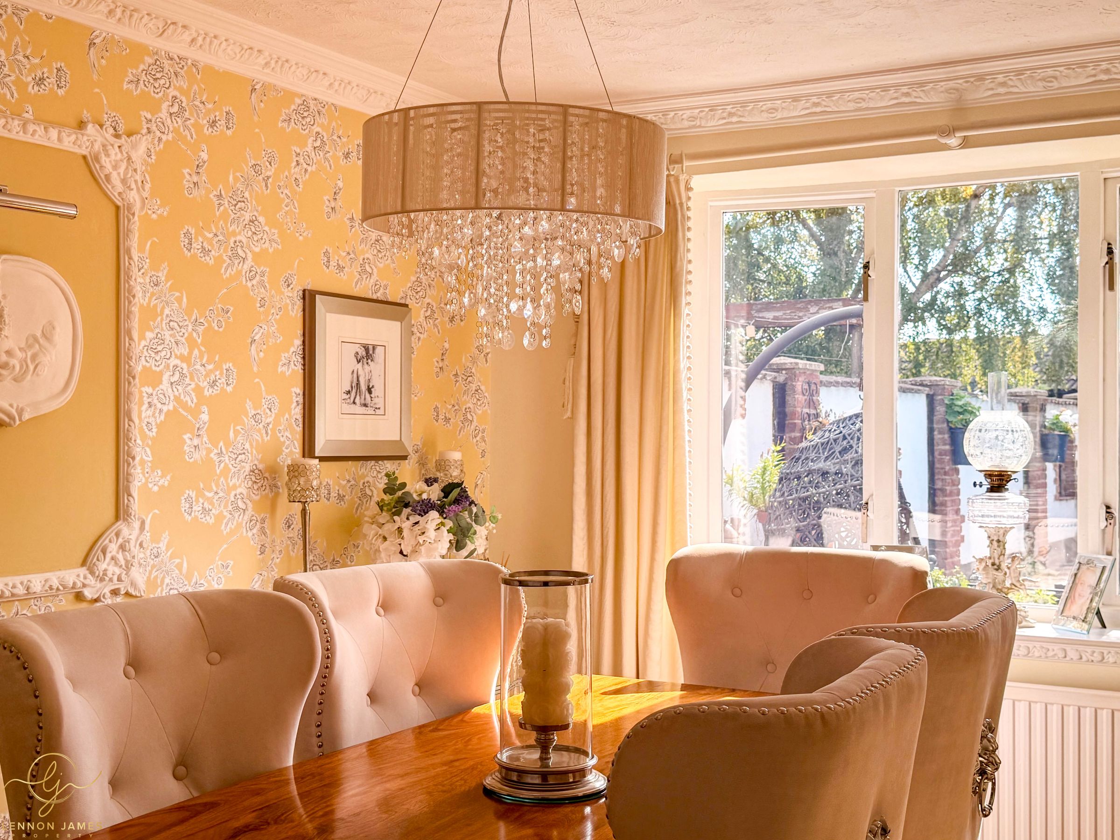
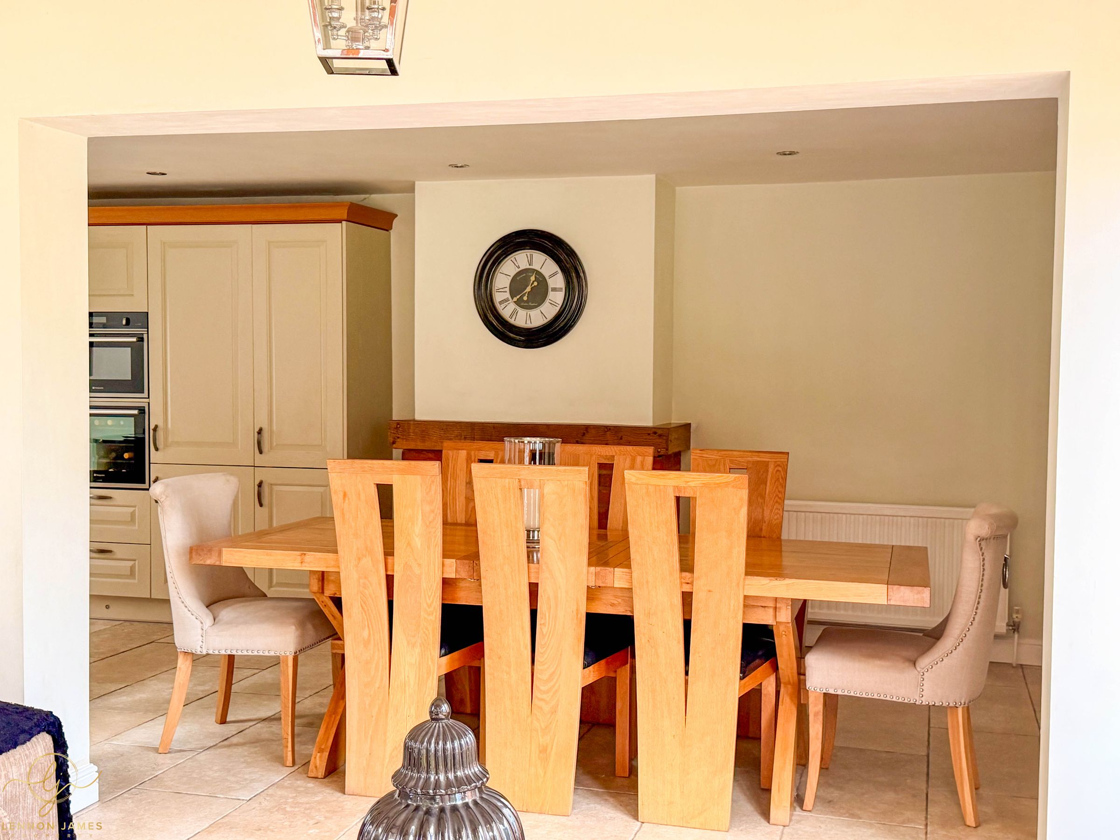
DINING ROOM - 3.95m x 3.00m
STUDY - 3.11m x 3.02m
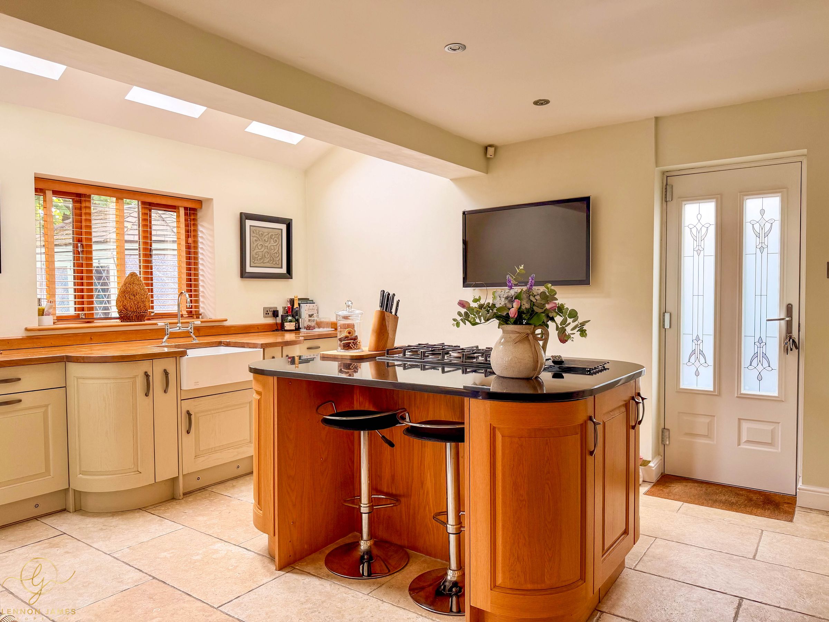
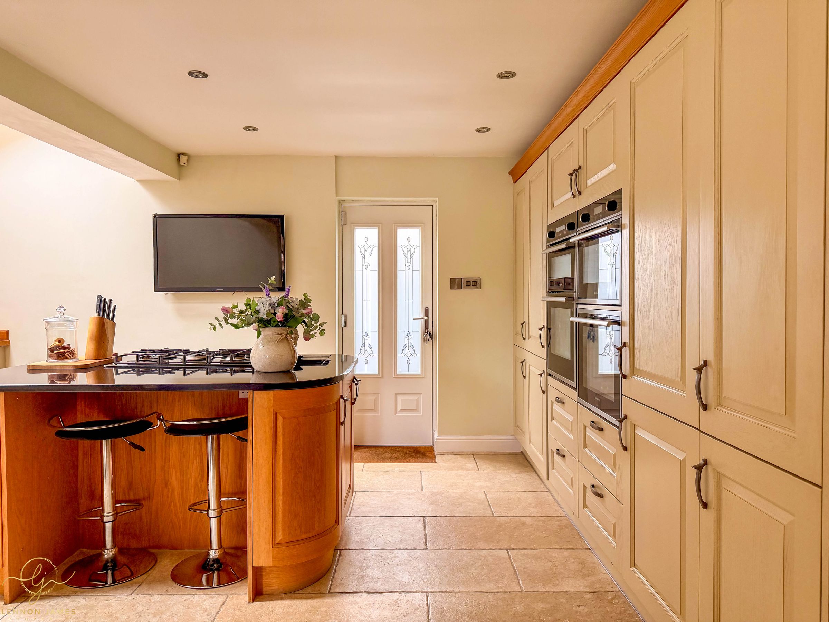
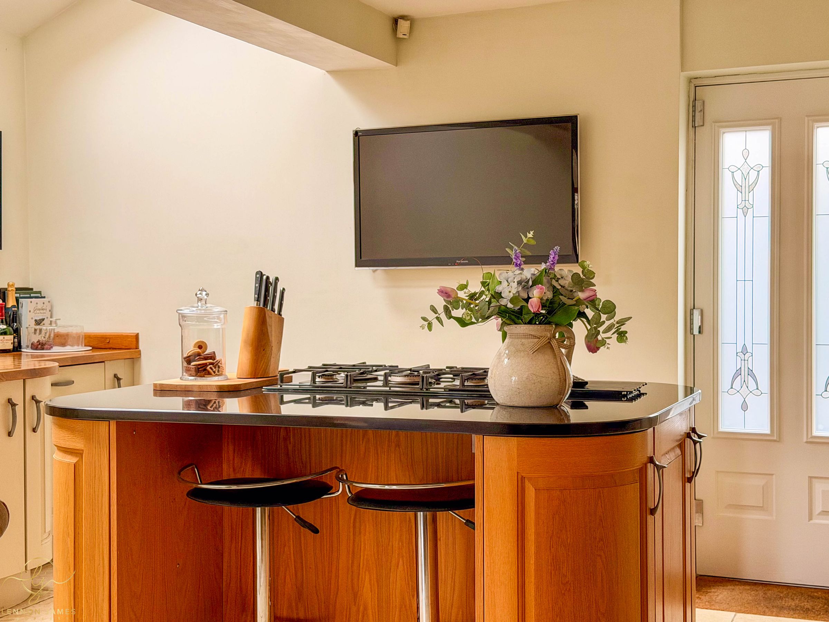
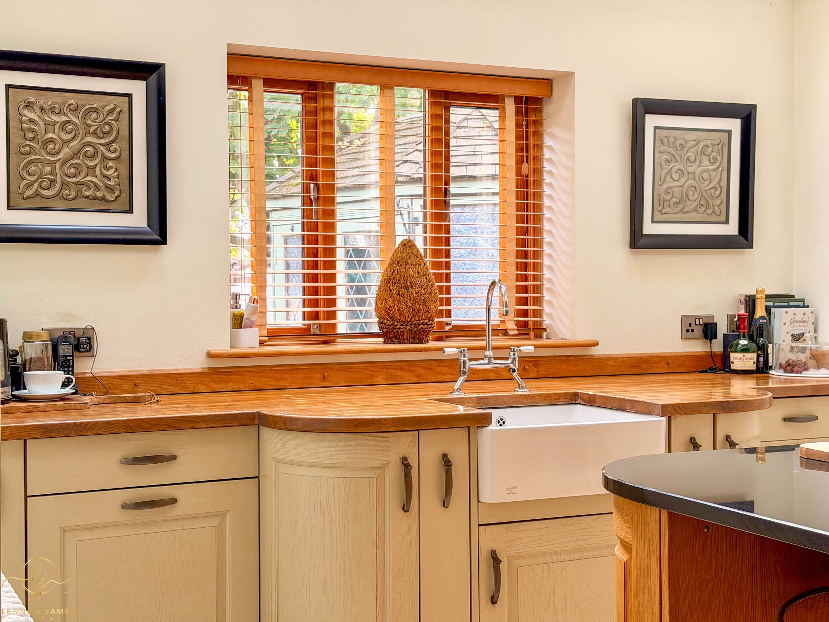
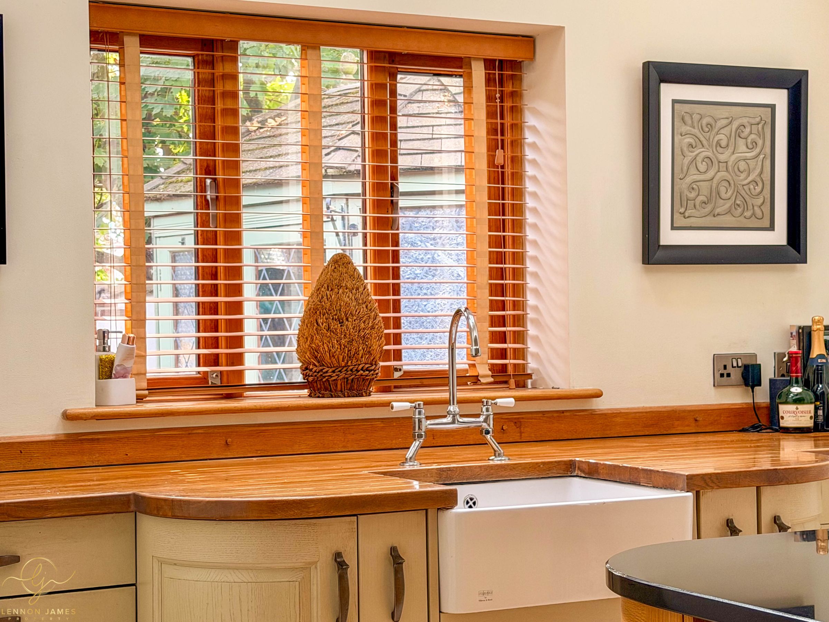
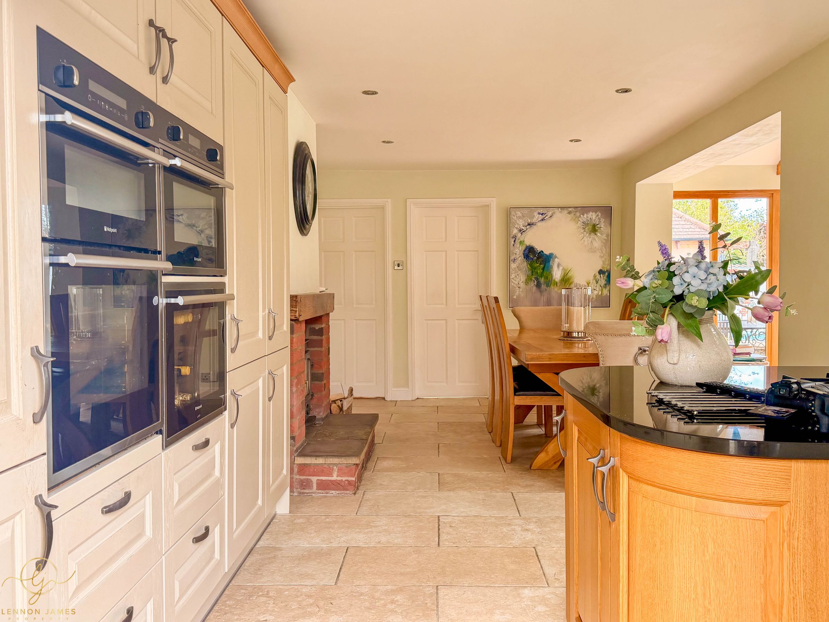
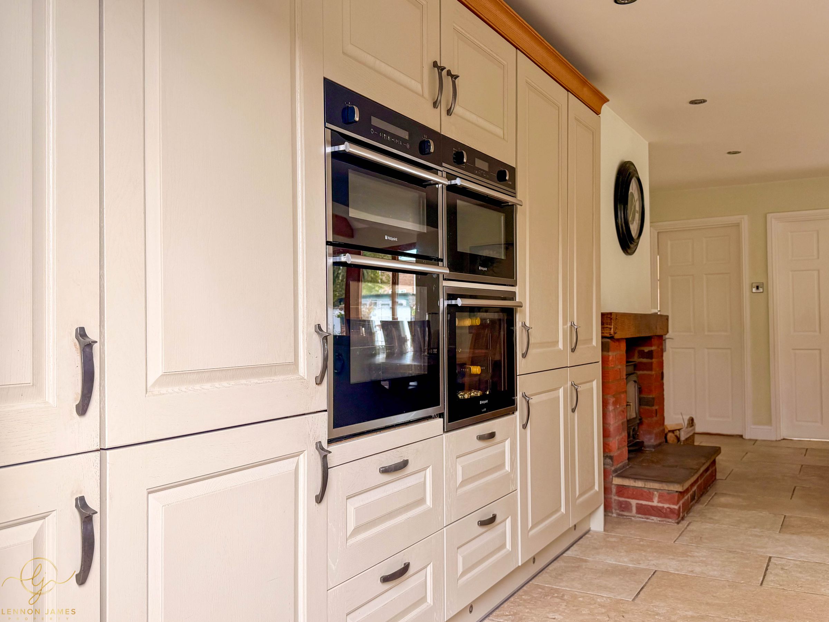
KITCHEN - 4.99m x 3.63m
DINING/FAMILY ROOM - 7.17m x 3.59m
UTILITY ROOM - 2.49m x 2.17m
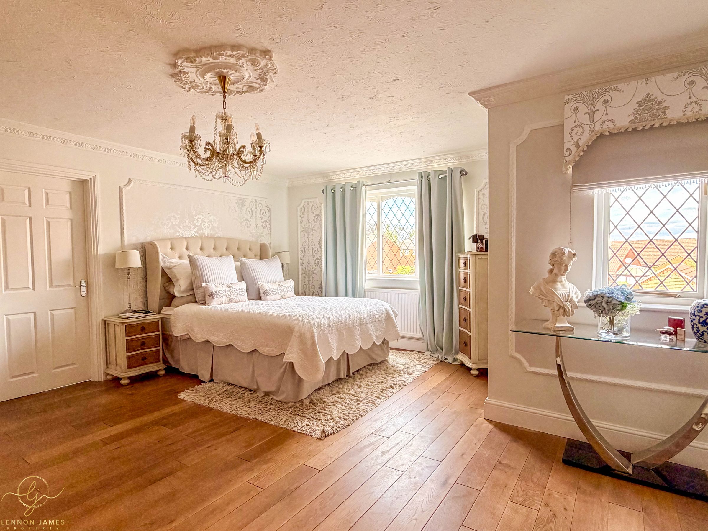
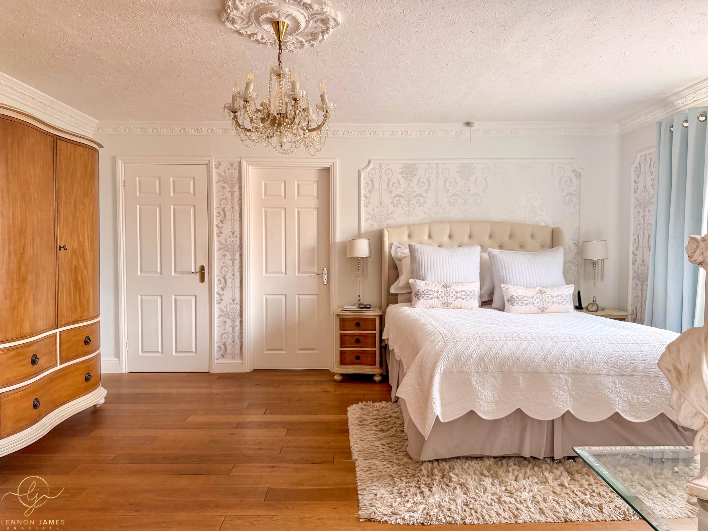
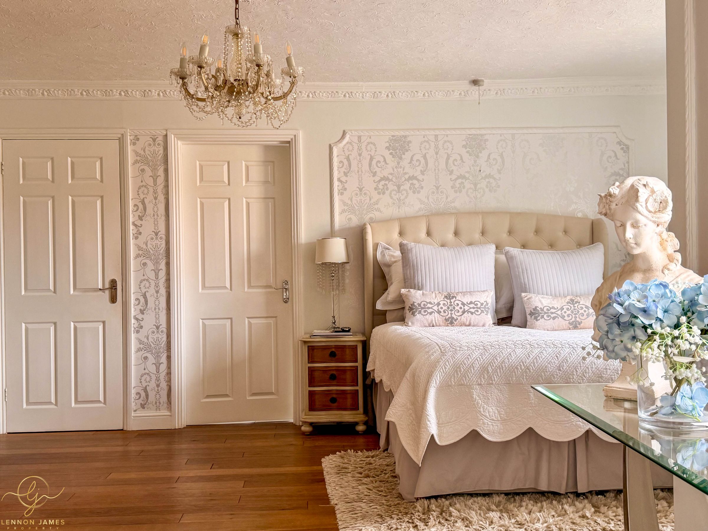
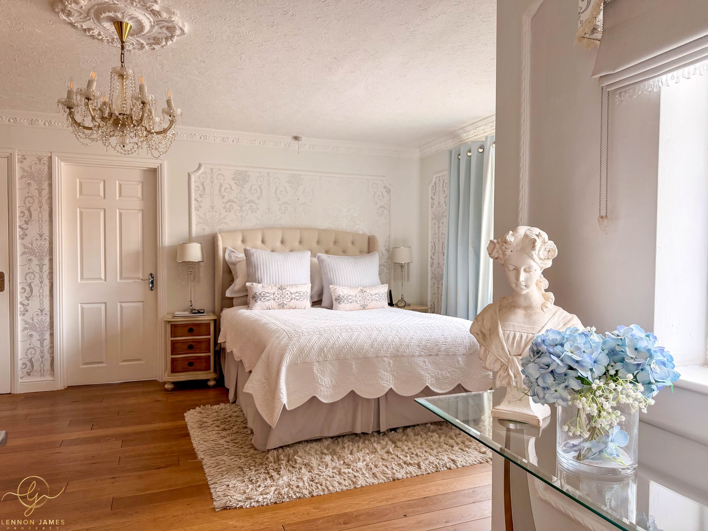
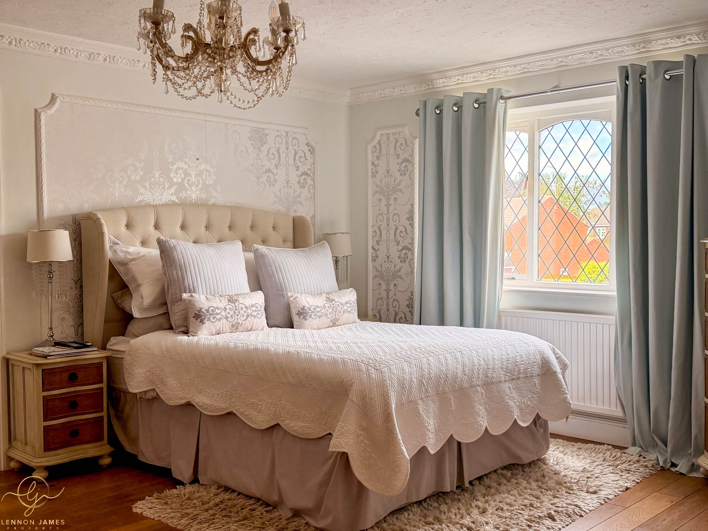
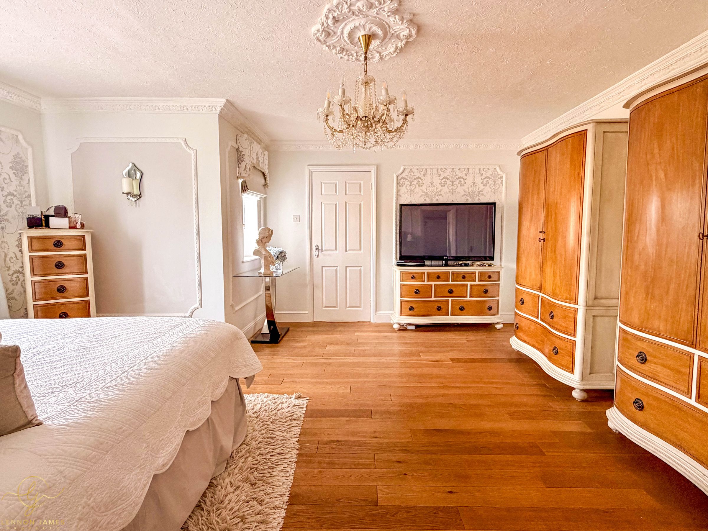
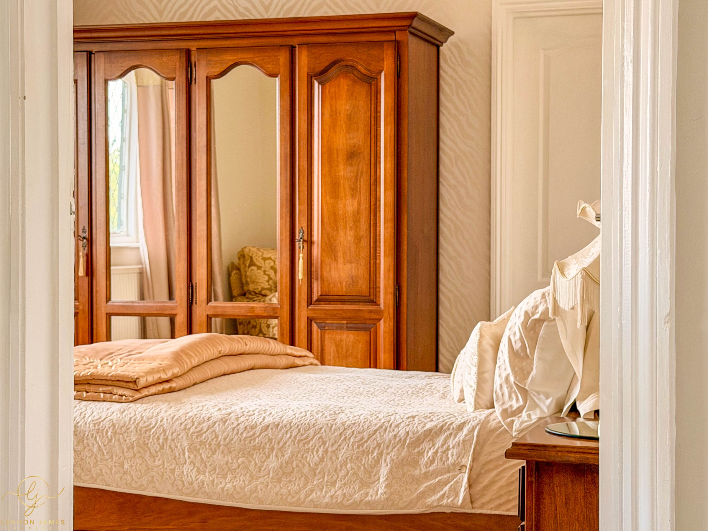
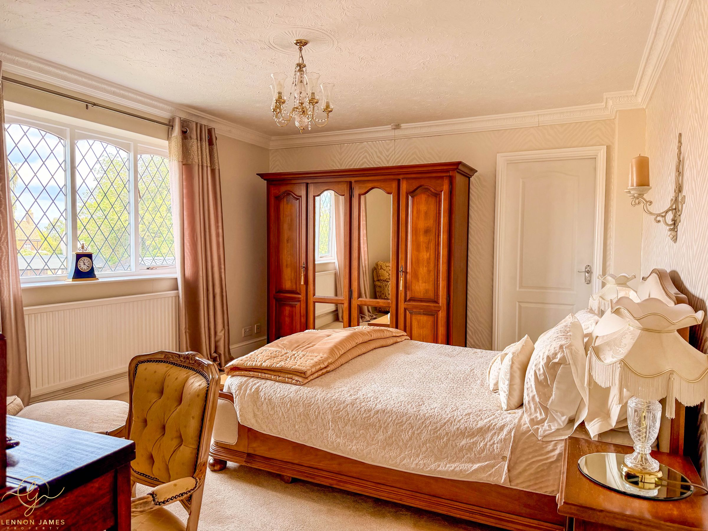
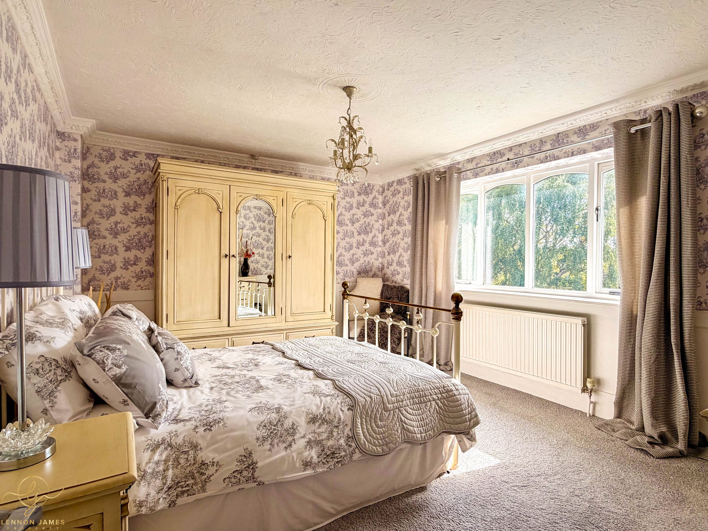
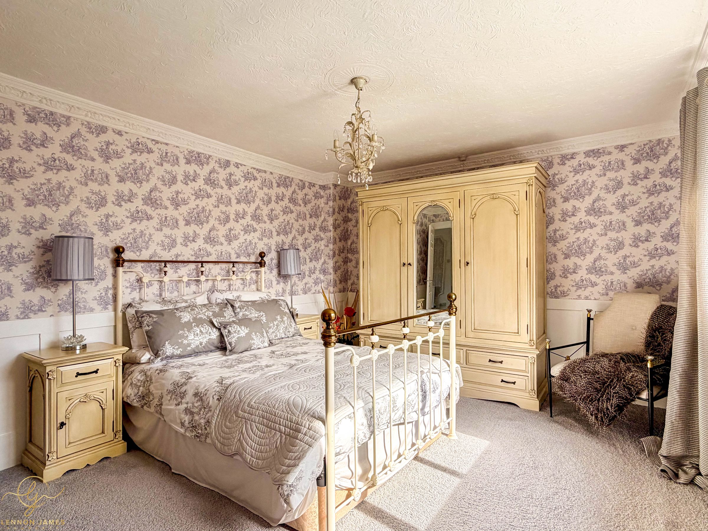
MASTER BEDROOM - 4.97m x 4.87m
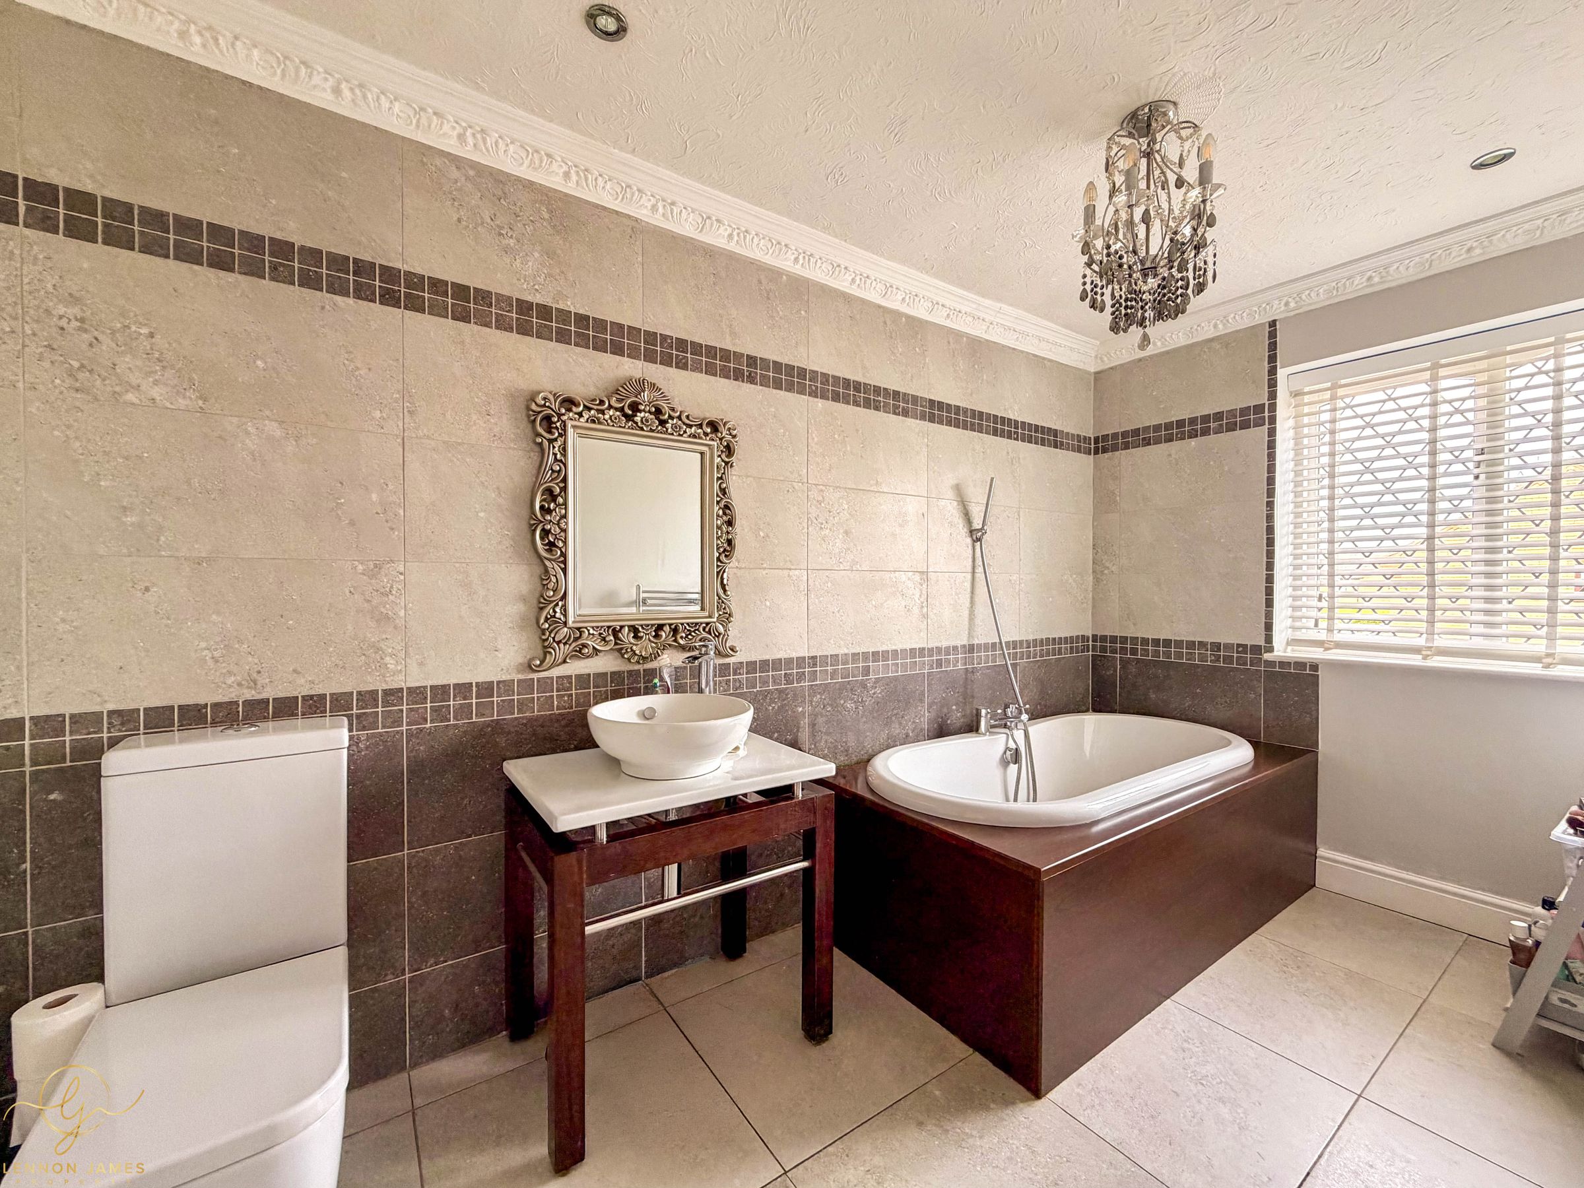
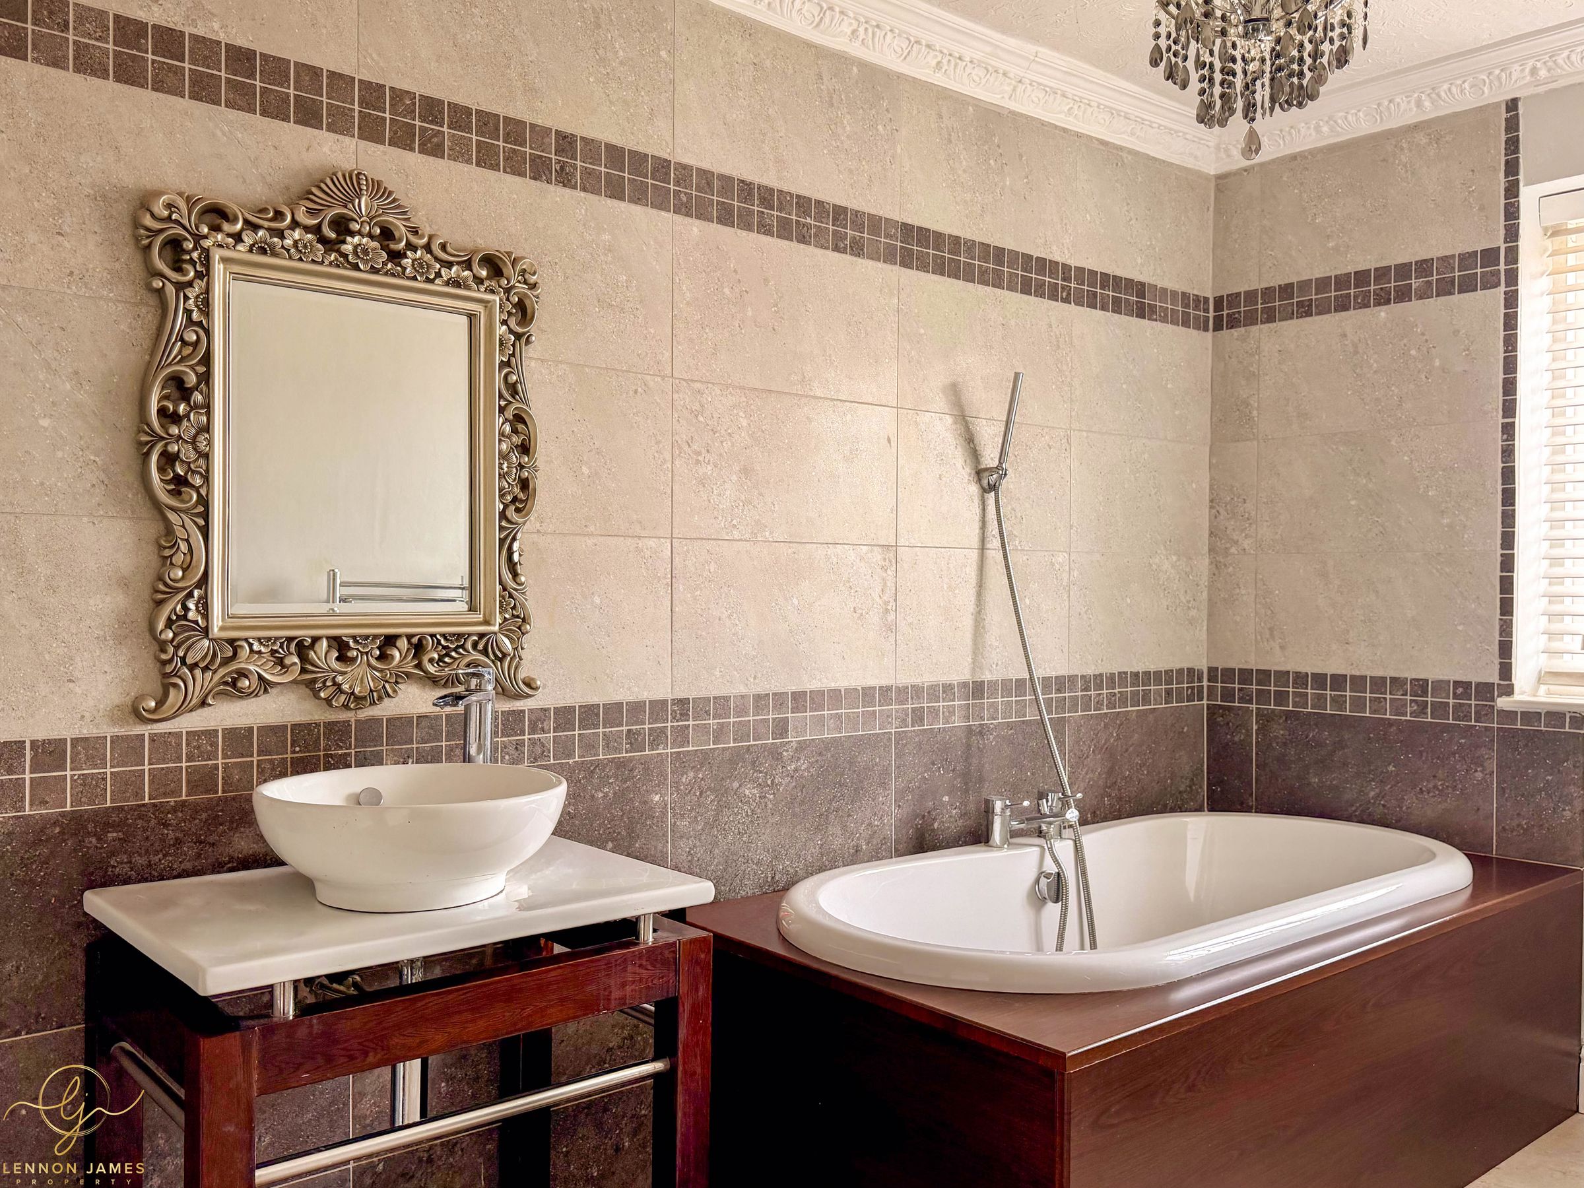
EN-SUITE BATHROOM - 3.69m x 1.92m
BEDROOM TWO - 4.54m x 3.65m
WALK-IN-DRESSING ROOM - 4.73m x 2.81m
BEDROOM THREE - 4.53m x 3.54m
BEDROOM FOUR - 3.78m x 3.70m
BEDROOM FIVE - 2.13m x 1.85m
FAMILY BATHROOM - 3.03m x 2.51m
DOUBLE GARAGE - 5.70m x 5.66m
ABOUT WHITTLESEY
The popular market town of Whittlesey offers a wide range of amenities including a variety of local and national shops, eateries, museum, garden centre, doctors, dentist and leisure centre as well as two annual festivals - the Straw Bear and the Summer festival. The railway station in the town, known by its older spelling 'Whittlesea' sits on the Ely to Peterborough line with direct trains to Cambridge, Birmingham, Leicester, Stamford, Stansted Airport and Ipswich.
Whittlesey is located approximately 6 miles east of Peterborough with its excellent shopping facilities and train links to the major cities in England and Scotland including Manchester, Birmingham, Norwich, London and Edinburgh.
PROPERTY DISCLAIMER
We are required by law to conduct anti-money laundering checks on all those selling or buying a property as prescribed by the Money Laundering Regulations 2017. Whilst we retain responsibility for ensuring checks and any ongoing monitoring are carried out correctly, the initial checks are carried out on our behalf by Coadjute who will contact you once you have agreed to instruct us in your sale or had an offer accepted on a property you wish to buy. The cost of these checks is £45 + VAT, which covers the cost of obtaining relevant data and any manual checks and monitoring which might be required. This fee will need to be paid by you in advance of us publishing your property (in the case of a vendor) or issuing a memorandum of sale (in the case of a buyer), directly to Coadjute, and is non-refundable. We will receive some of the fee taken by Coadjute to compensate for its role in the provision of these checks
1. Money Laundering Regulations: Intending purchasers will be asked to produce identification documentation at a later stage and we would ask for your co-operation in order that there will be no delay in agreeing the sale.
2. General: While we endeavour to make our sales particulars fair, accurate and reliable, they are only a general guide to the property and, accordingly, if there is any point which is of particular importance to you, please contact the office and we will be pleased to check the position for you, especially if you are contemplating travelling some distance to view the property.
3. The measurements indicated are supplied for guidance only and as such must be considered incorrect.
4. Services: Please note we have not tested the services or any of the equipment or appliances in this property, accordingly we strongly advise prospective buyers to commission their own survey or service reports before finalising their offer to purchase.
5. These particulars are issued in good faith but do not constitute representations of fact or form part of any offer or contract. The matters referred to in these details should be independently verified by prospective buyers. Neither Lennon James or any of its employees have any authority to make or give any representation or warranty in relation to this property.
Key details
Broadband: up to 5500mbps
3072ft2 floor area
Freehold
Council tax band F
Additional information
- Is in a conservation area
- No
- Is a listed property
- No
- Construction materials
- Not specified


