Like the look of this property?
We would love to hear from you and arrange a viewing of this property. Get in touch now!
Looking to sell a property?
You can get a free online or in person valuation.
Property features
EXQUISITELY PRESENTED 4,825 sq ft SEVEN DOUBLE BEDROOMS & SIX BATHROOMS DETACHED FAMILY HOME
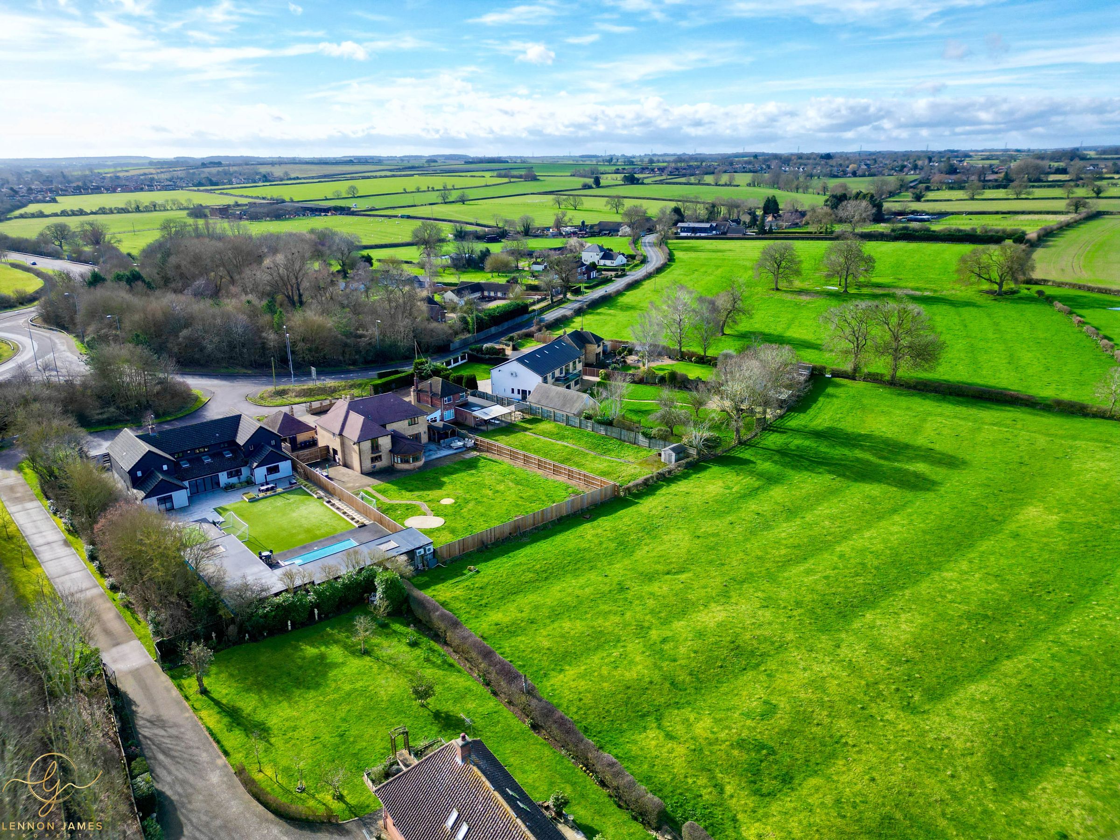
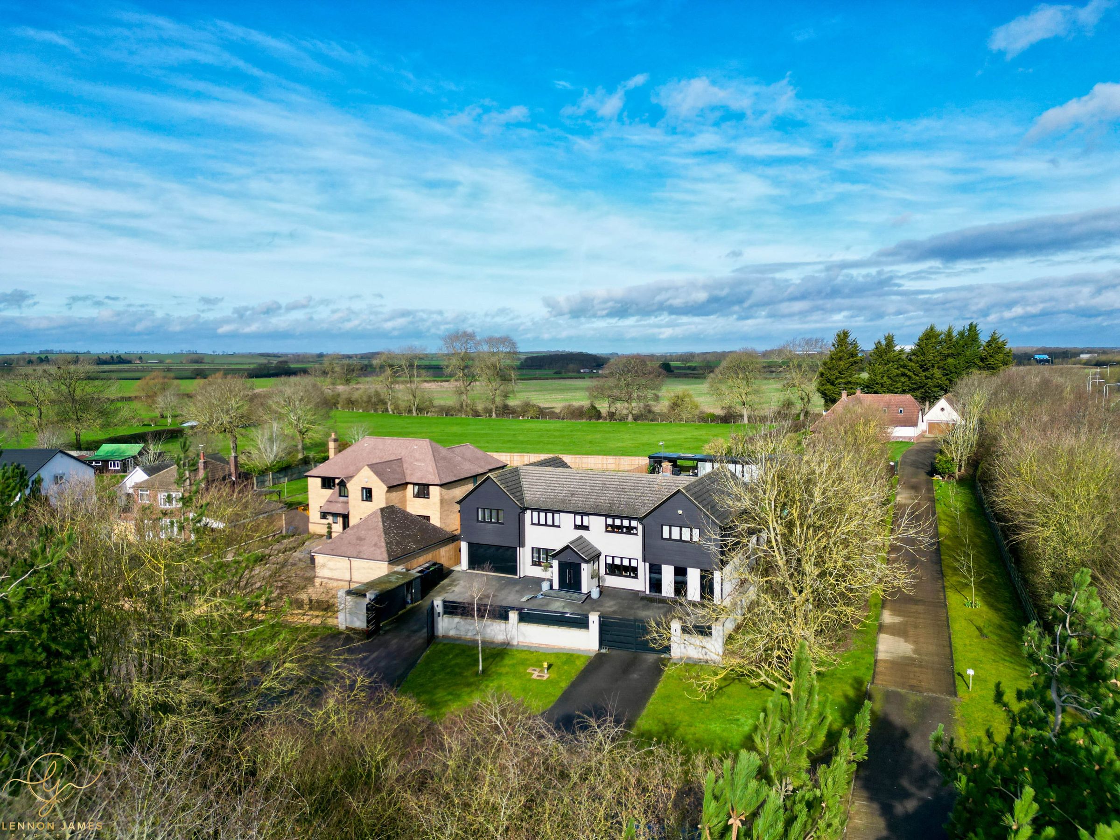
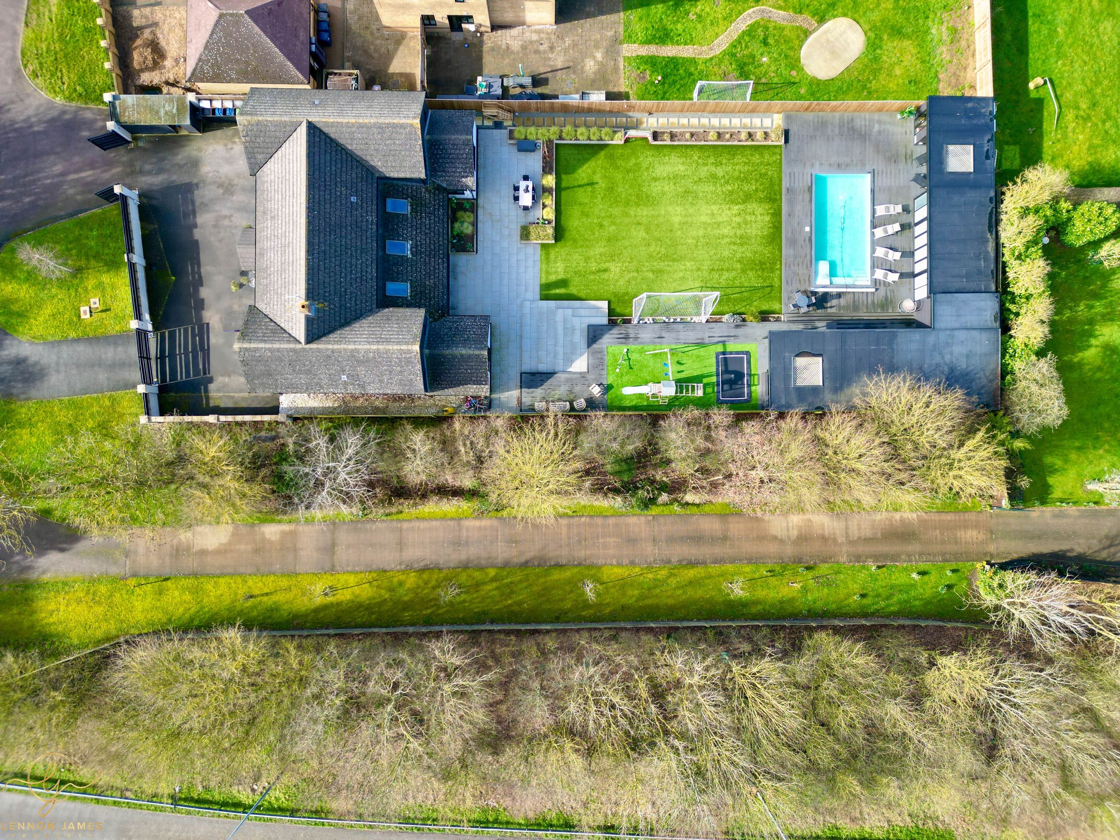
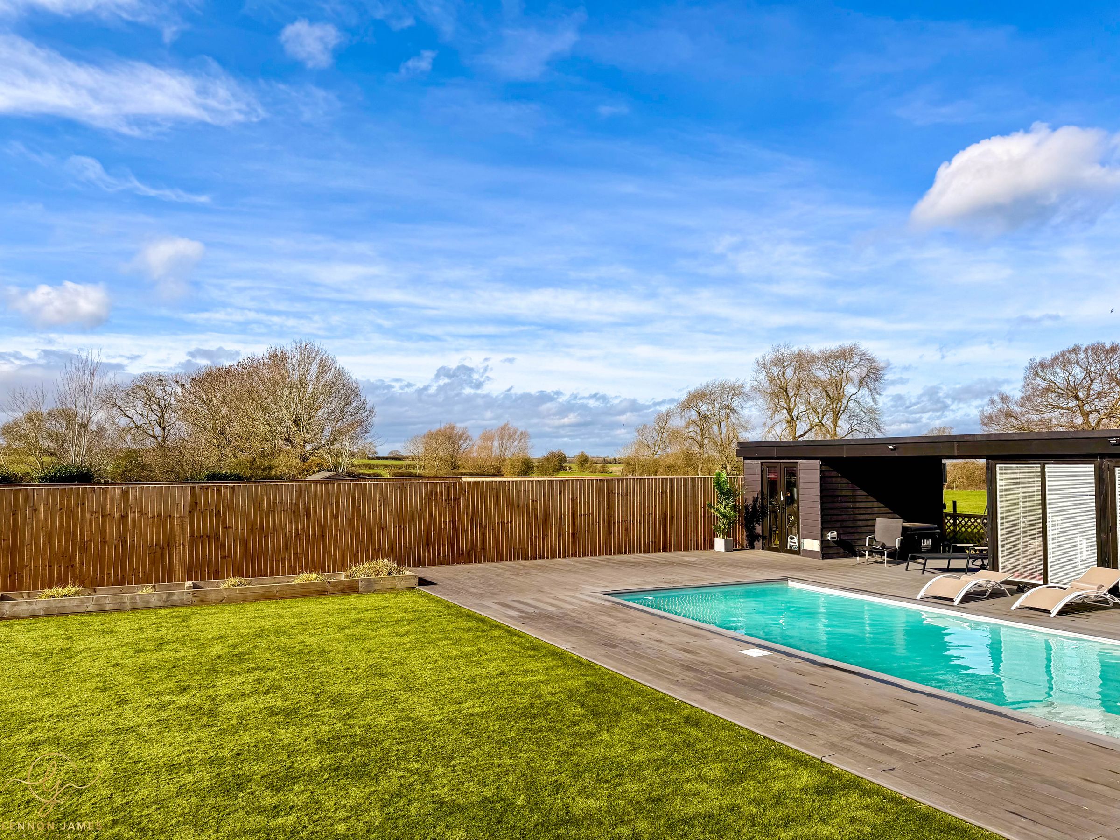
IMPRESSIVE 0.33 of an ACRE PLOT BACKING ONTO OPEN FIELDS AND MEADOWS
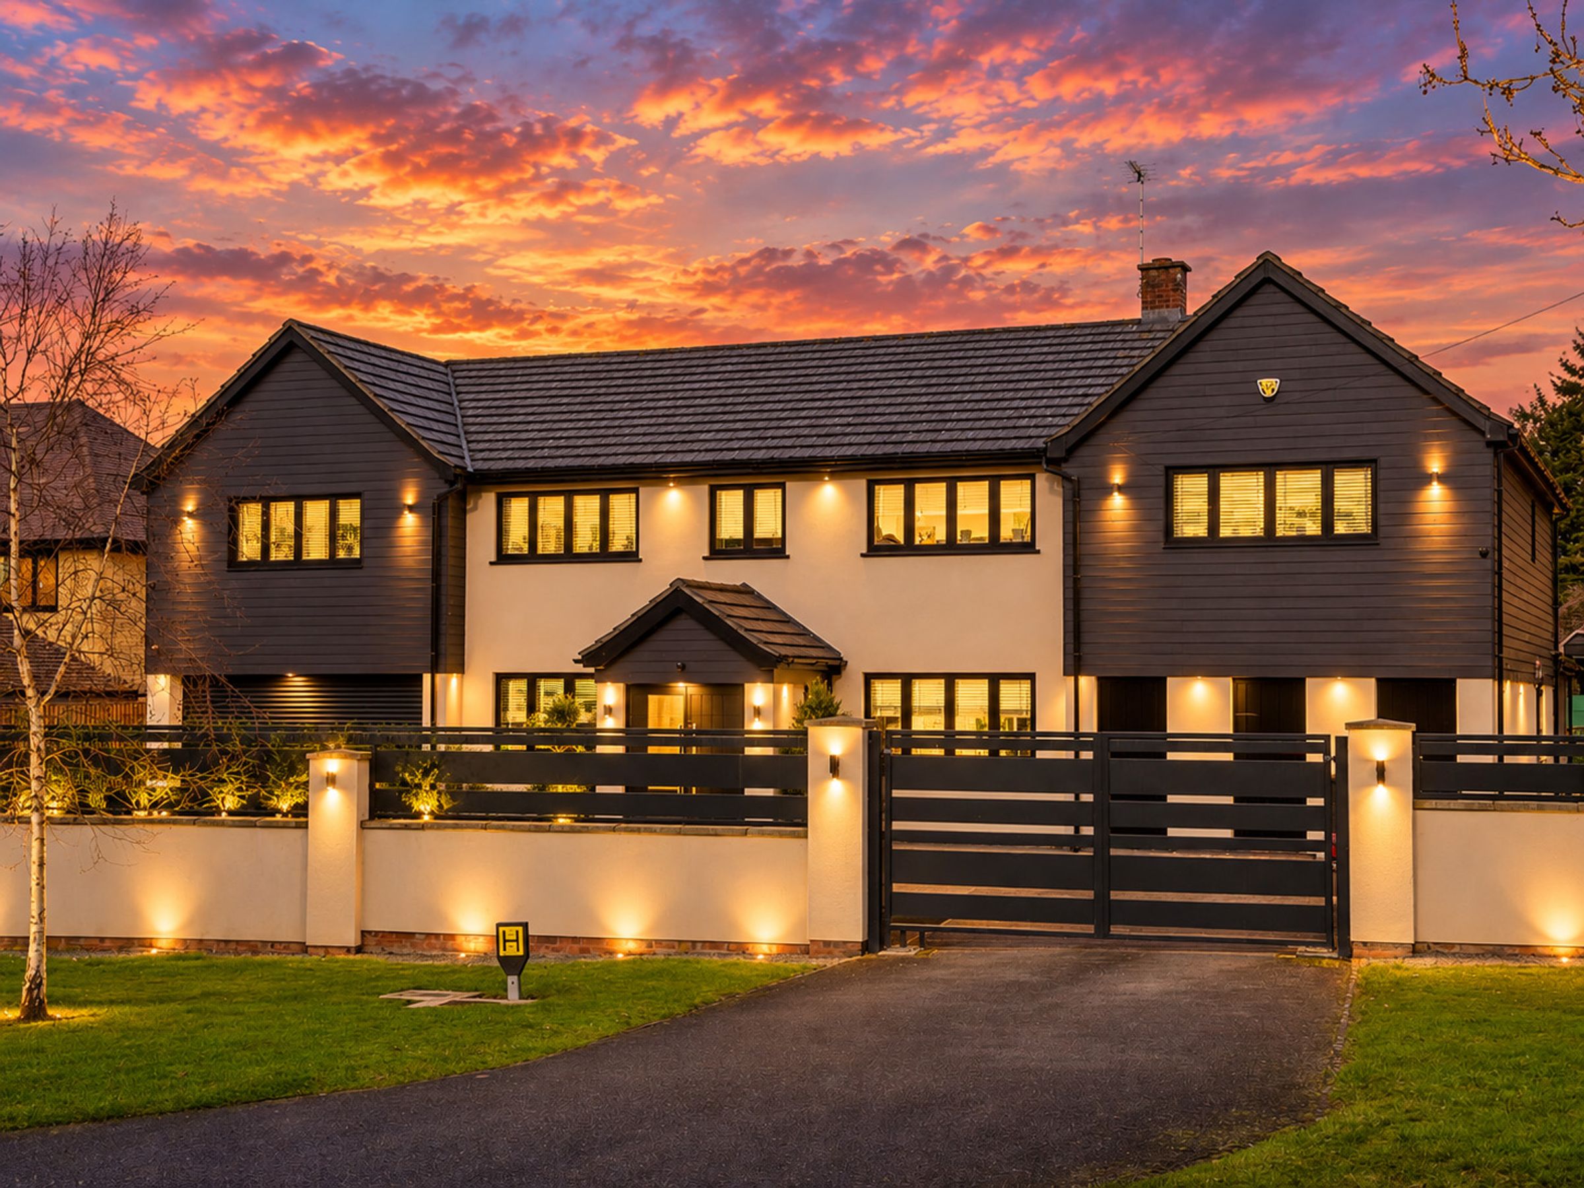
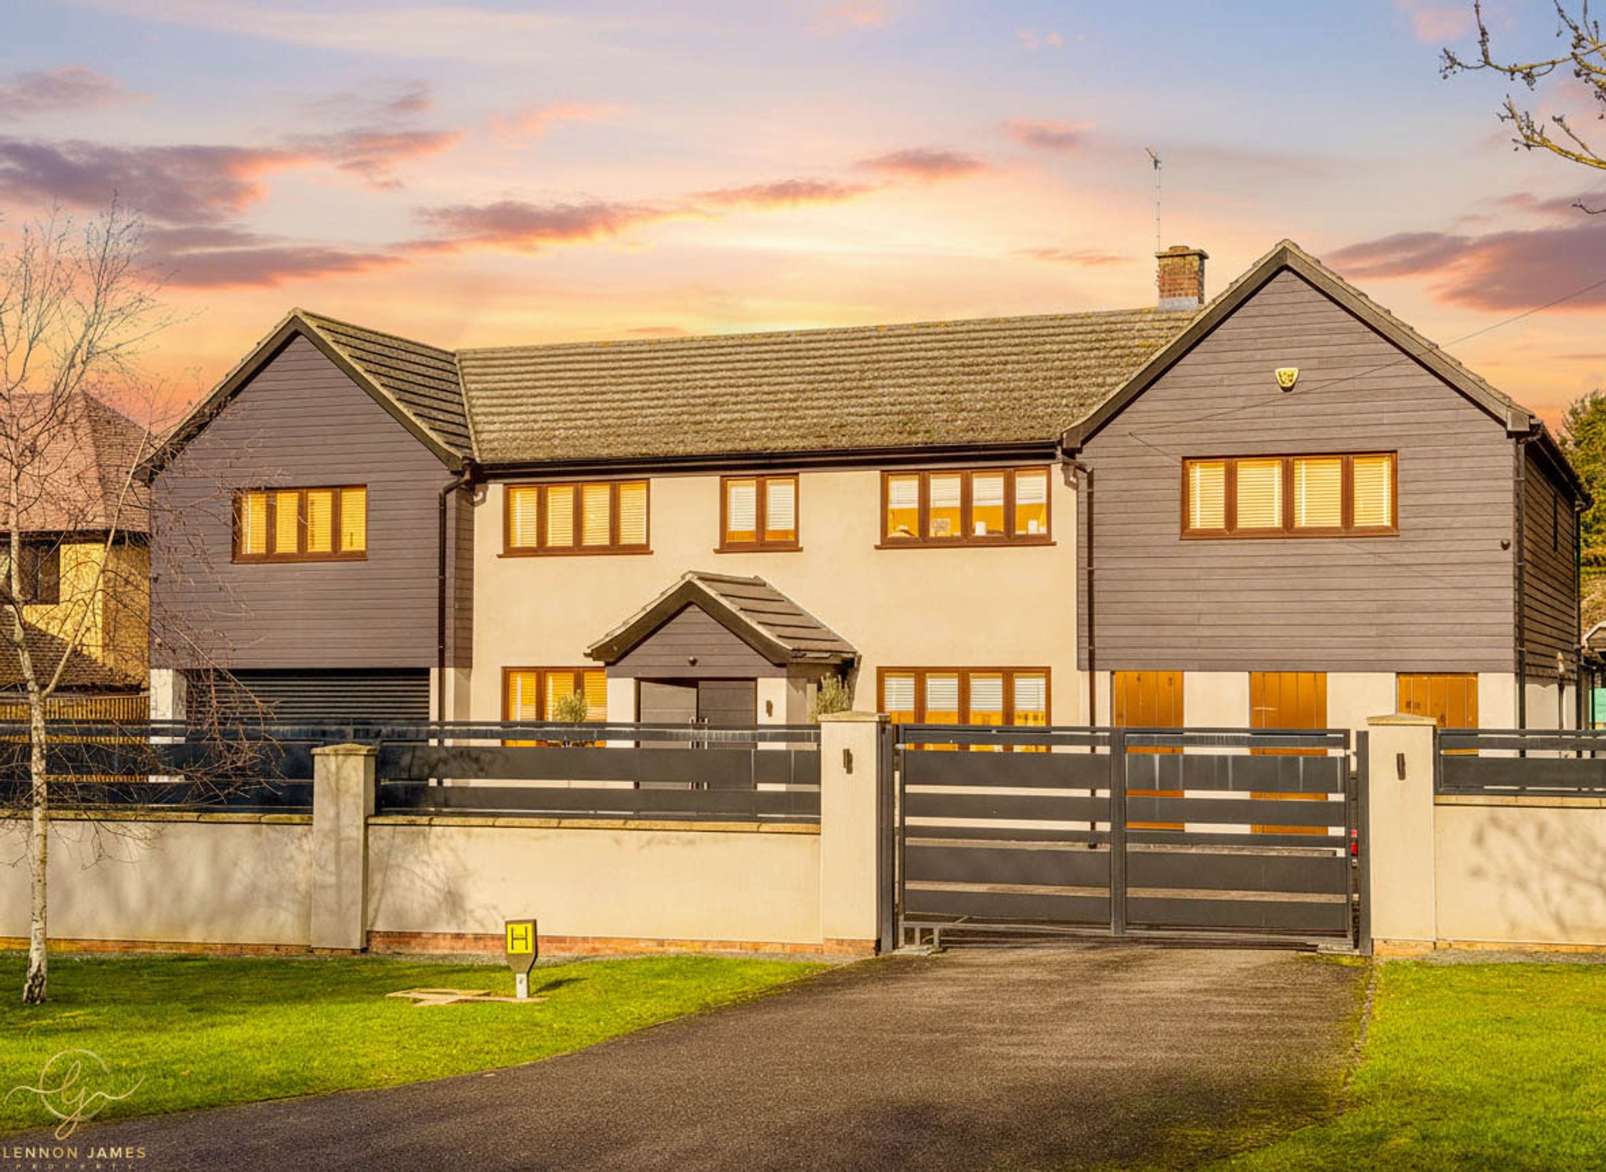
EXPANSIVE DRIVEWAY WITH PARKING FOR MUTLIPLE CARS AND GARAGE ACCESSED THROUGH ELECTRIC GATES
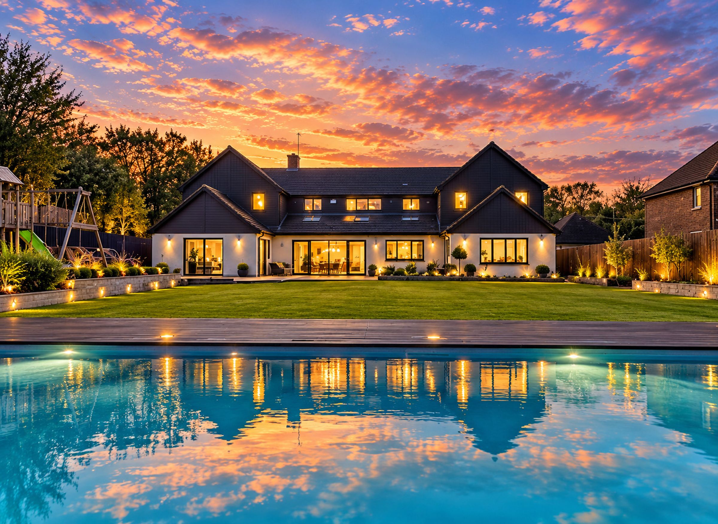
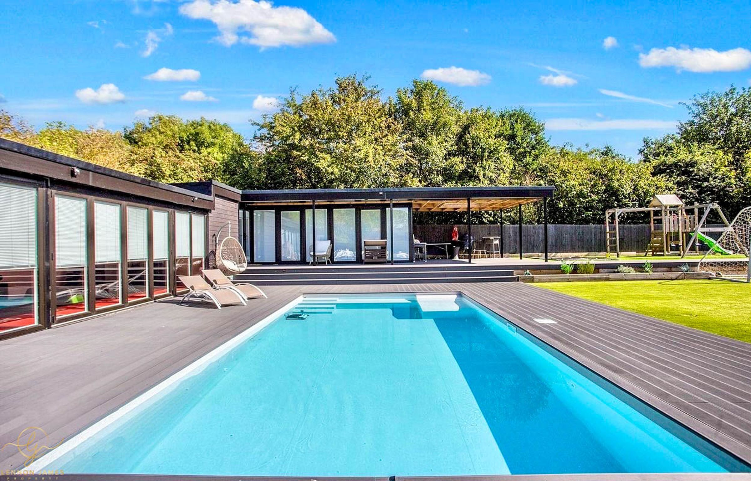
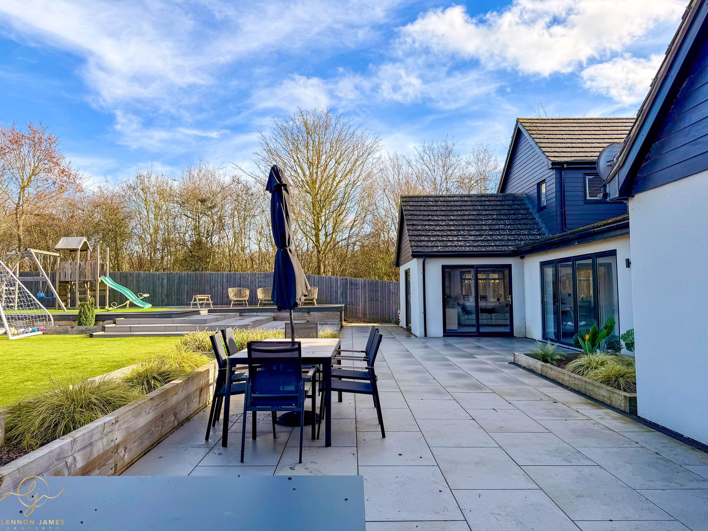
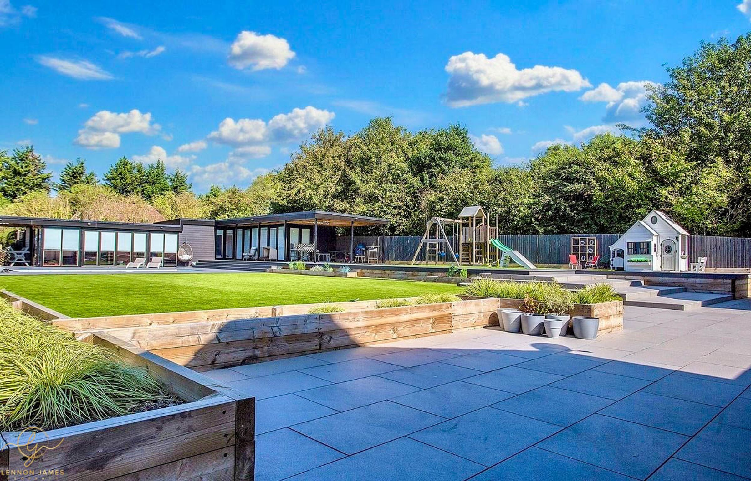
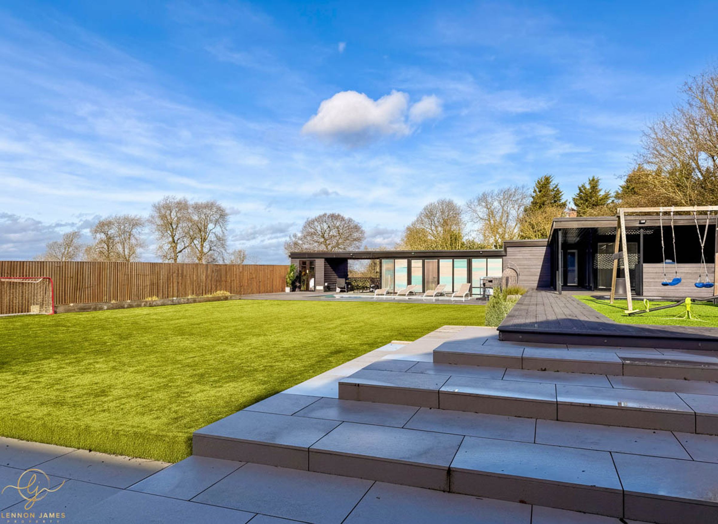
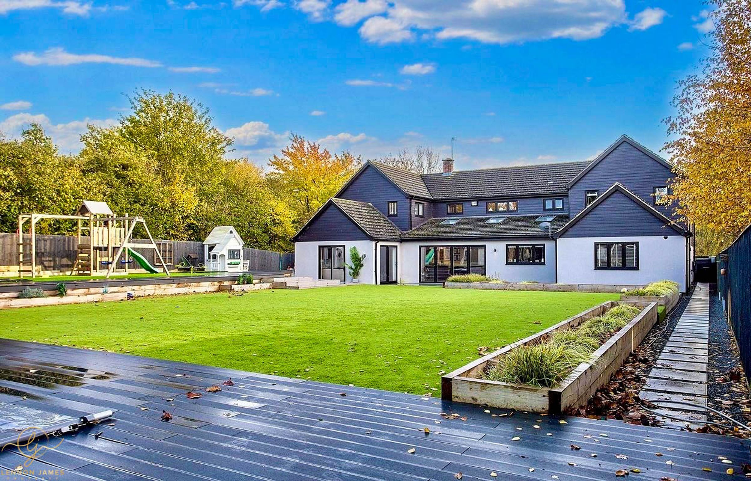
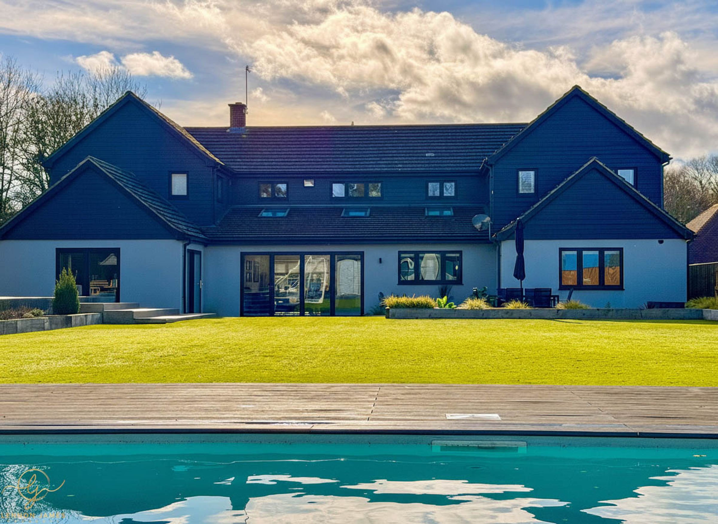
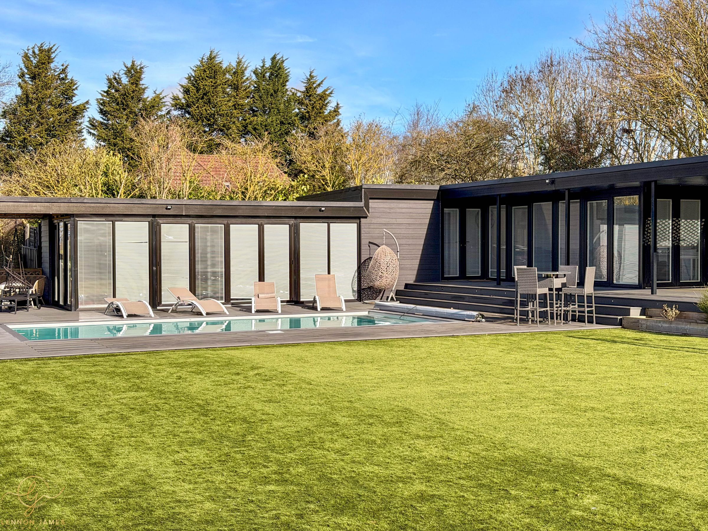
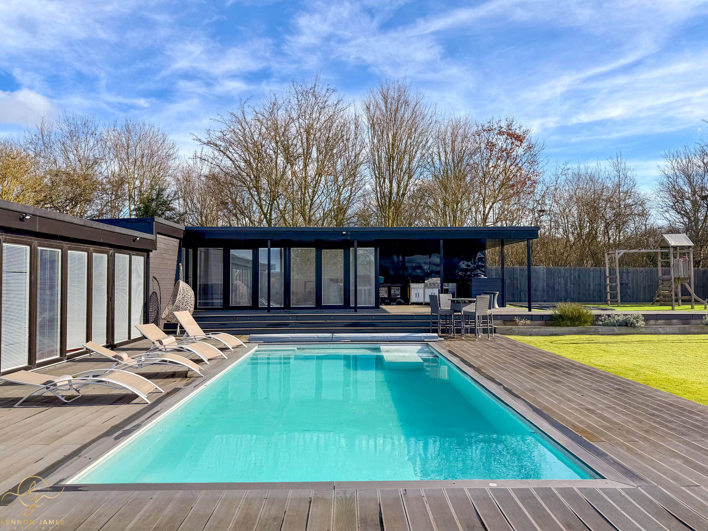
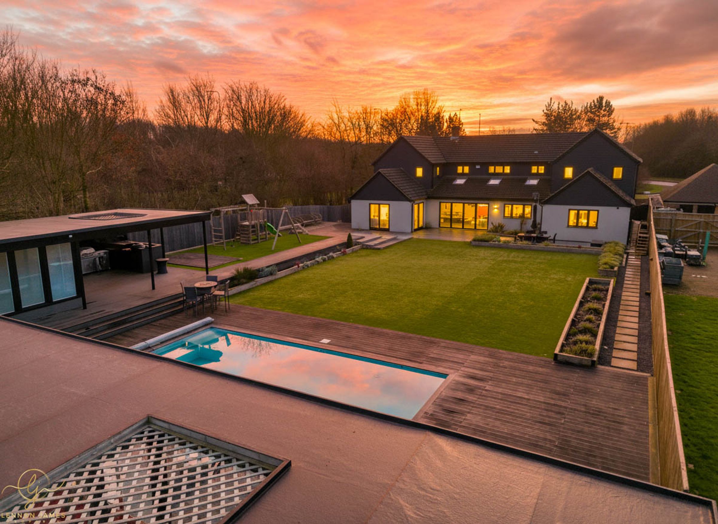
STUNNING LANDSCAPED REAR GARDEN with HEATED SWIMMING POOL & a FULLY EQUIPPED KITCHEN AREA
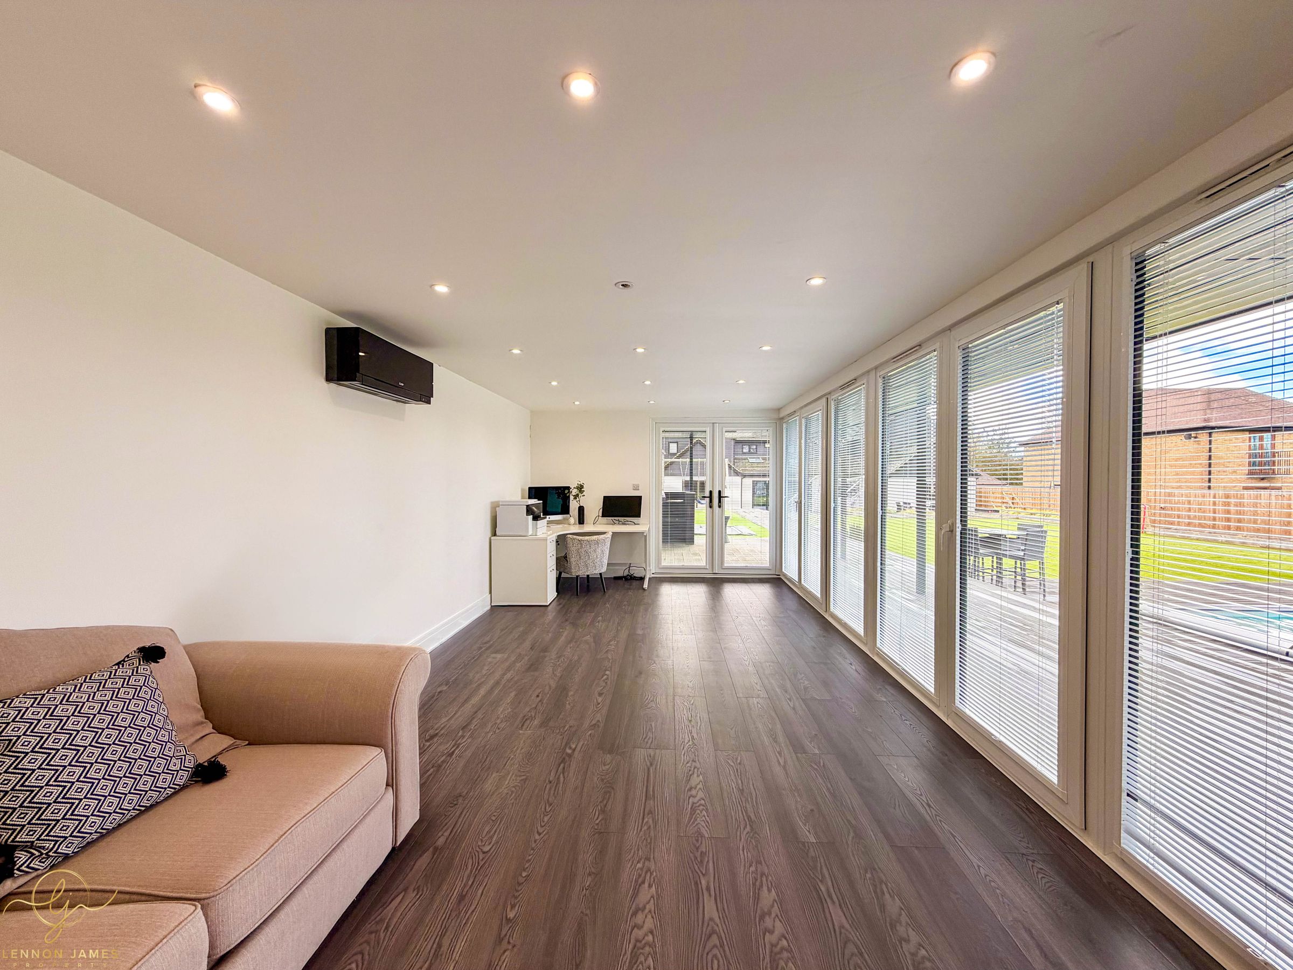
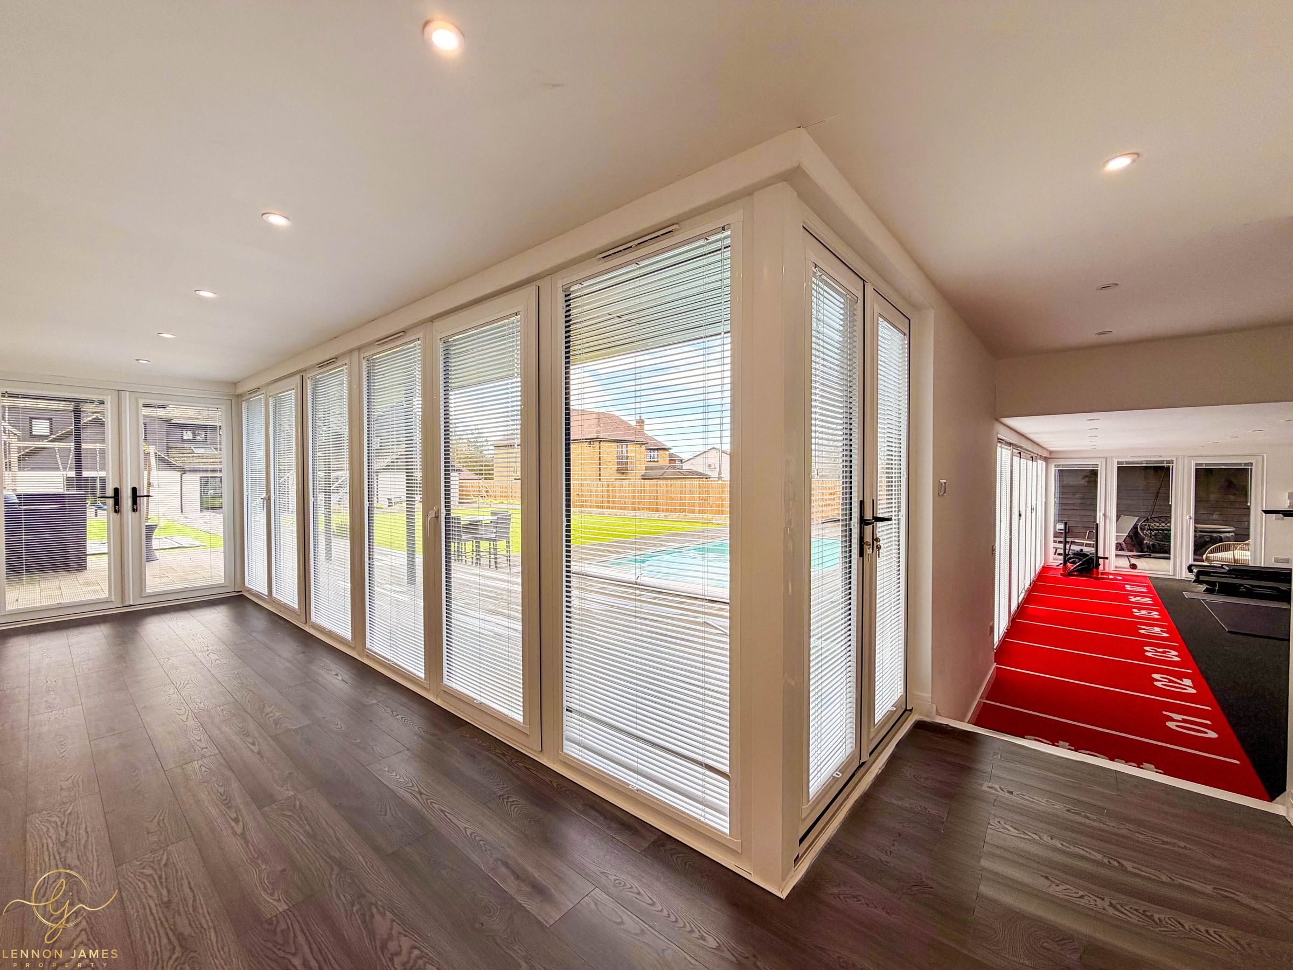
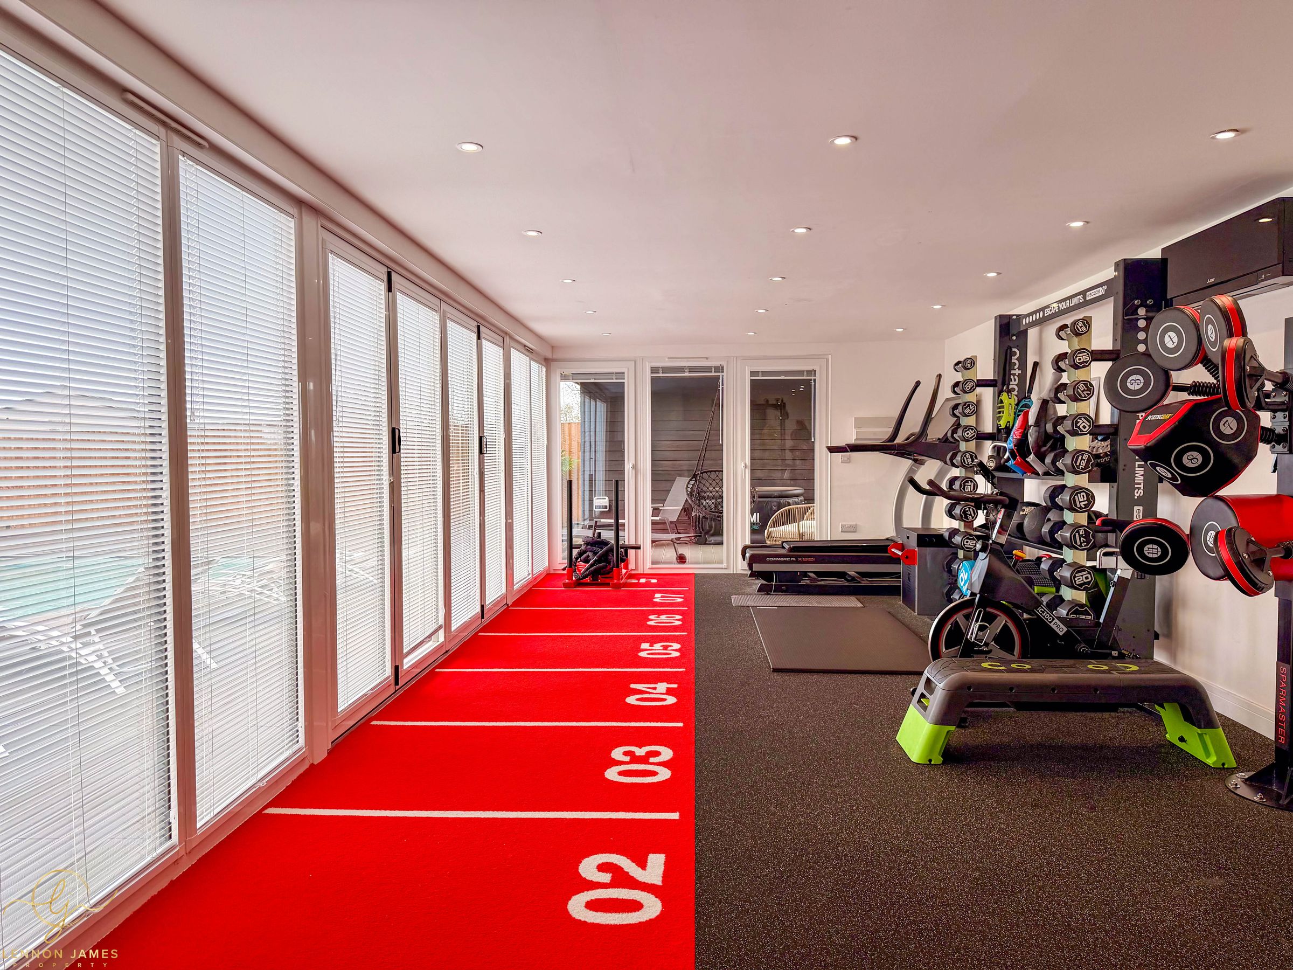
SUBSTANTIAL 791 sq ft ANNEXE, currently utilised as a HOME GYM & FAMILY ROOM
NO FORWARD CHAIN
LOCATED JUST FIVE MILES FROM PETERBOROUGH TRAIN STATION WITH DIRECT ACCESS TO LONDON KINGS CROSS ACHIEVABLE IN AROUND 48 MINUTES
ACHIEVABLE IN AROUND 48 MINUTES Only TEN MILES away, the BEAUTIFUL GEORGIAN TOWN of STAMFORDS provides a broader array of amenities. Frequently VOTED ONE OF THE BEST PLACES TO LIVE in the UK
About this property
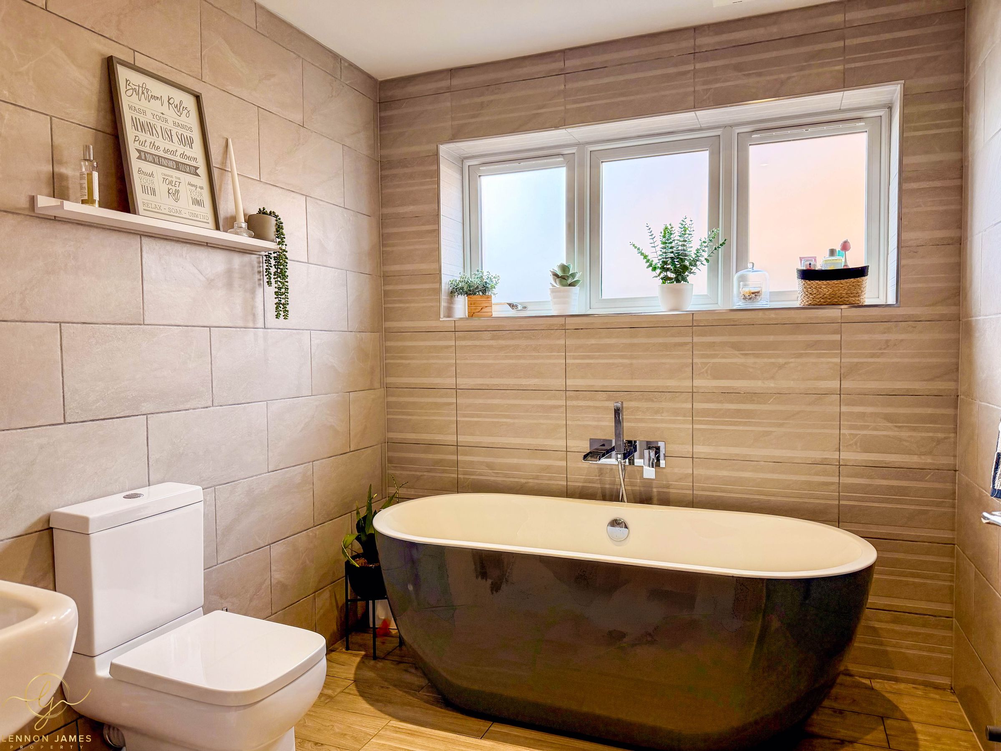
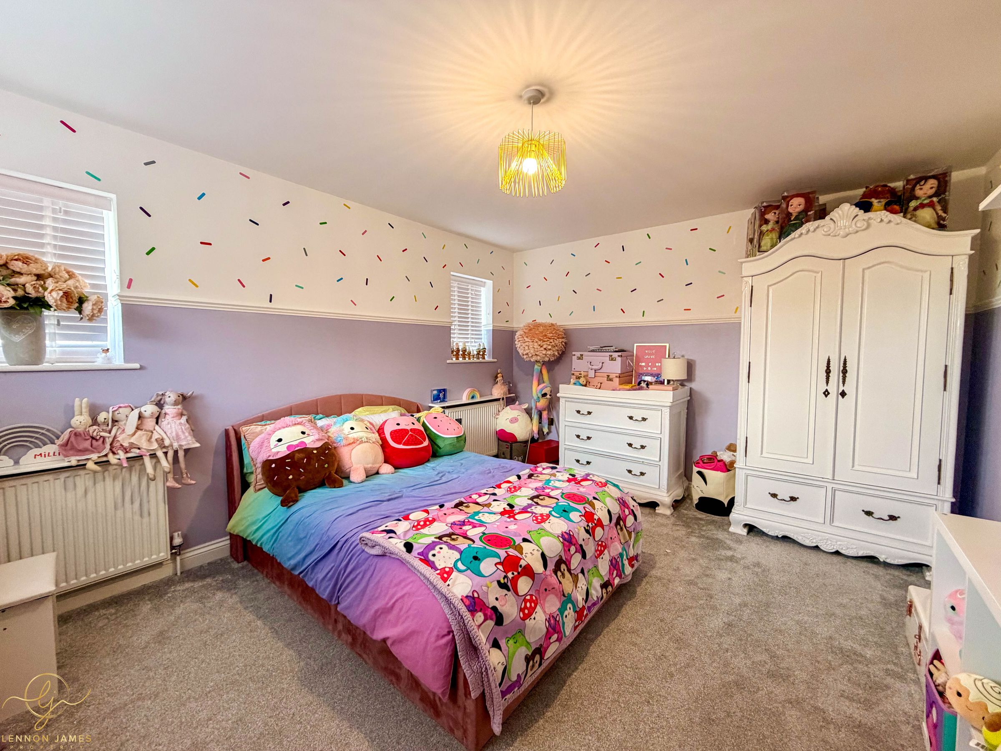
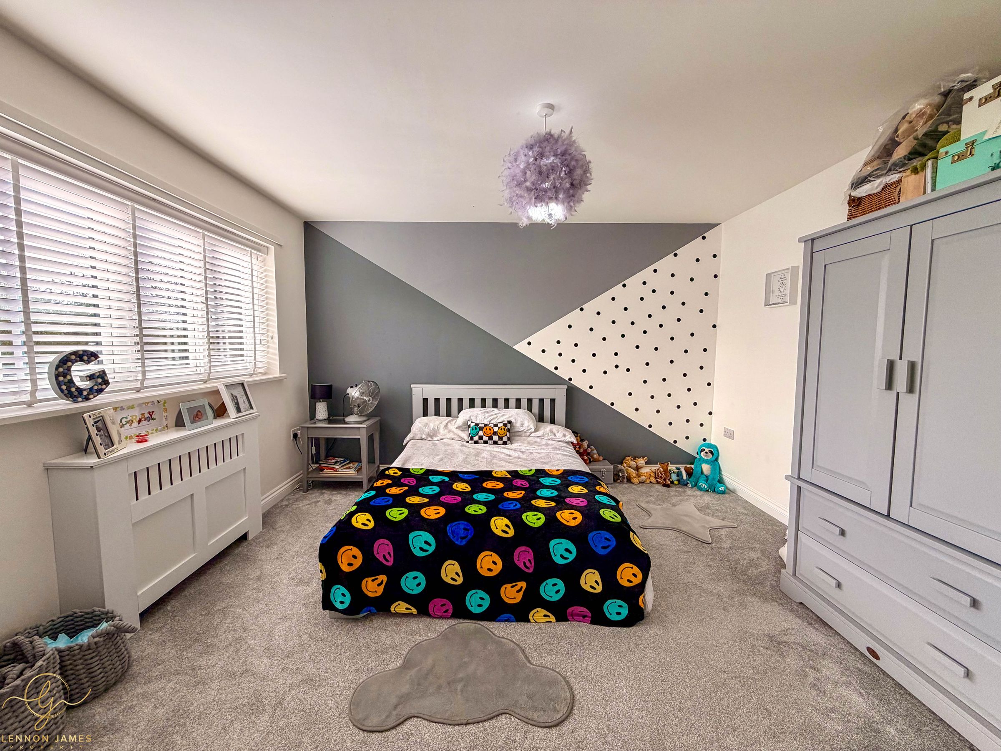
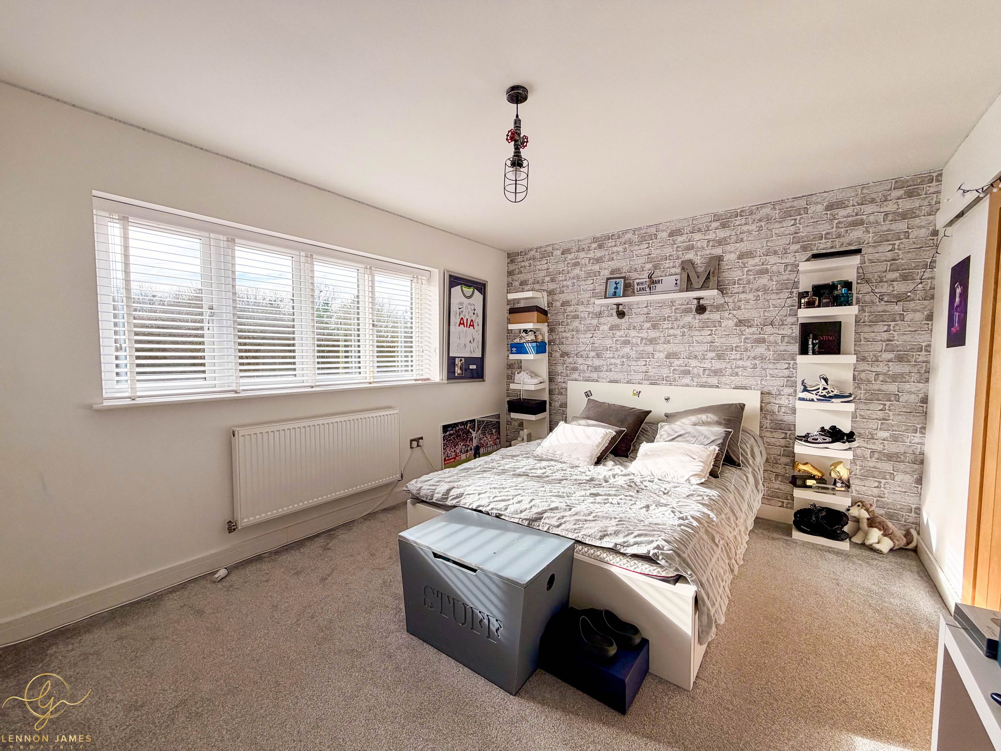
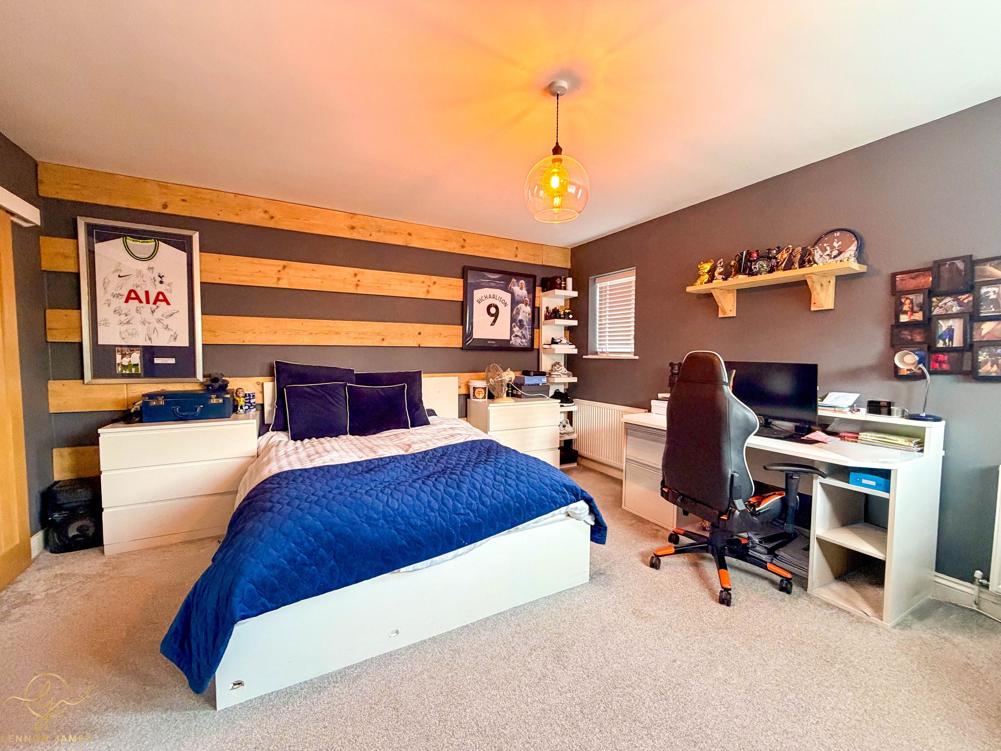
SET within an IMPRESSIVE 0.33 OF AN ACRE PLOT (sts), this EXQUISITELY PRESENTED 4,825 sq ft EXECUTIVE DETACHED home offers SEVEN GENEROUS BEDROOMS & SIX BEAUTIFULLY appointed BATHROOMS, delivering EXCEPTIONAL SPACE & LUXURY THROUGHOUT. The property is approached via an EXPANSIVE DRIVEWAY with PRIVATE ELECTRIC GATES, creating a grand sense of arrival and excellent privacy.
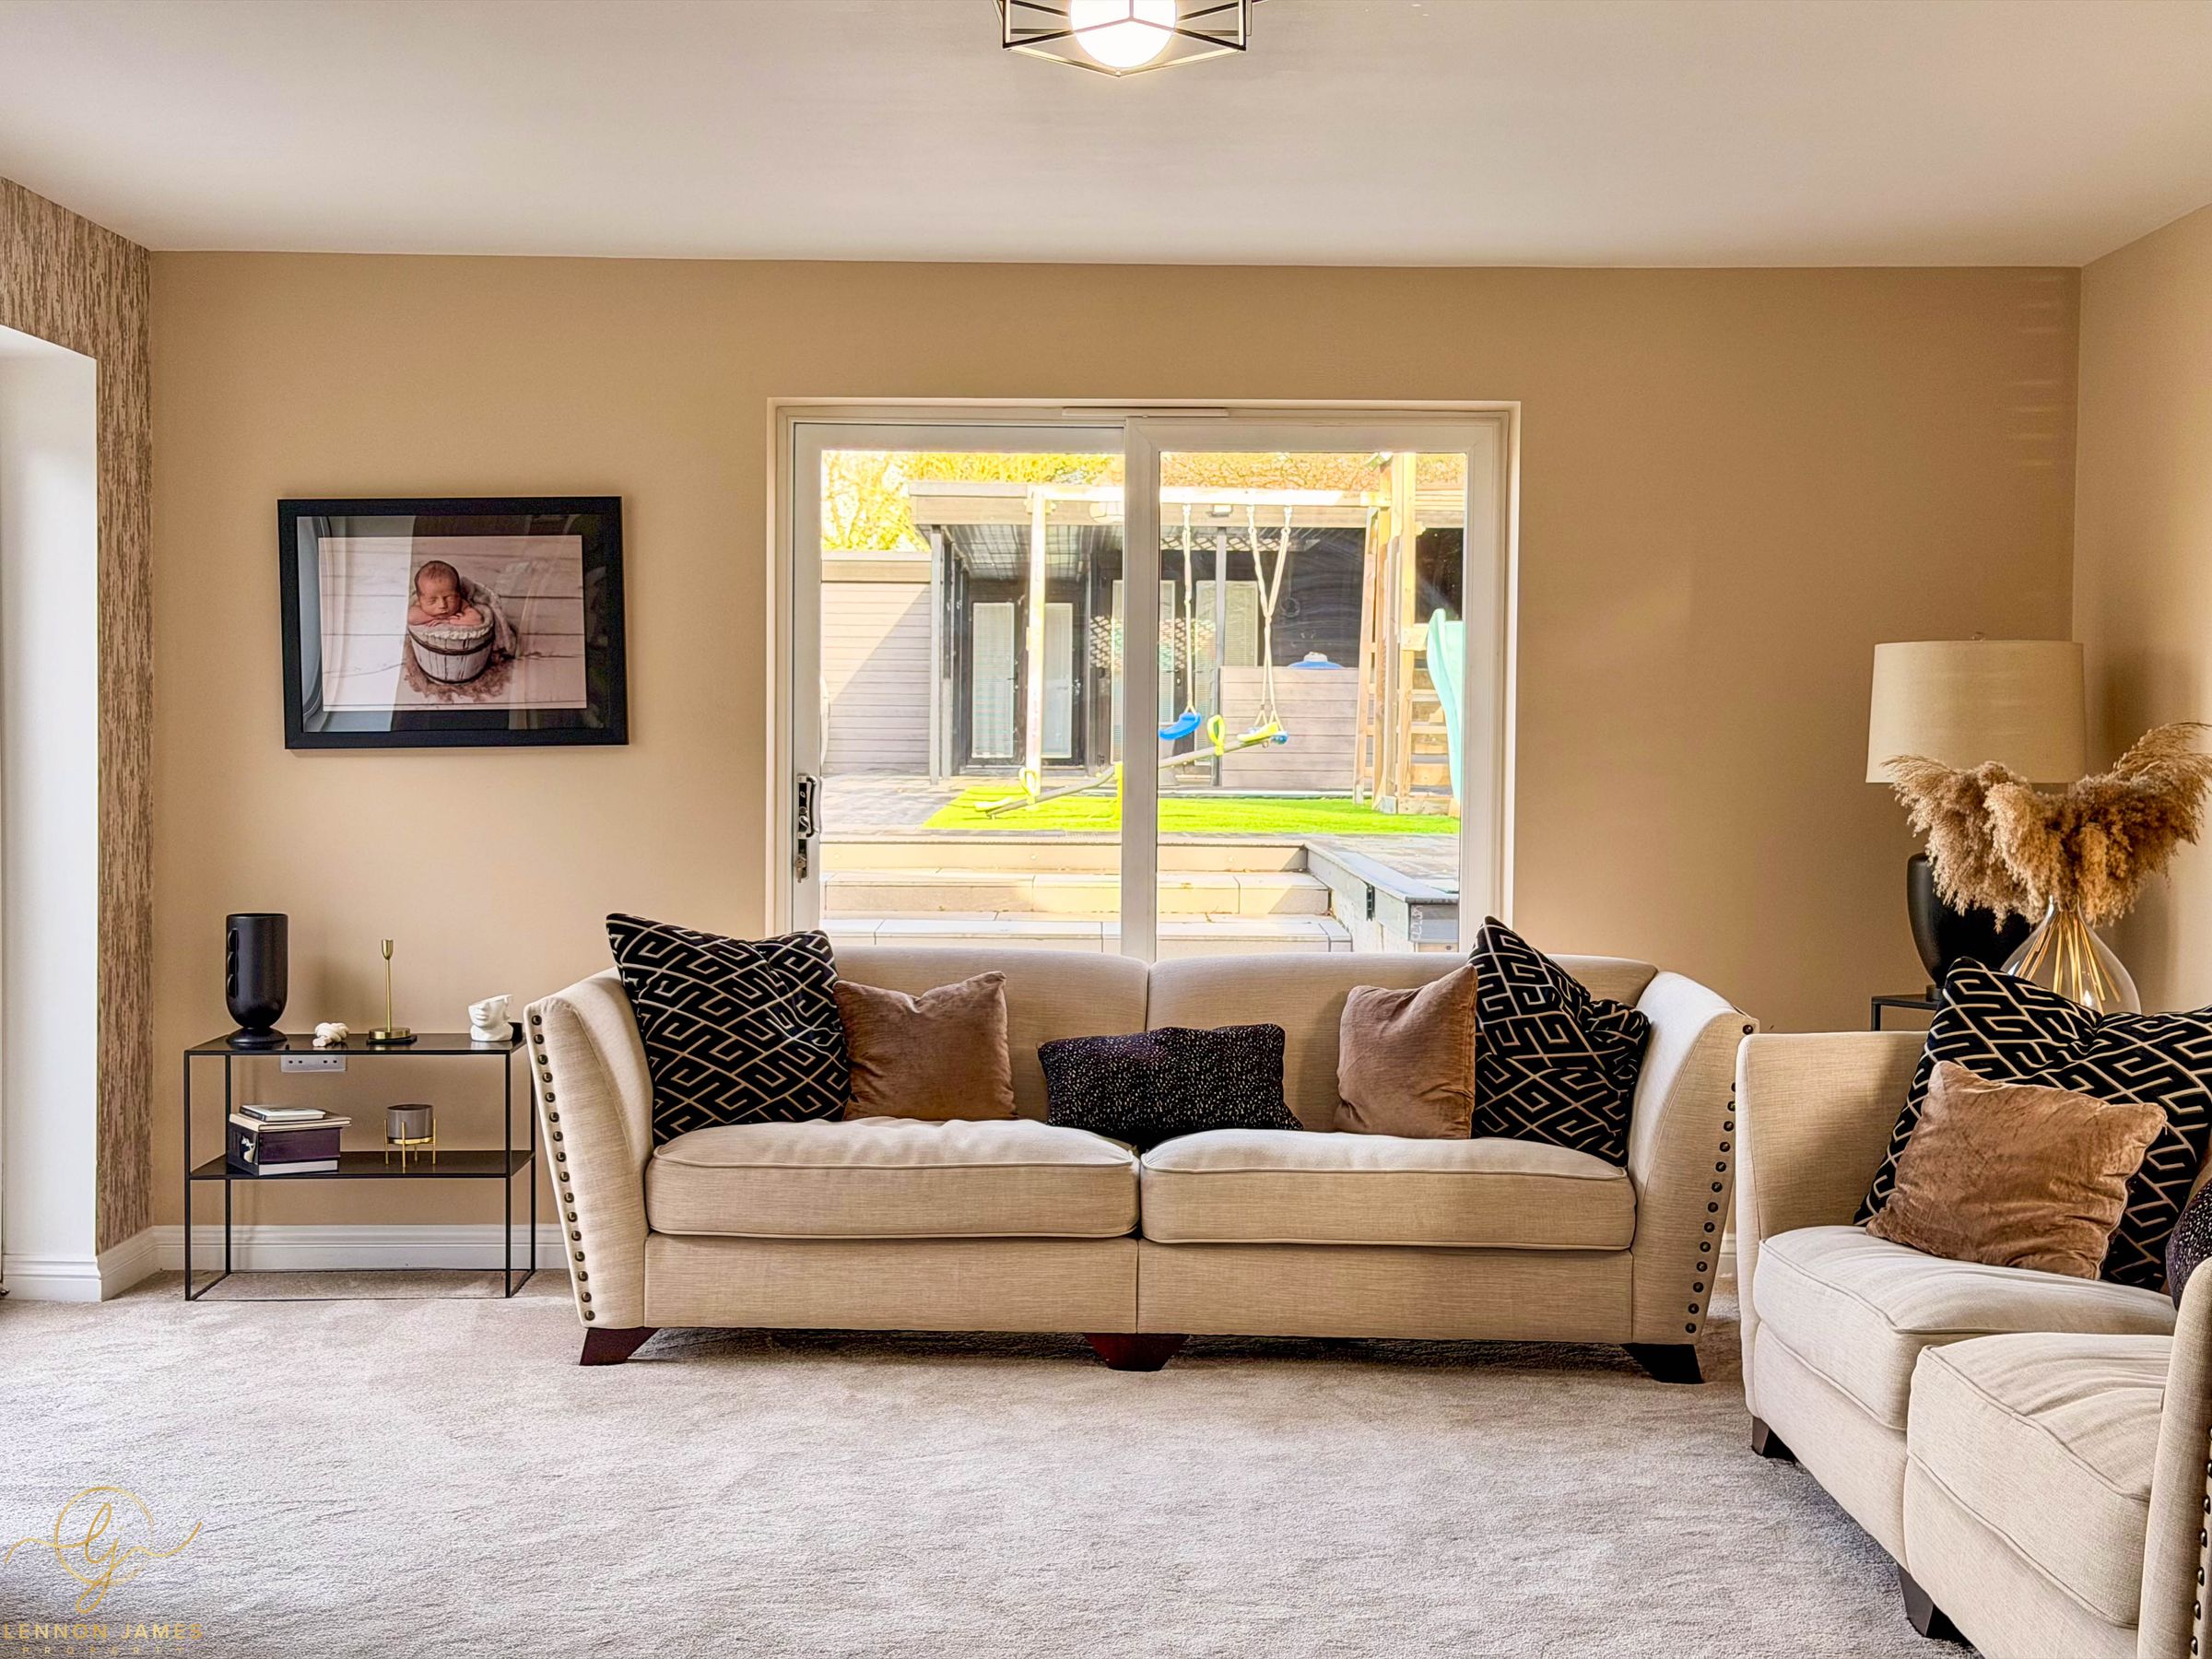
To the rear, the LANDSCAPED REAR GARDEN provides a STUNNING OUTDOOR RETREAT, complete with a HEATED SWIMMING POOL & a FULLY EQUIPPED KITCHEN AREA, all BACKING onto PICTURESQUE OPEN FIELDS & MEADOWS. In addition, there is a SUBSTANTIAL 791 sq ft ANNEXE, currently utilised as a HOME GYM & FAMILY ROOM, offering superb versatility for multi-generational living, guest accommodation or leisure use.
IDEALLY POSITIONED in a HIGHLY SOUGHT AFTER LOCATION, the property is within easy reach of the A1(M) and just FIVE MILES from the centre of Peterborough, where a comprehensive shopping centre, theatre, restaurants and MAINLINE TRAIN STATION can be found. Rail services provide journeys to LONDON KINGS CROSS in just 48 MINUTES, while northbound routes offer direct connections to York.
Only TEN MILES away, the BEAUTIFUL GEORGIAN TOWN of STAMFORDS provides a broader array of amenities. Frequently VOTED ONE OF THE BEST PLACES TO LIVE in the UK, Stamford is celebrated for its WEEKLY MARKETS, INDEPENDENT BOUTIQUES & THRIVING CAFE CULTURE. The town also boasts a rich architectural heritage, excellent schools, and leisure opportunities, including BURGHLEY HOUSE & BURGHLEY GOLF CLUB.
PROPERTY MEASUREMENTS
PLAYROOM - 6.56m x 3.16m
FAMILY ROOM - 4.87m x 3.41m
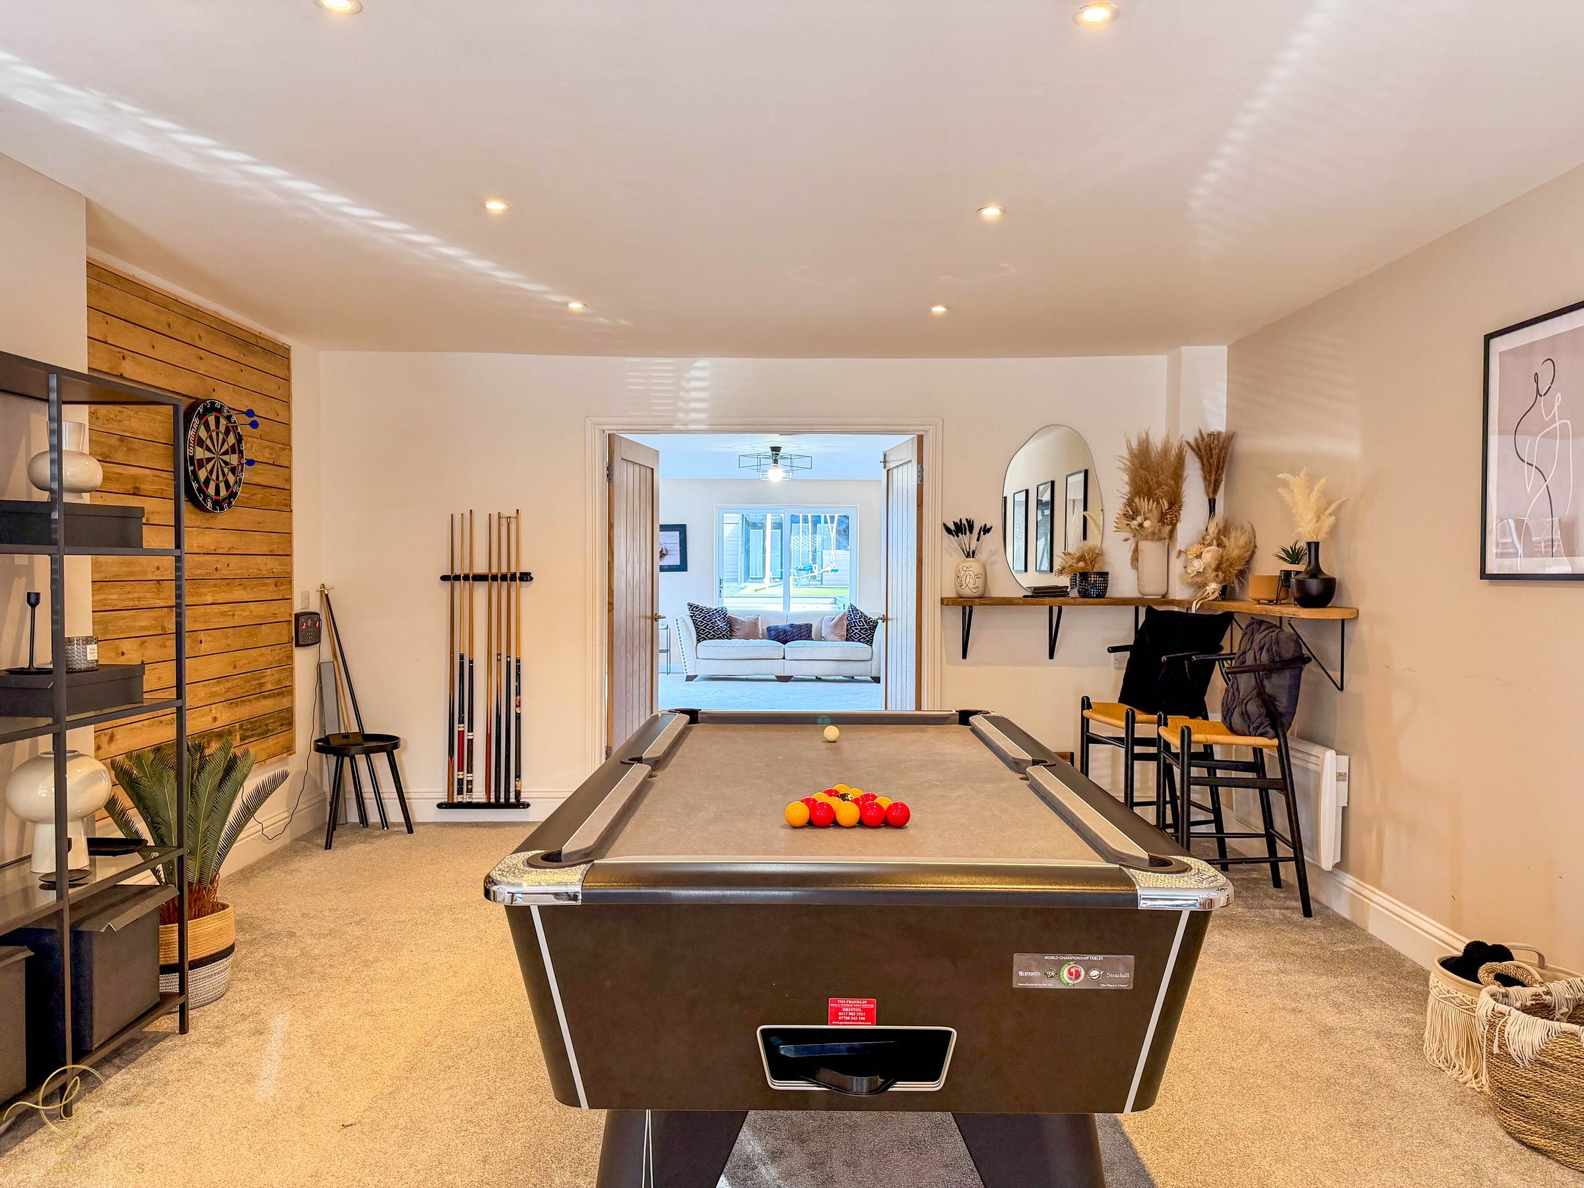
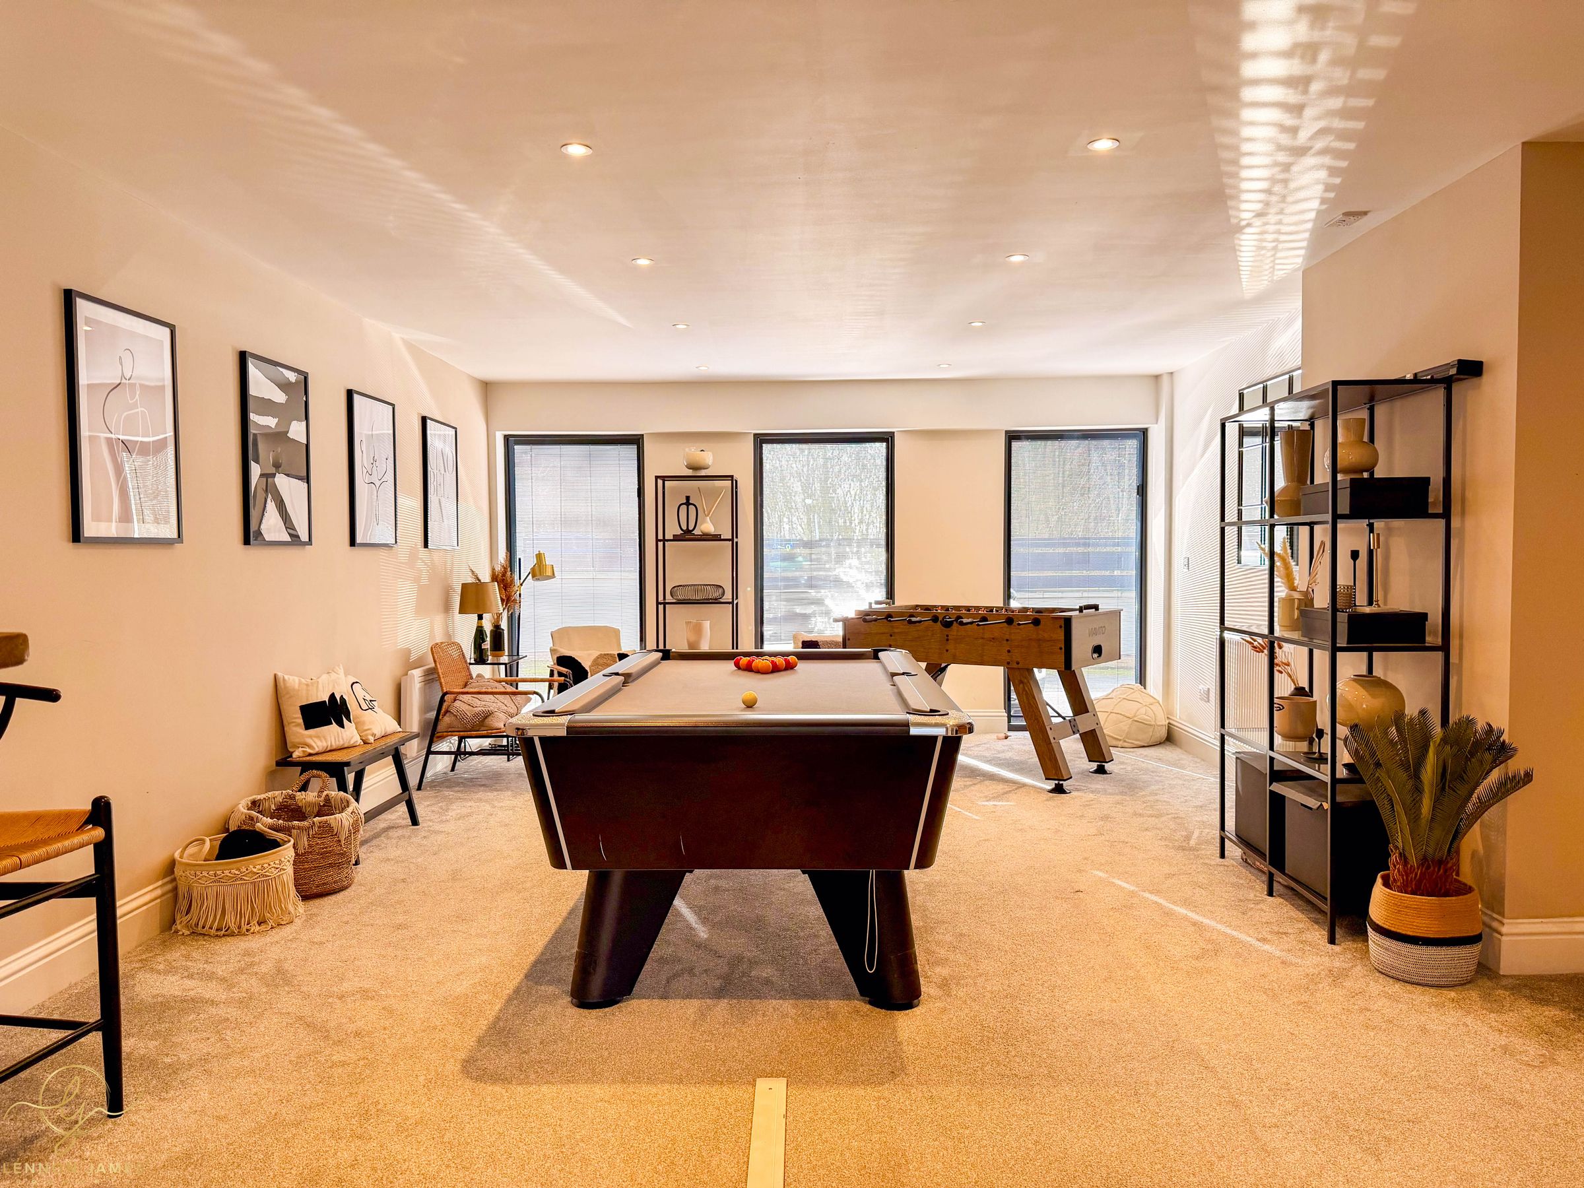
GAMES ROOM - 6.40m x 4.34m
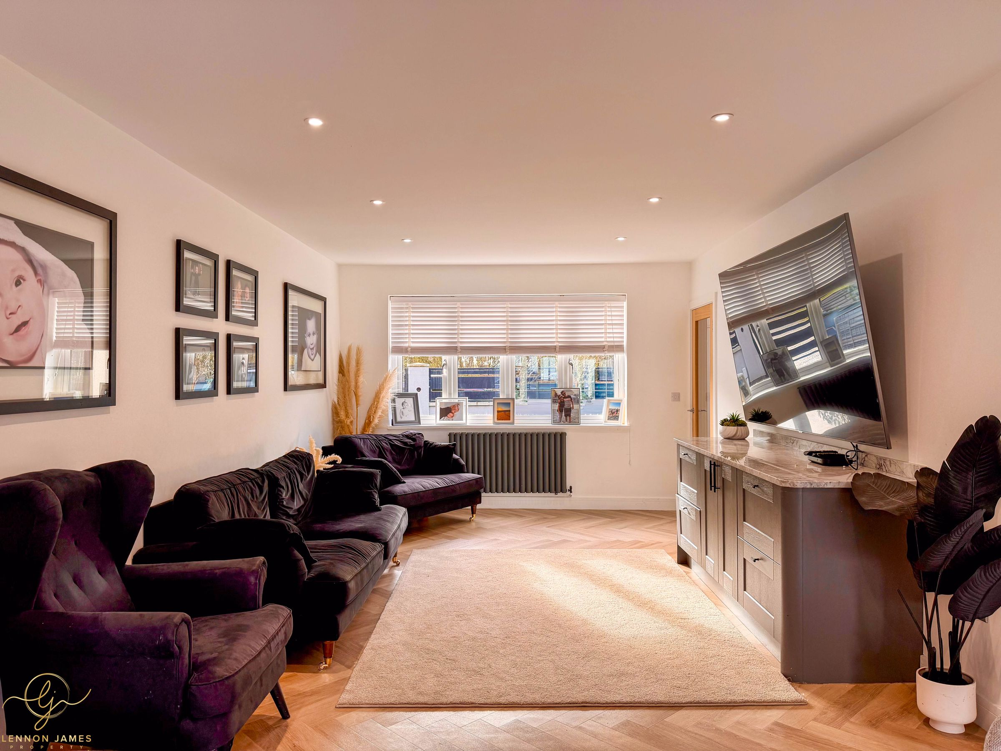
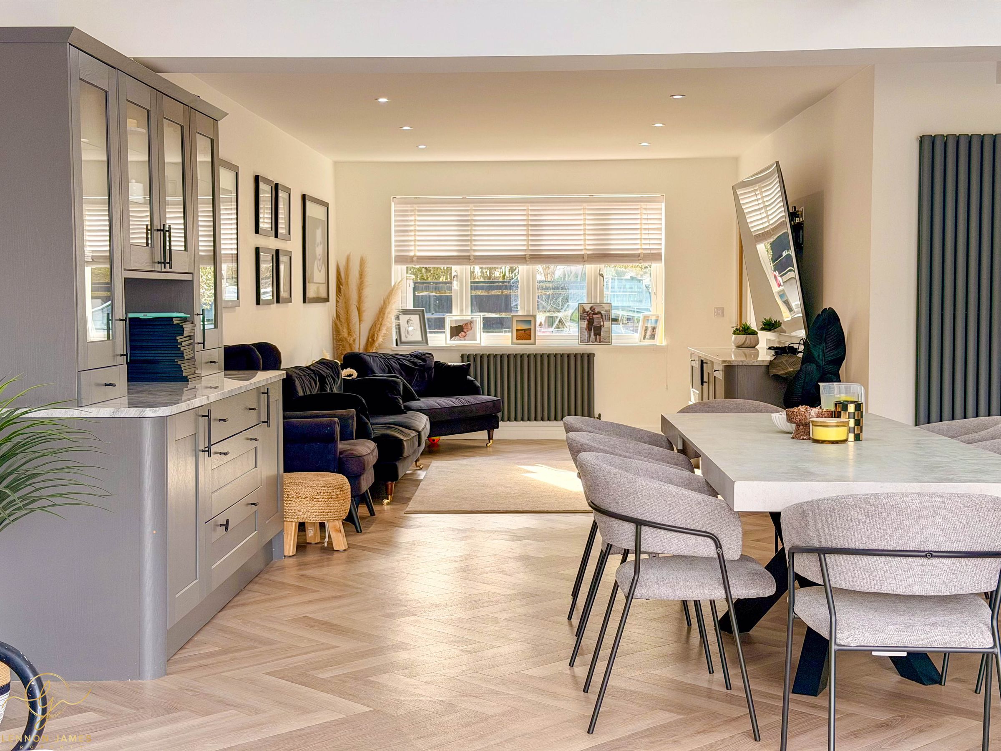
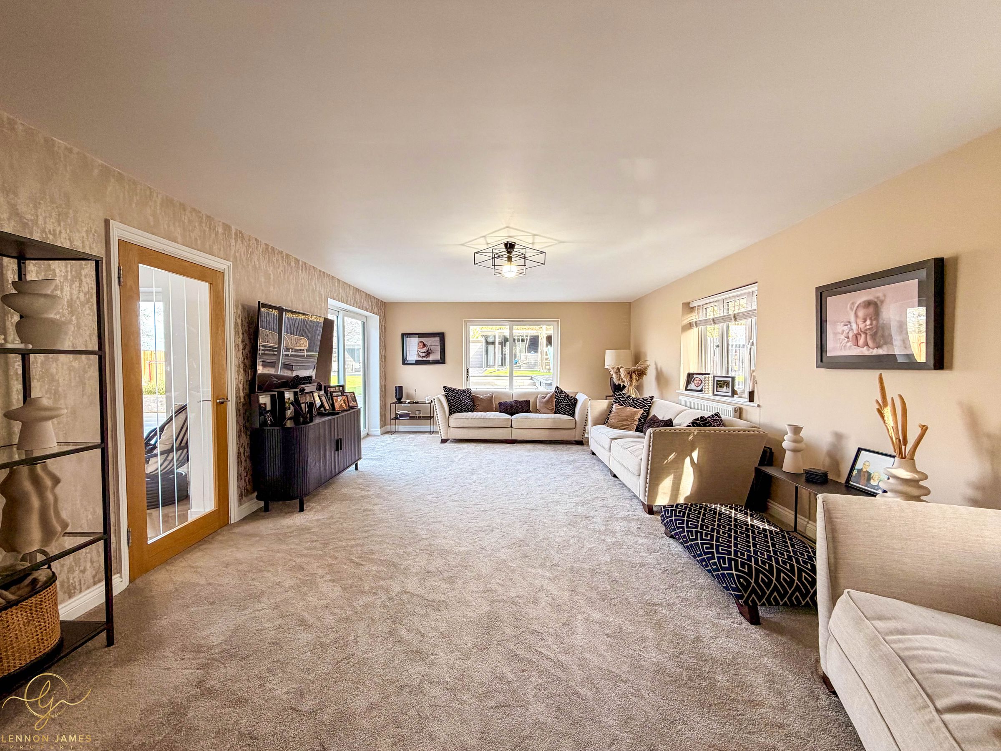
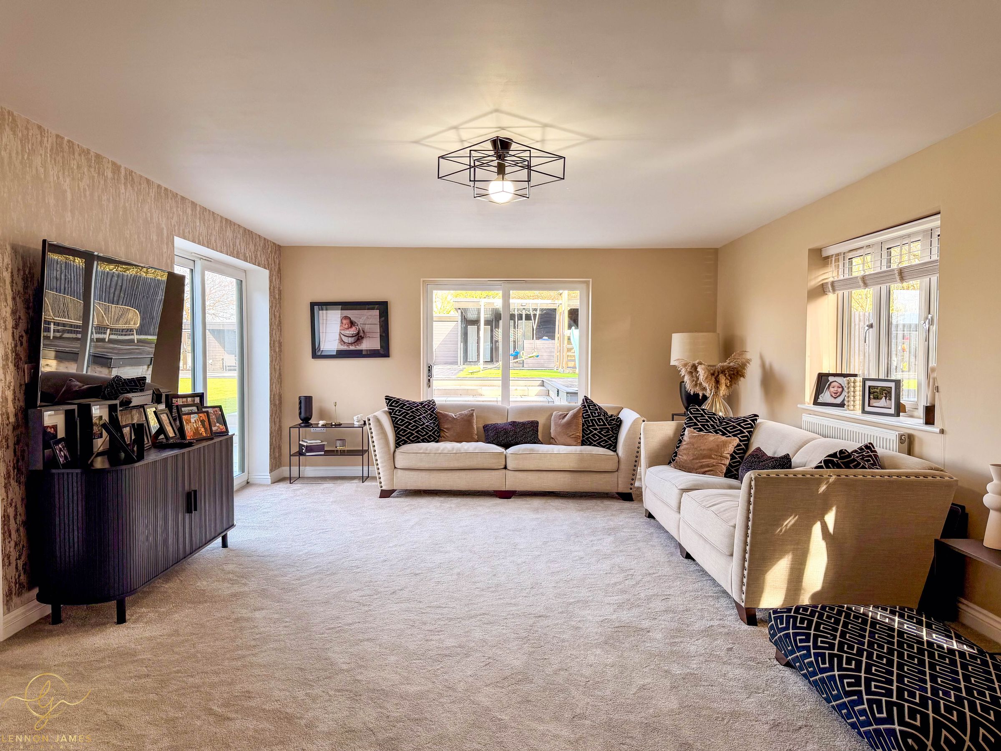
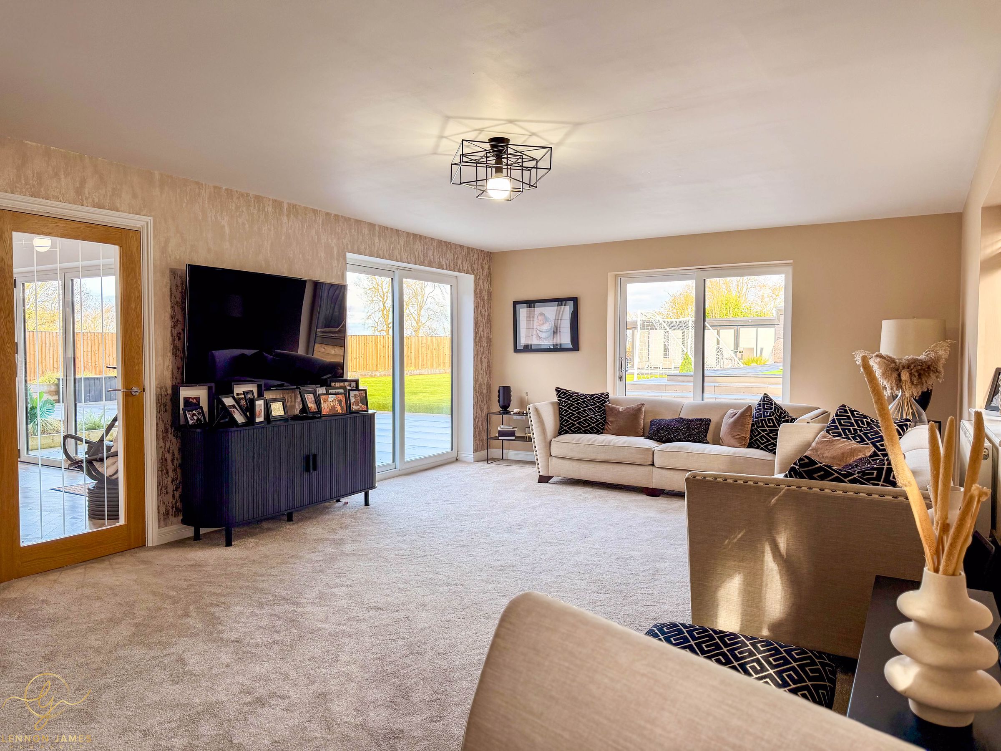
LIVING ROOM - 7.41m x 4.26m
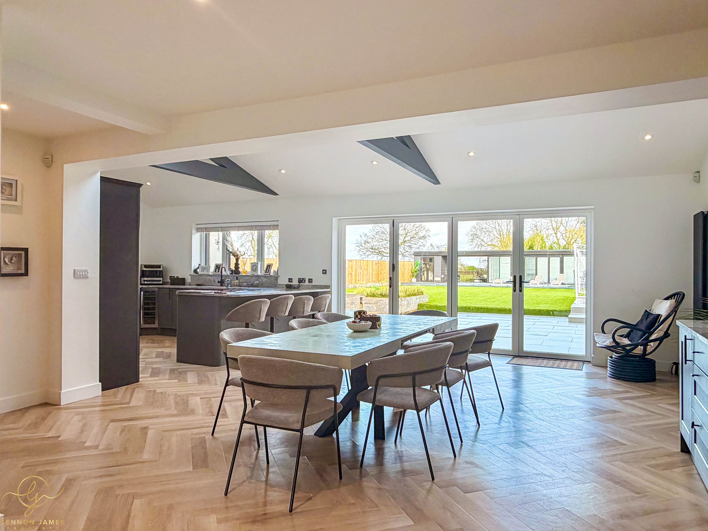
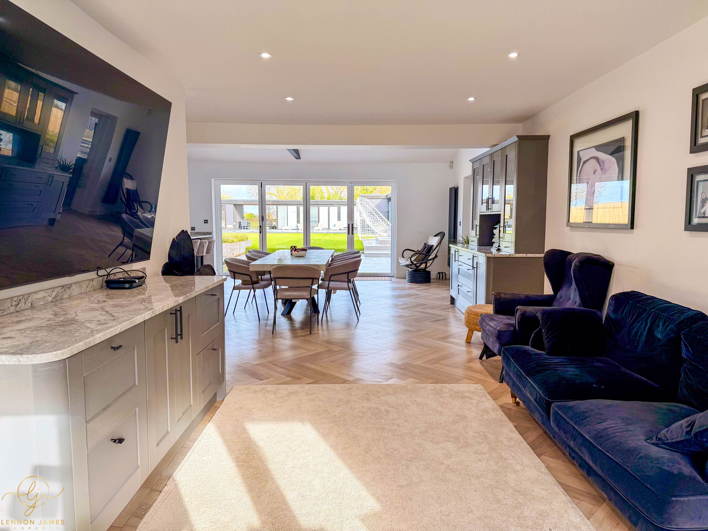
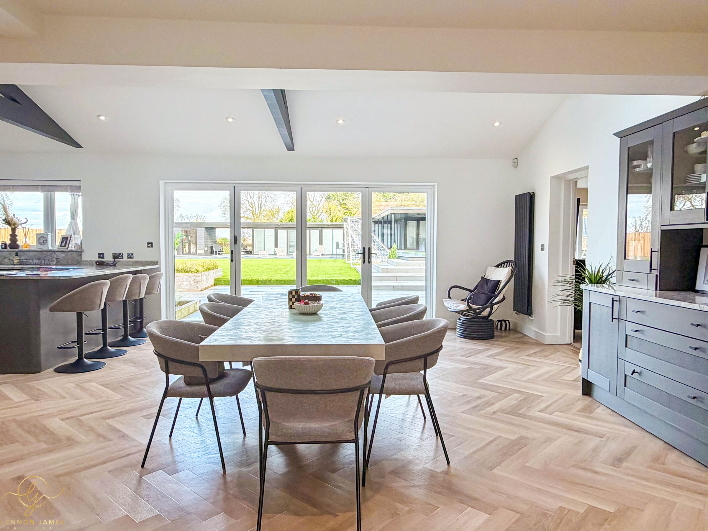
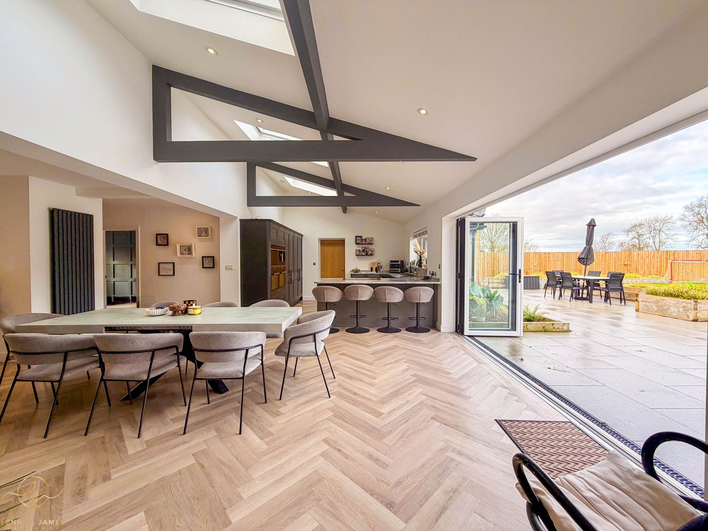
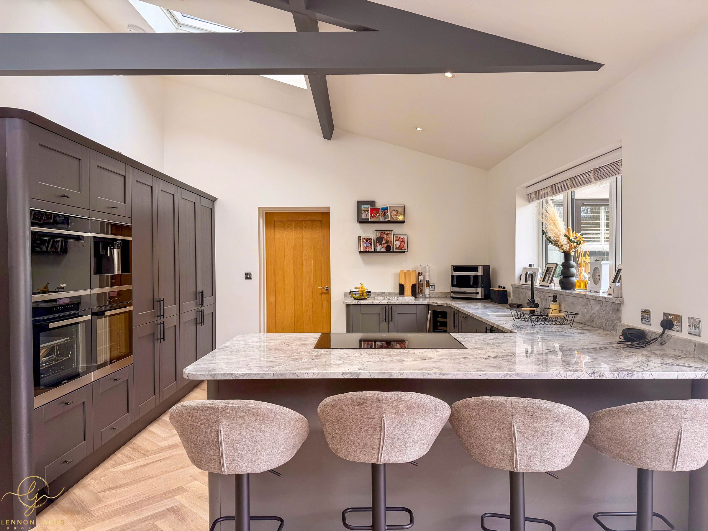
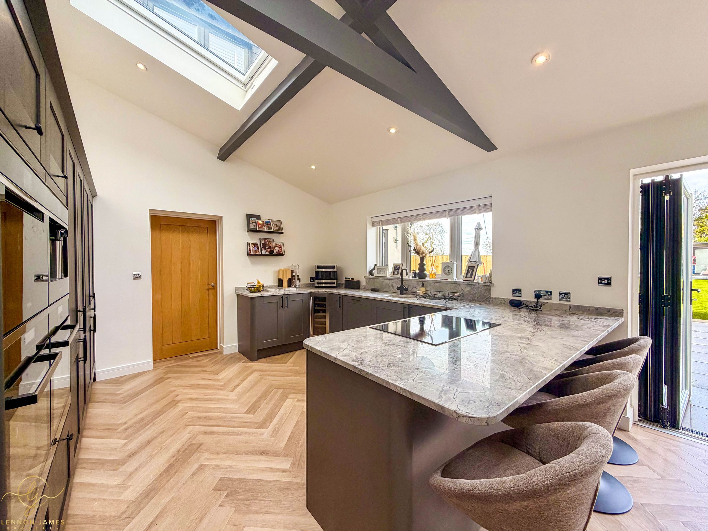
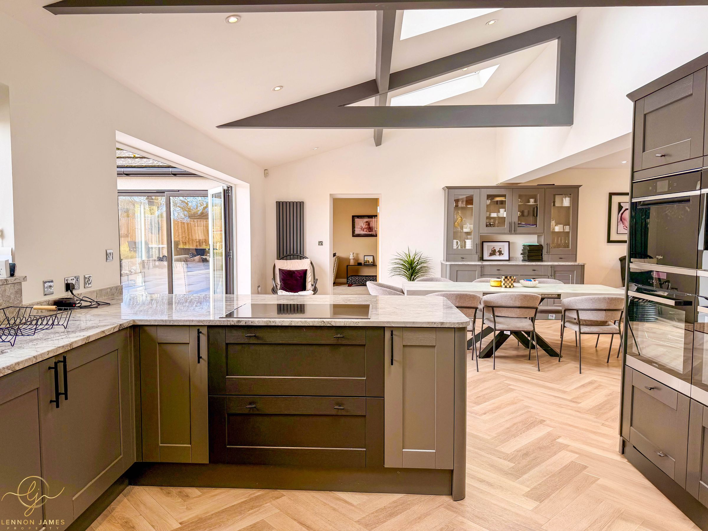
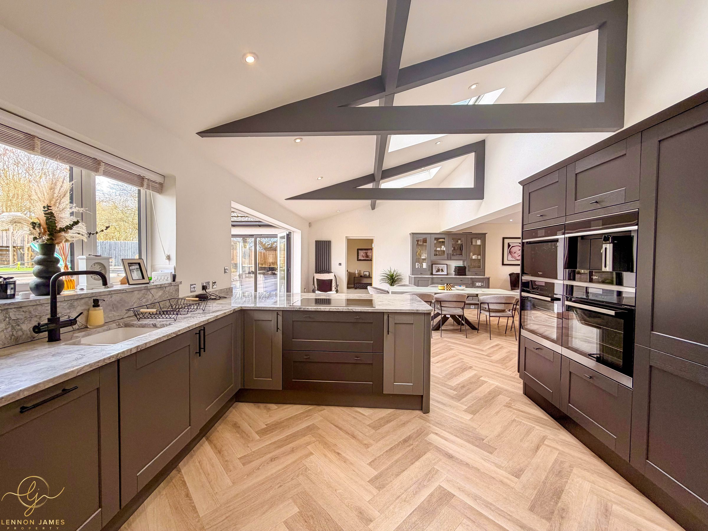
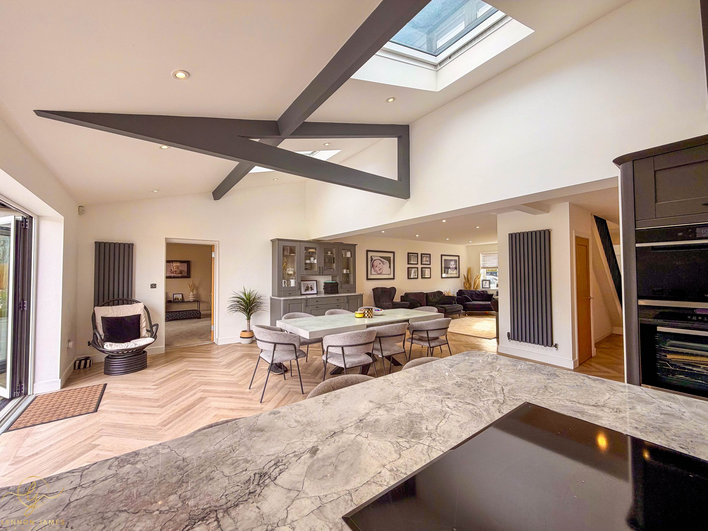
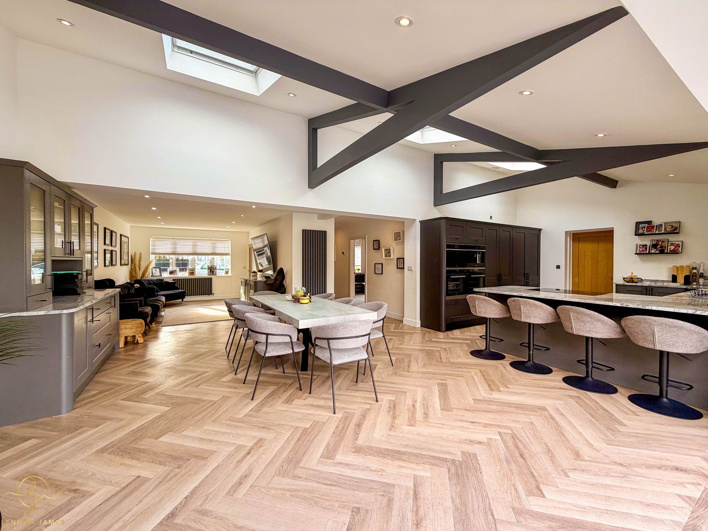
KITCHEN/DINING ROOM - 8.91m x 5.69m
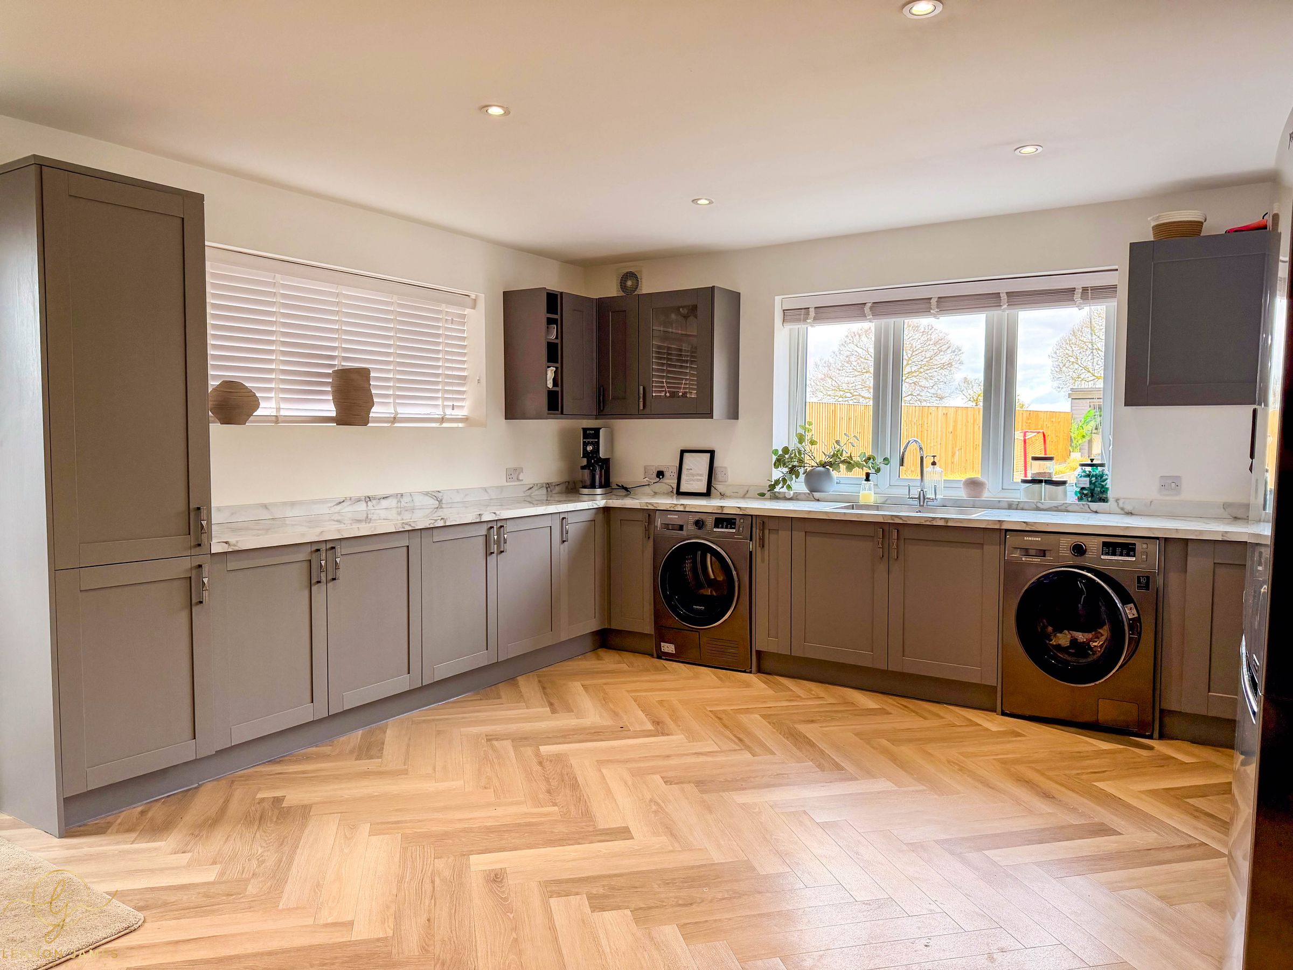
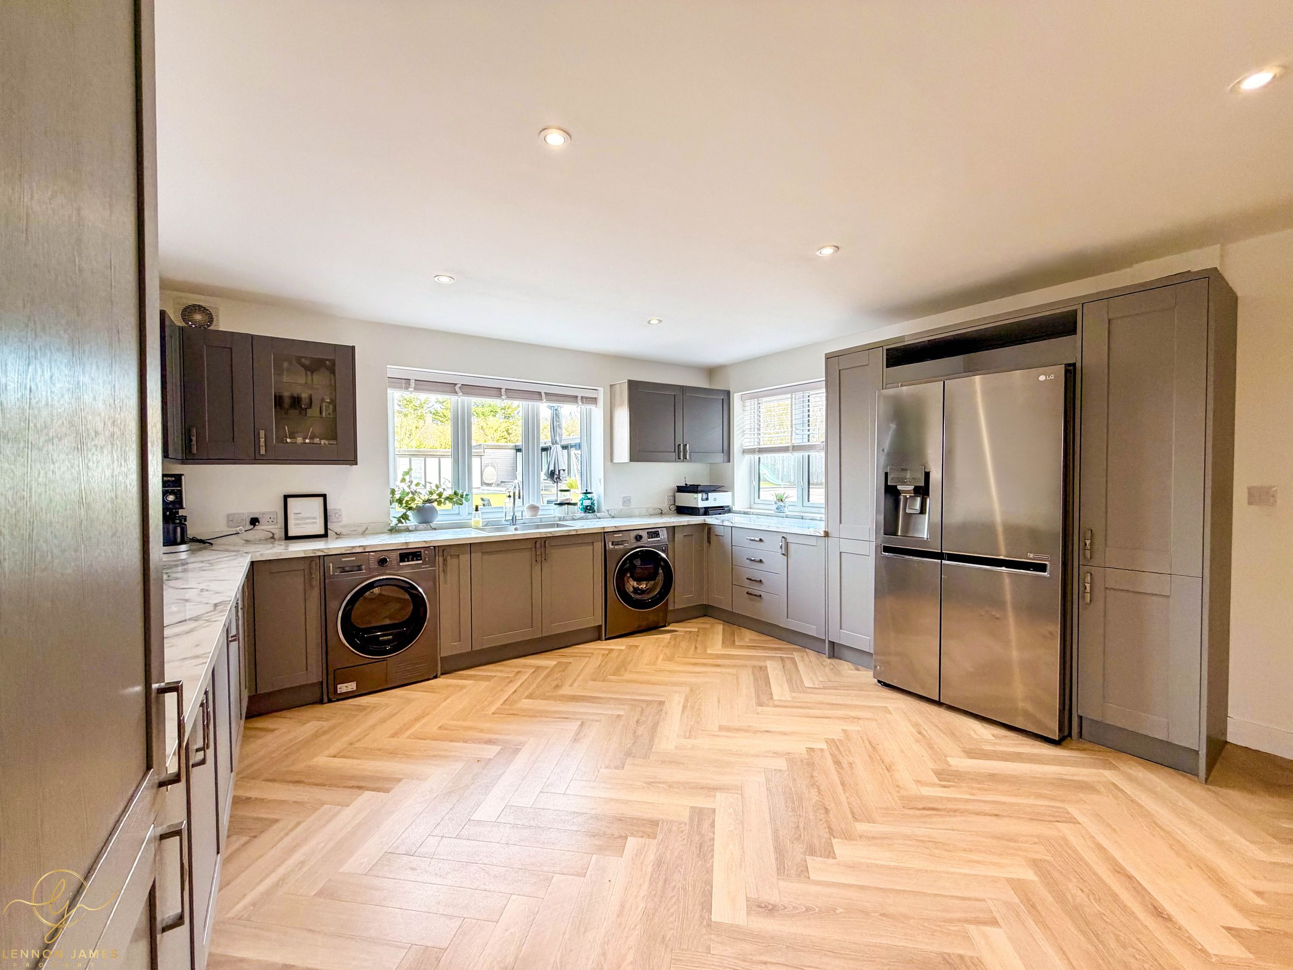
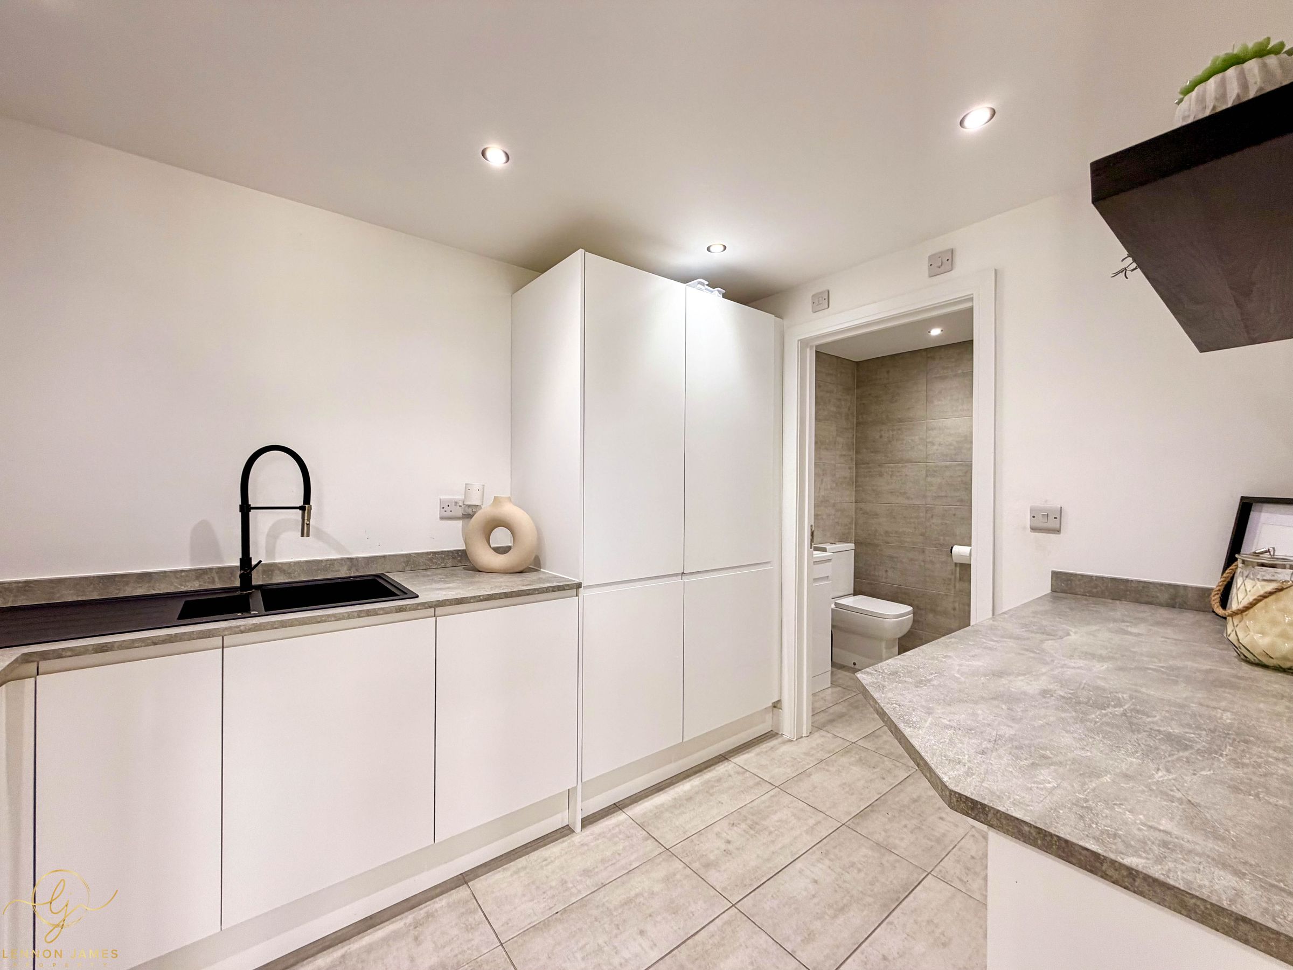
UTILITY ROOM - 4.85m x 4.29m
DOWNSTAIRS BATHROOM - 2.43m x 2.17m
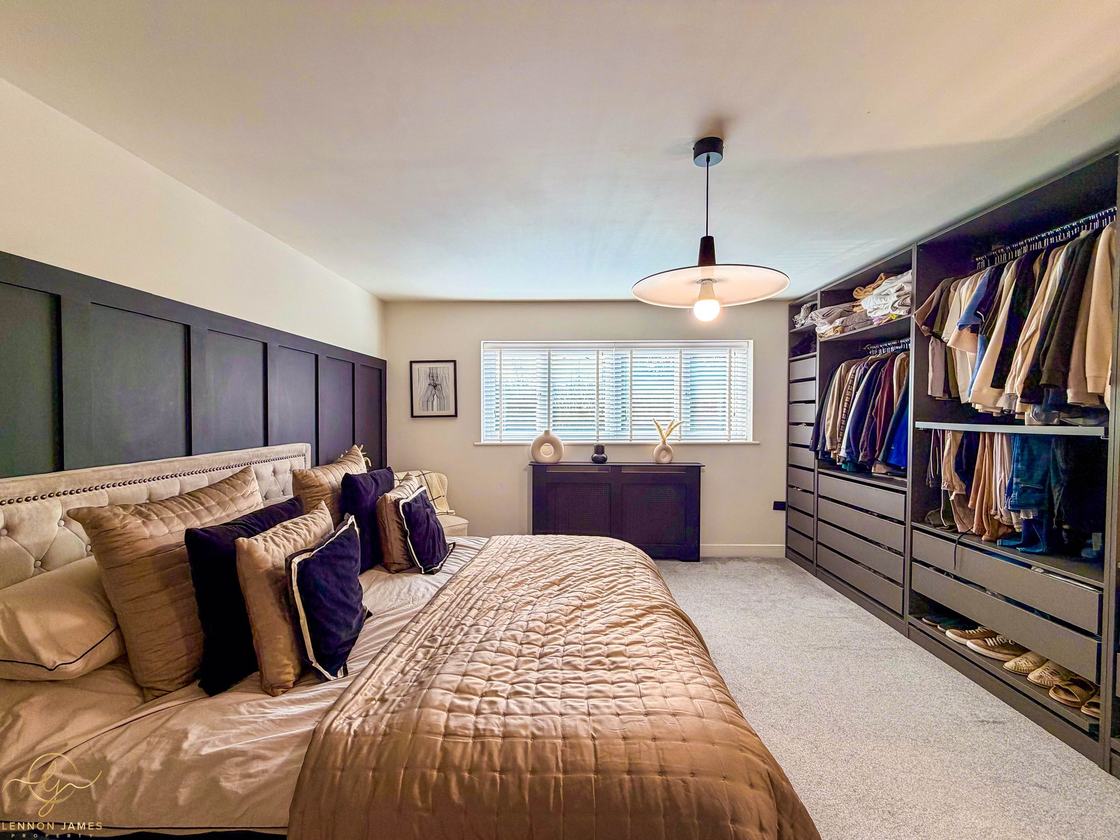
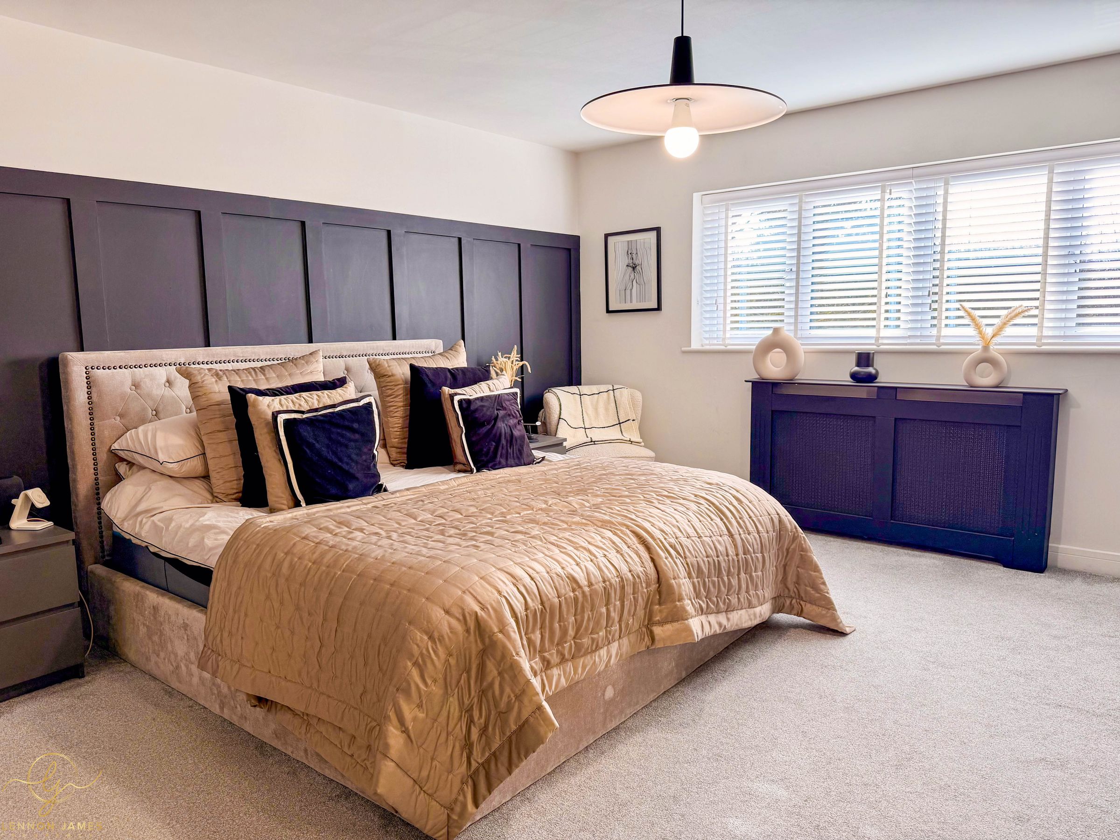
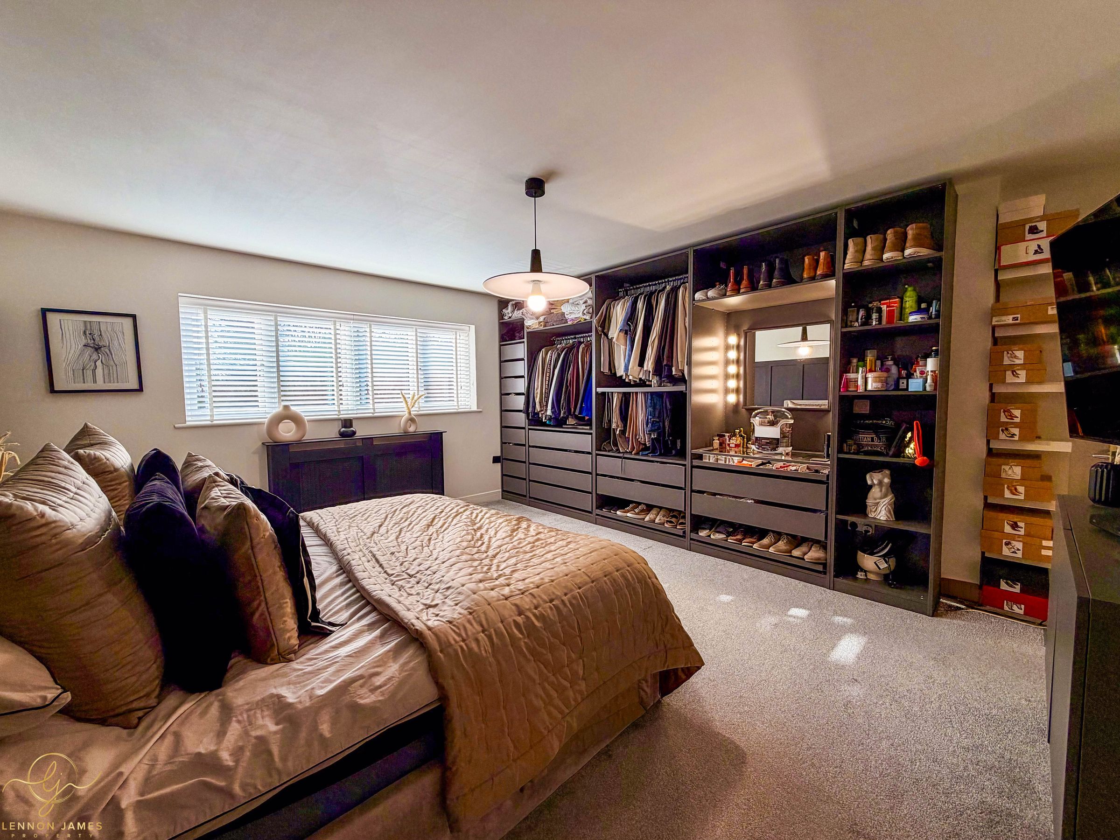
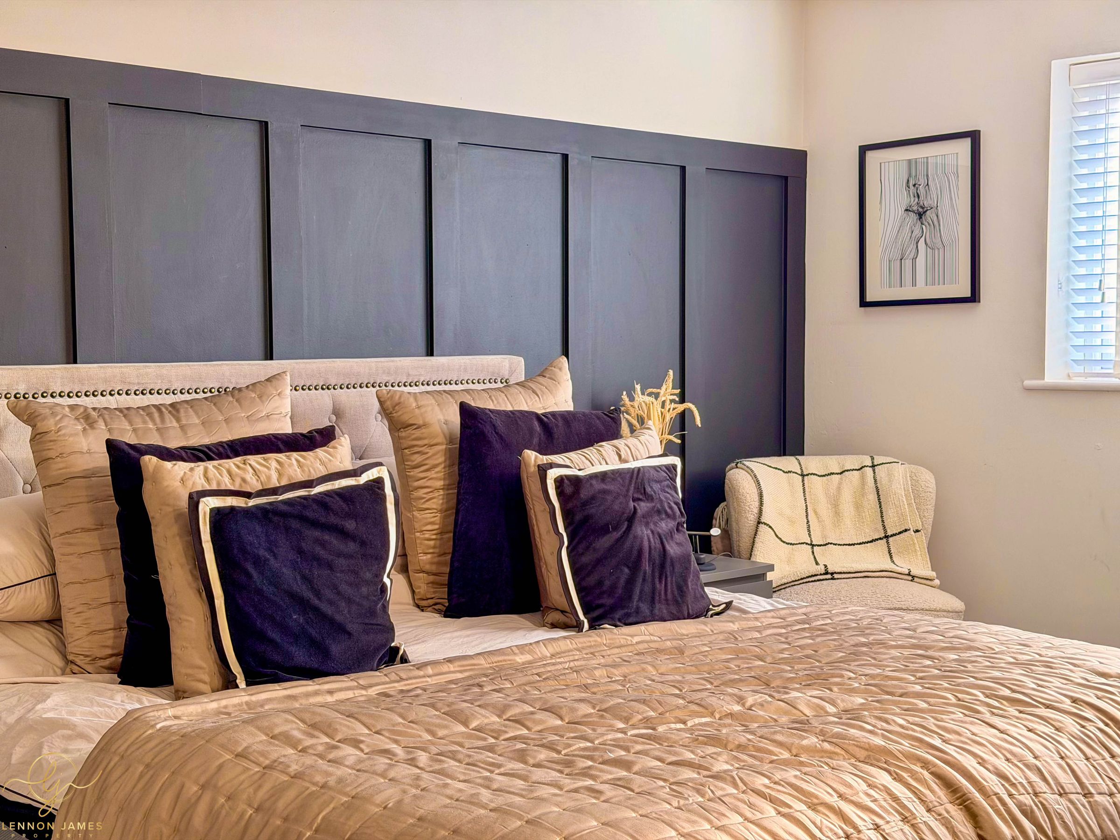
MASTER BEDROOM - 4.71m x 4.37m
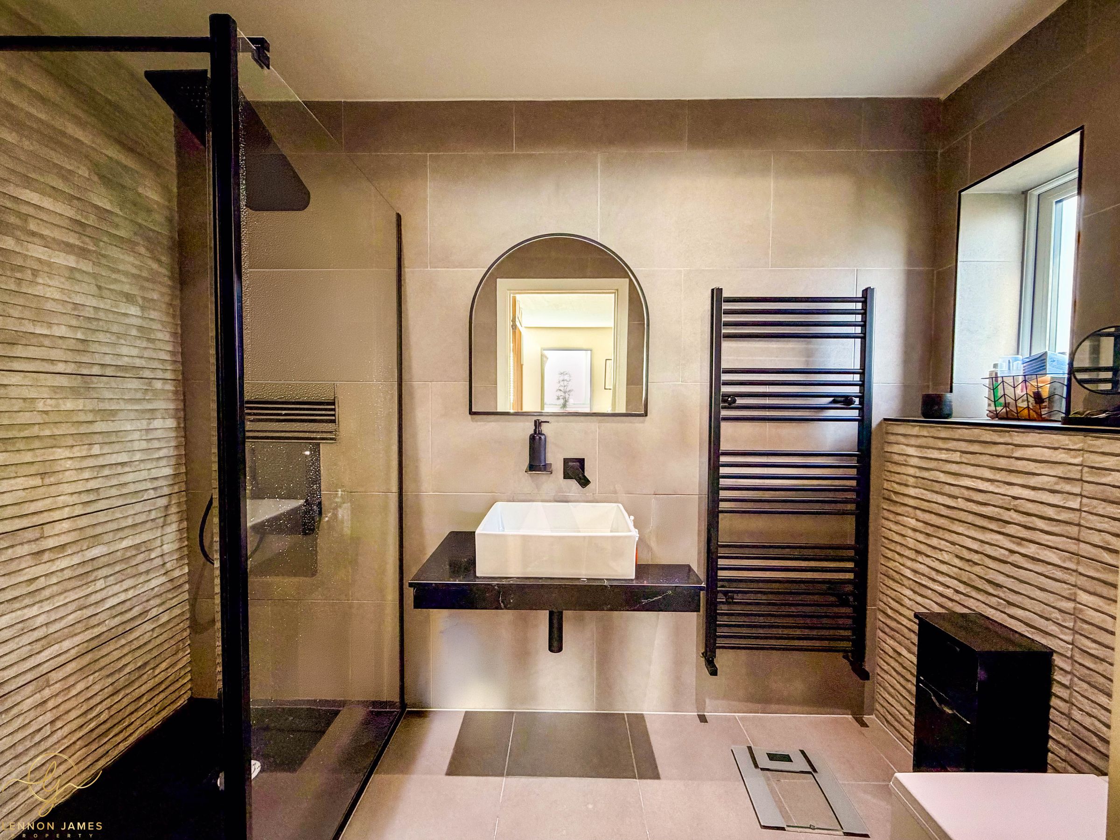
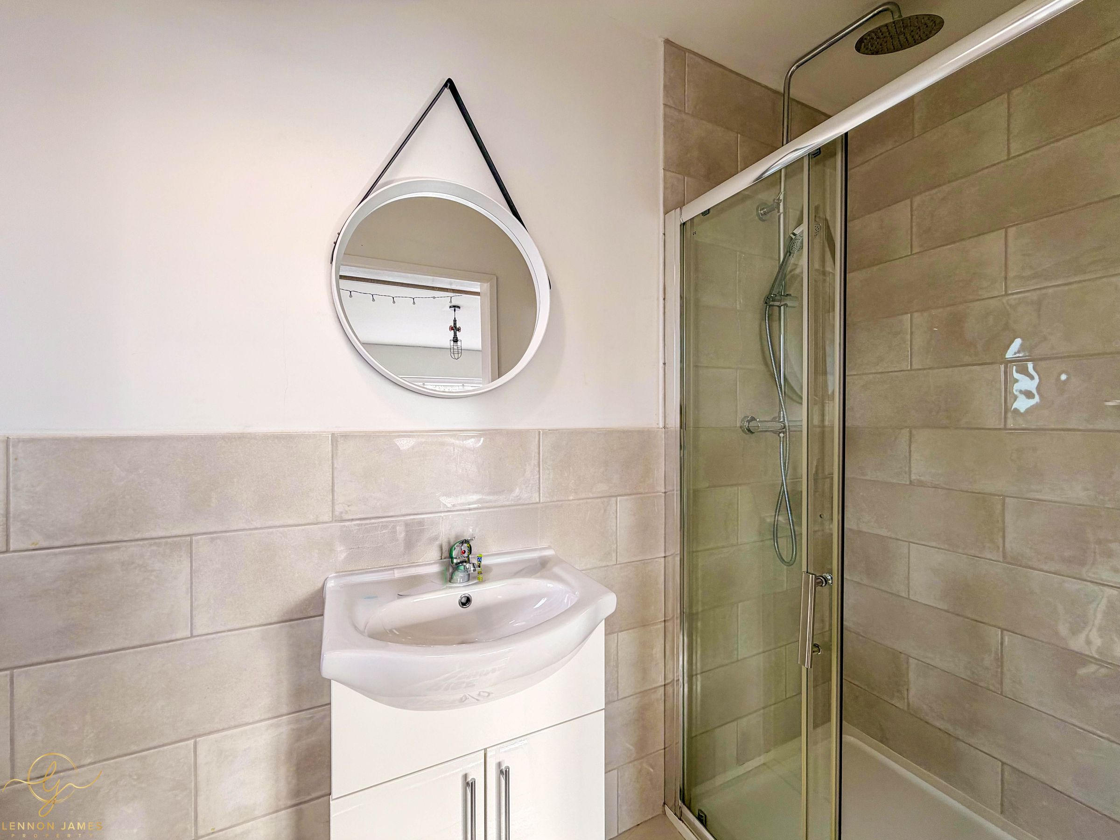
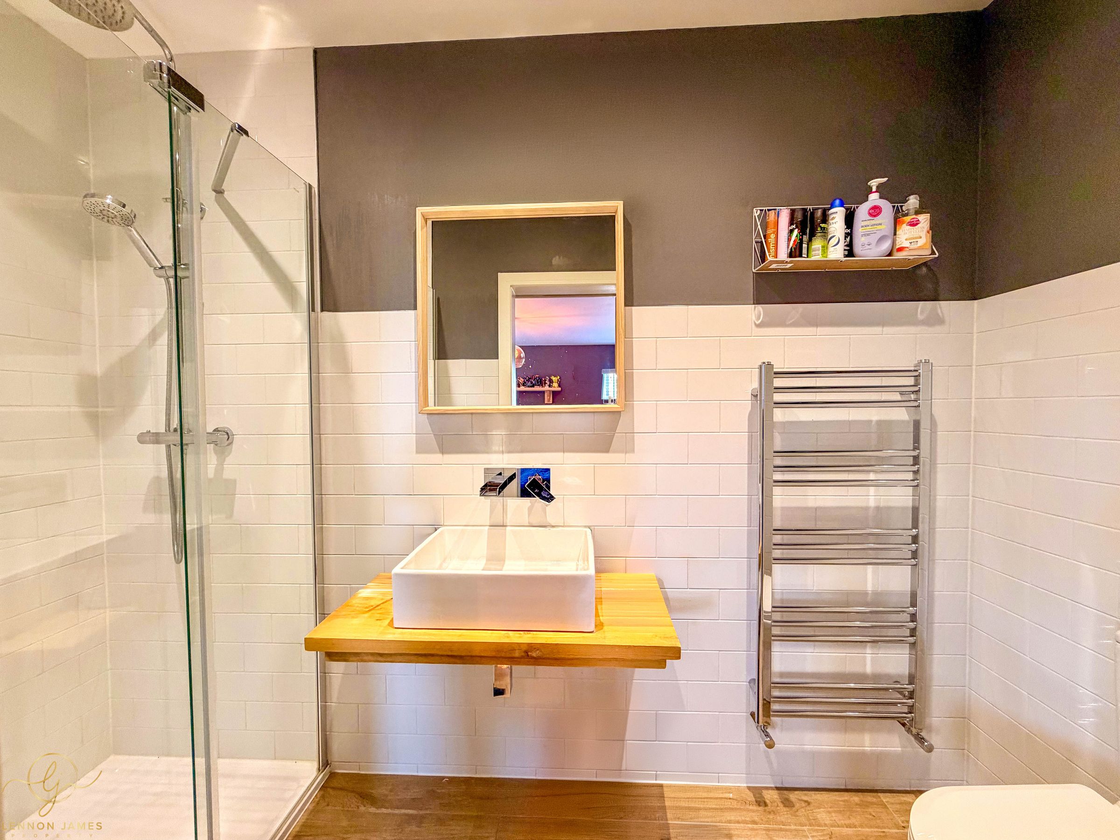
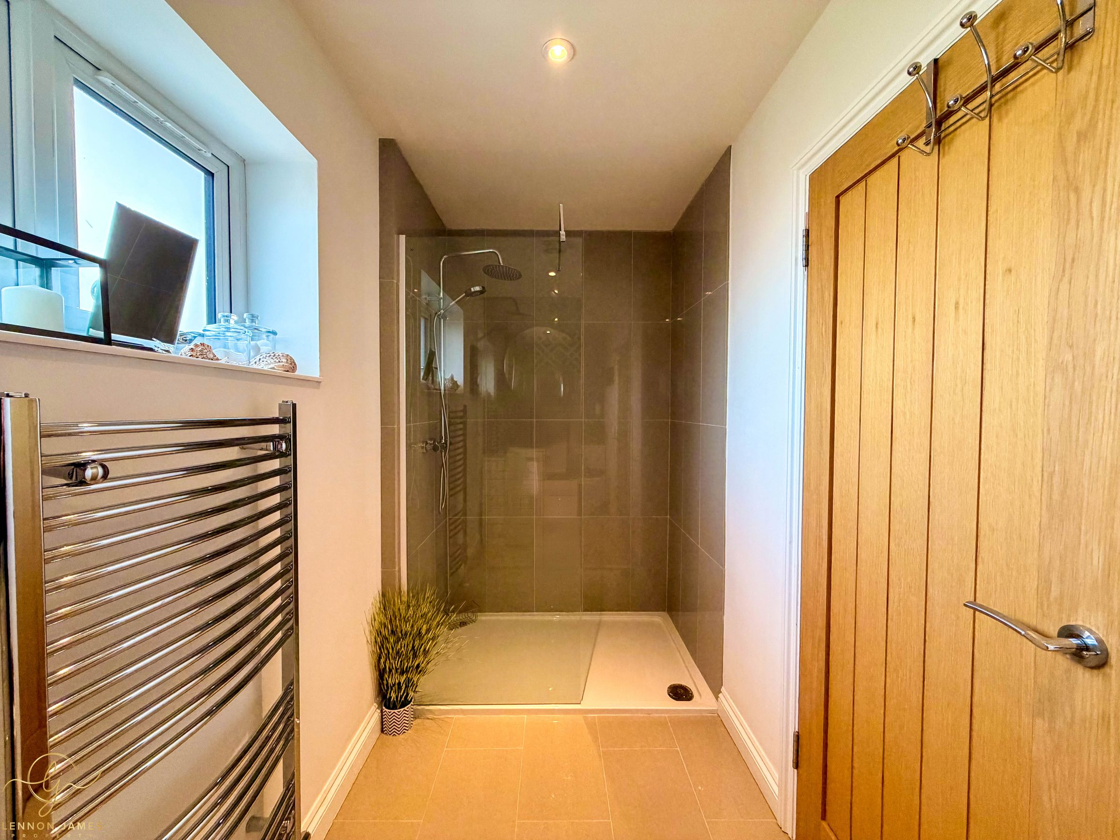
EN-SUITE SHOWER ROOM - 2.90m x 1.45m
BEDROOM TWO - 4.31m x 4.15m
EN-SUITE SHOWER ROOM - 2.89m x 1.16m
BEDROOM THREE - 4.31m x 3.89m
BEDROOM FOUR - 4.40m x 3.52m
BEDROOM FIVE - 4.27m x 3.22m
EN-SUITE SHOWER ROOM - 2.89m x 0.94m
BEDROOM SIX - 3.75m x 3.42m
FAMILY SHOWER ROOM - 3.30m x 1.41m
OUTSIDE
ANNEXE LIVING ROOM - 7.64m x 3.33m
ANNEXE KITCHEN - 3.03m x 2.23m
ANNEXE SHOWER ROOM - 2.25m x 1.52m
ANNEXE GYM - 9.29m x 3.65m
GARAGE - 5.61m x 4.29m
POOL ROOM - 3.63m x 2.04m
PROPERTY DISCLAIMER
We are required by law to conduct anti-money laundering checks on all those selling
or buying a property as prescribed by the Money Laundering Regulations 2017.
Whilst we retain responsibility for ensuring checks and any ongoing monitoring are
carried out correctly, the initial checks are carried out on our behalf by Coadjute who
will contact you once you have agreed to instruct us in your sale or had an offer
accepted on a property you wish to buy. The cost of these checks is £45 + VAT, which covers the cost of obtaining relevant data and any manual checks and
monitoring which might be required. This fee will need to be paid by you in advance
of us publishing your property (in the case of a vendor) or issuing a memorandum of
sale (in the case of a buyer), directly to Coadjute, and is non-refundable. We will
receive some of the fee taken by Coadjute to compensate for its role in the provision of these checks
1. Money Laundering Regulations: Intending purchasers will be asked to produce identification documentation at a later stage and we would ask for your co-operation in order that there will be no delay in agreeing the sale.
2. General: While we endeavour to make our sales particulars fair, accurate and reliable, they are only a general guide to the property and, accordingly, if there is any point which is of particular importance to you, please contact the office and we will be pleased to check the position for you, especially if you are contemplating travelling some distance to view the property.
3. The measurements indicated are supplied for guidance only and as such must be considered incorrect.
4. Services: Please note we have not tested the services or any of the equipment or appliances in this property, accordingly we strongly advise prospective buyers to commission their own survey or service reports before finalising their offer to purchase.
5. These particulars are issued in good faith but do not constitute representations of fact or form part of any offer or contract. The matters referred to in these details should be independently verified by prospective buyers. Neither Lennon James or any of its employees have any authority to make or give any representation or warranty in relation to this property
DISCLAIMER: Whilst these particulars are believed to be correct and are given in good faith, they are not warranted, and any interested parties must satisfy themselves by inspection, or otherwise, as to the correctness of each of them. These particulars do not constitute an offer or contract or part thereof and areas, measurements and distances are given as a guide only. Photographs depict only certain parts of the property. Nothing within the particulars shall be deemed to be a statement as to the structural condition, nor the working order of services and appliances.
Key details
Broadband: up to 46mbps
4661ft2 floor area
14208ft2 plot size
Freehold
Council tax band G
Additional information
- Energy efficiency (current)
- D (67)
- Energy efficiency (potential)
- C (71)
- Environmental impact (current)
- D (60)
- Environmental impact (potential)
- D (63)
- Is in a conservation area
- No
- Is a listed property
- No
- Construction materials
- Not specified


