


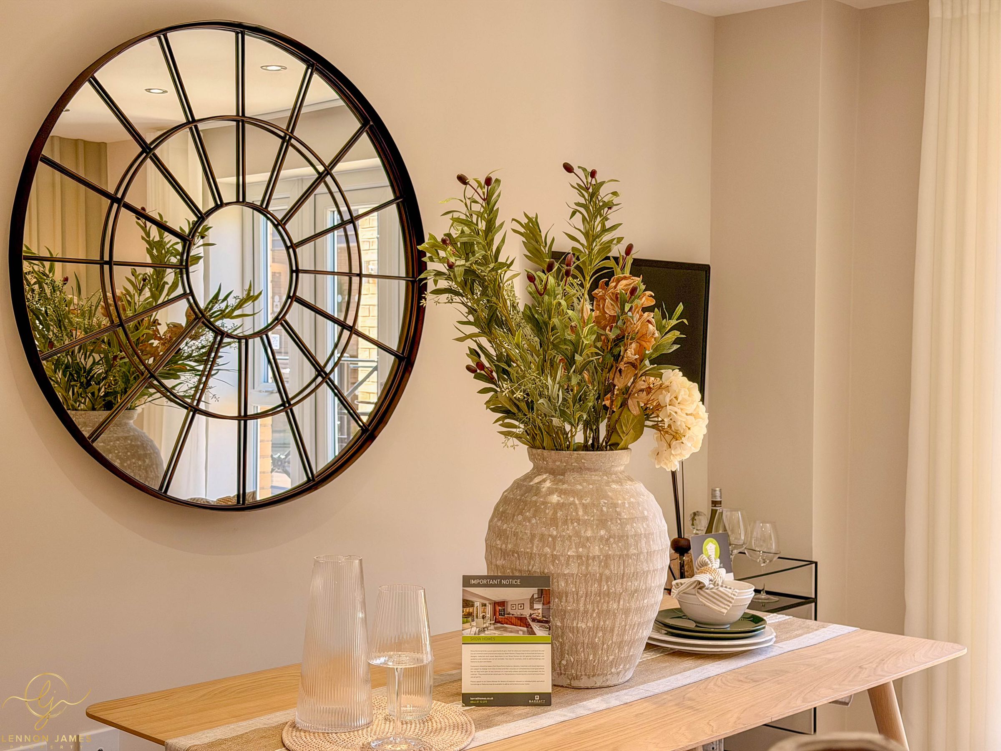

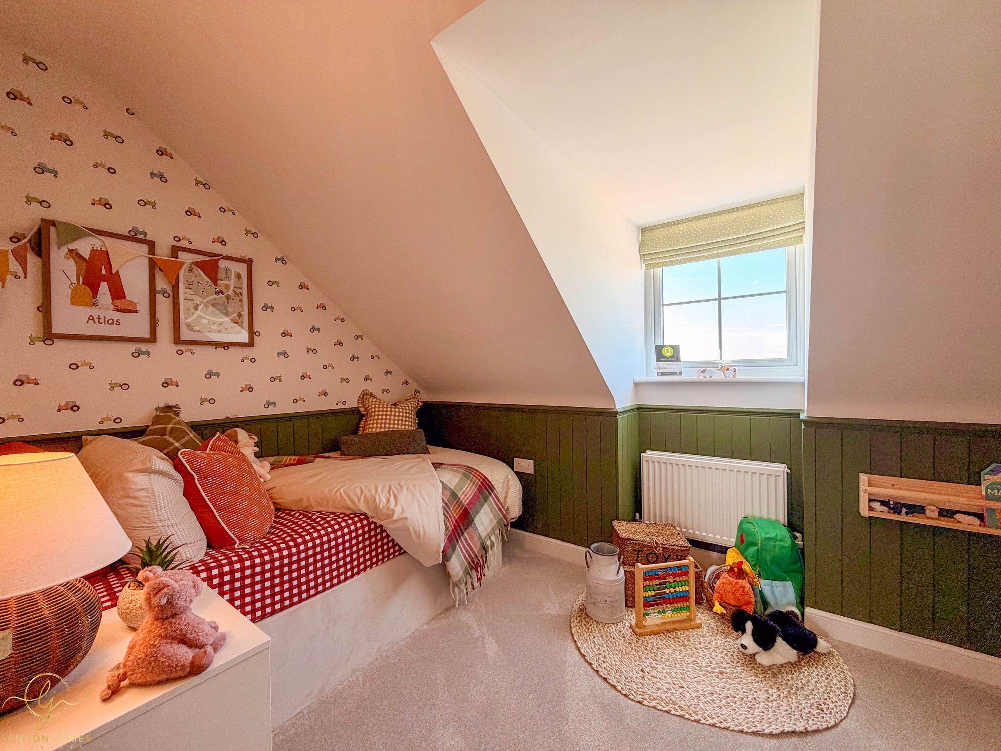
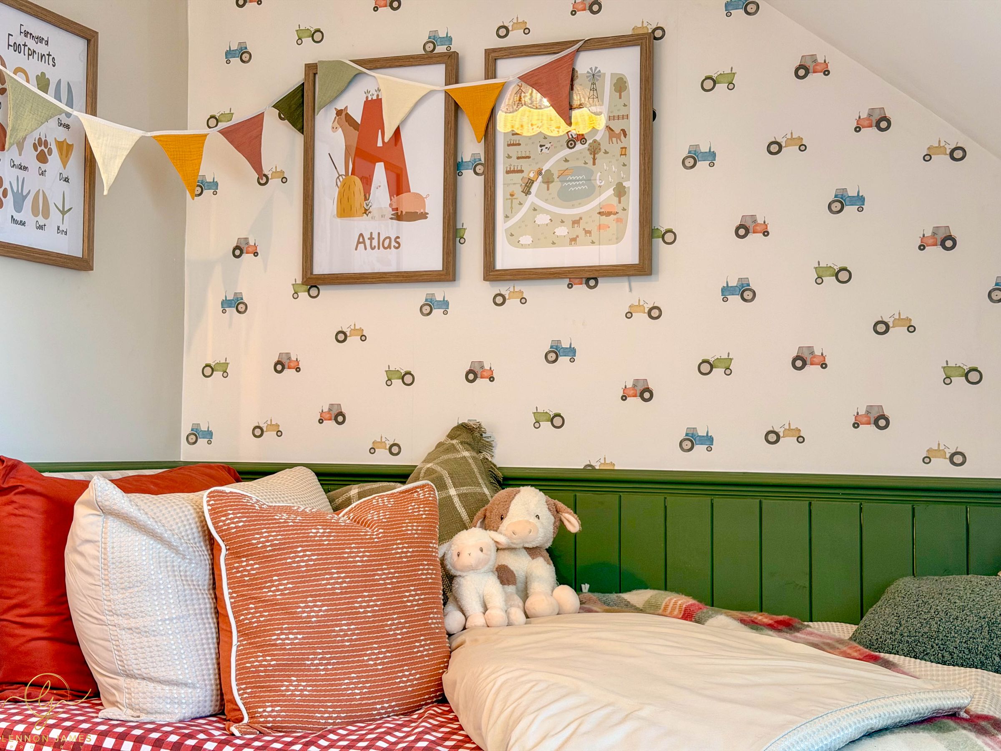
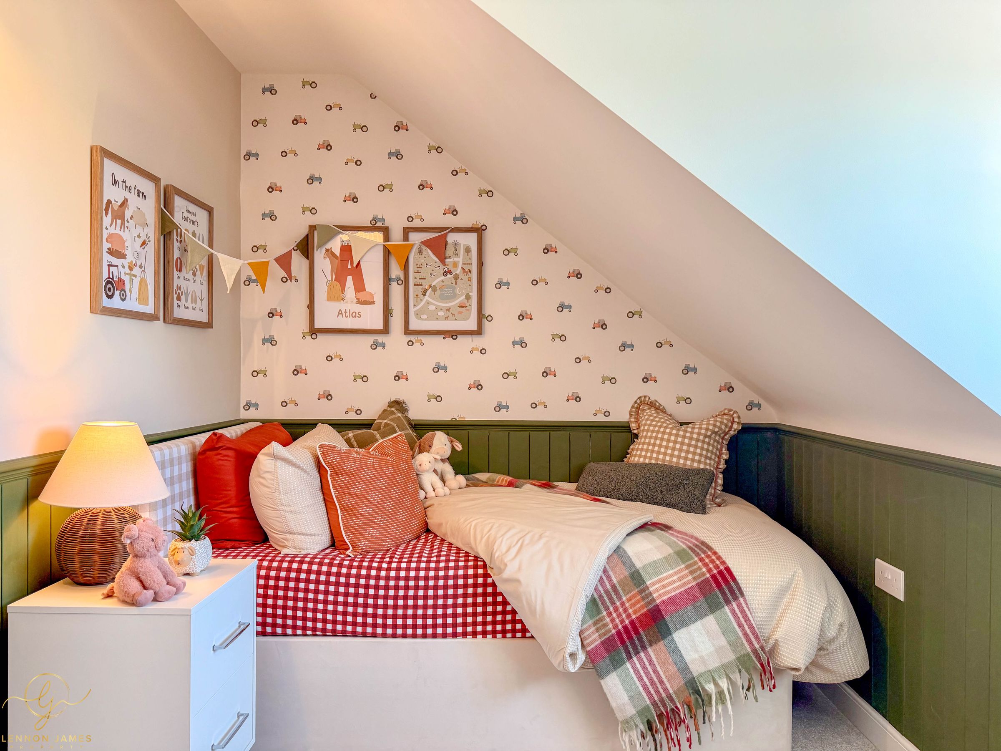
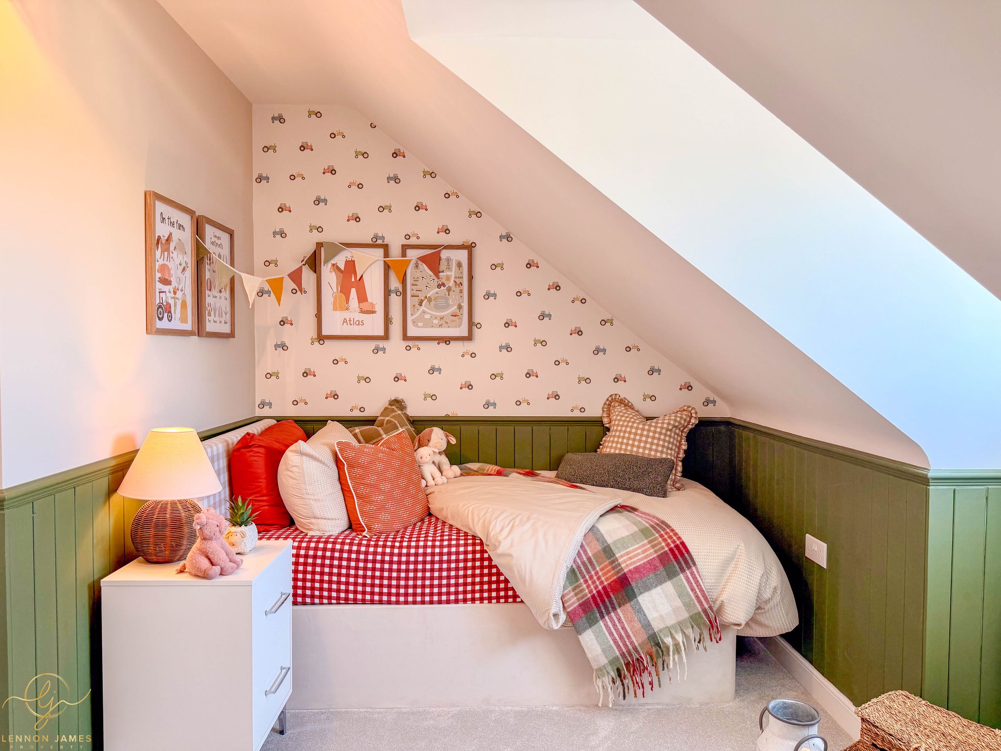
Like the look of this property?
We would love to hear from you and arrange a viewing of this property. Get in touch now!
Looking to sell a property?
You can get a free online or in person valuation.
Property features
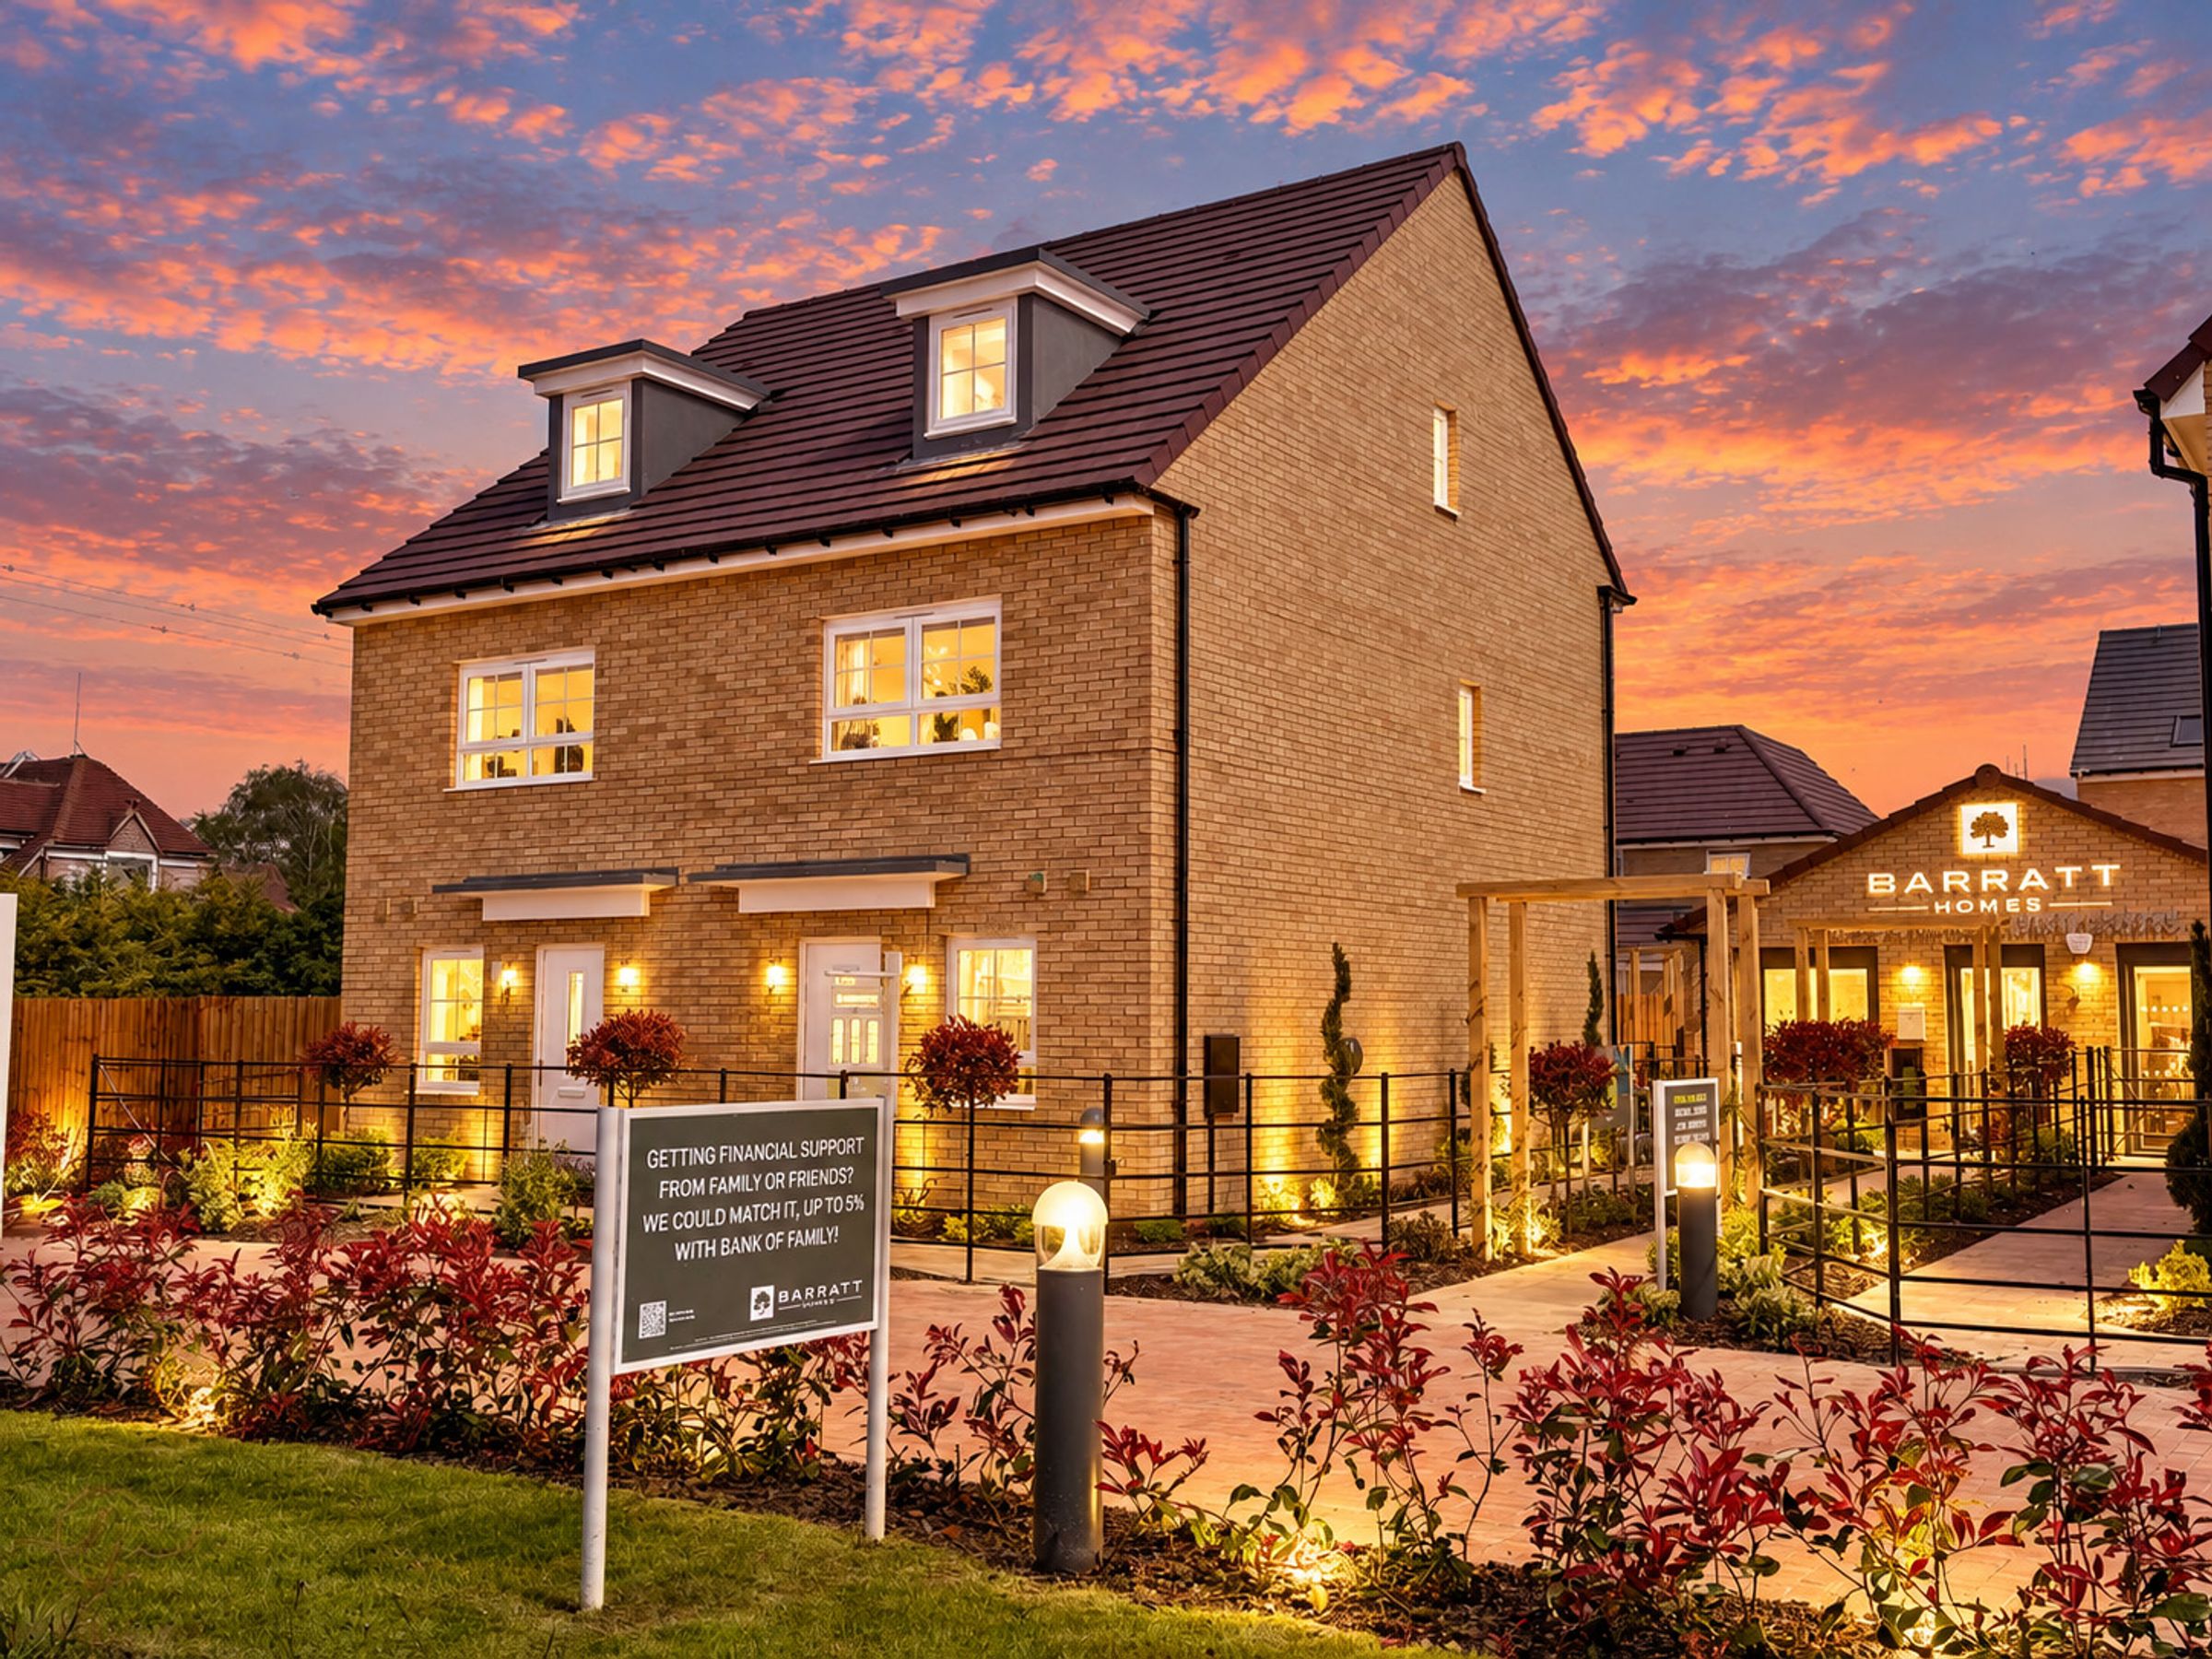
THE KINGSVILLE is a SPACIOUS & THOUGHTFULLY DESIGNED THREE-STOREY, THRE DOUBLE BEDROOM, TWO BATHROOM TOWNHOUSE
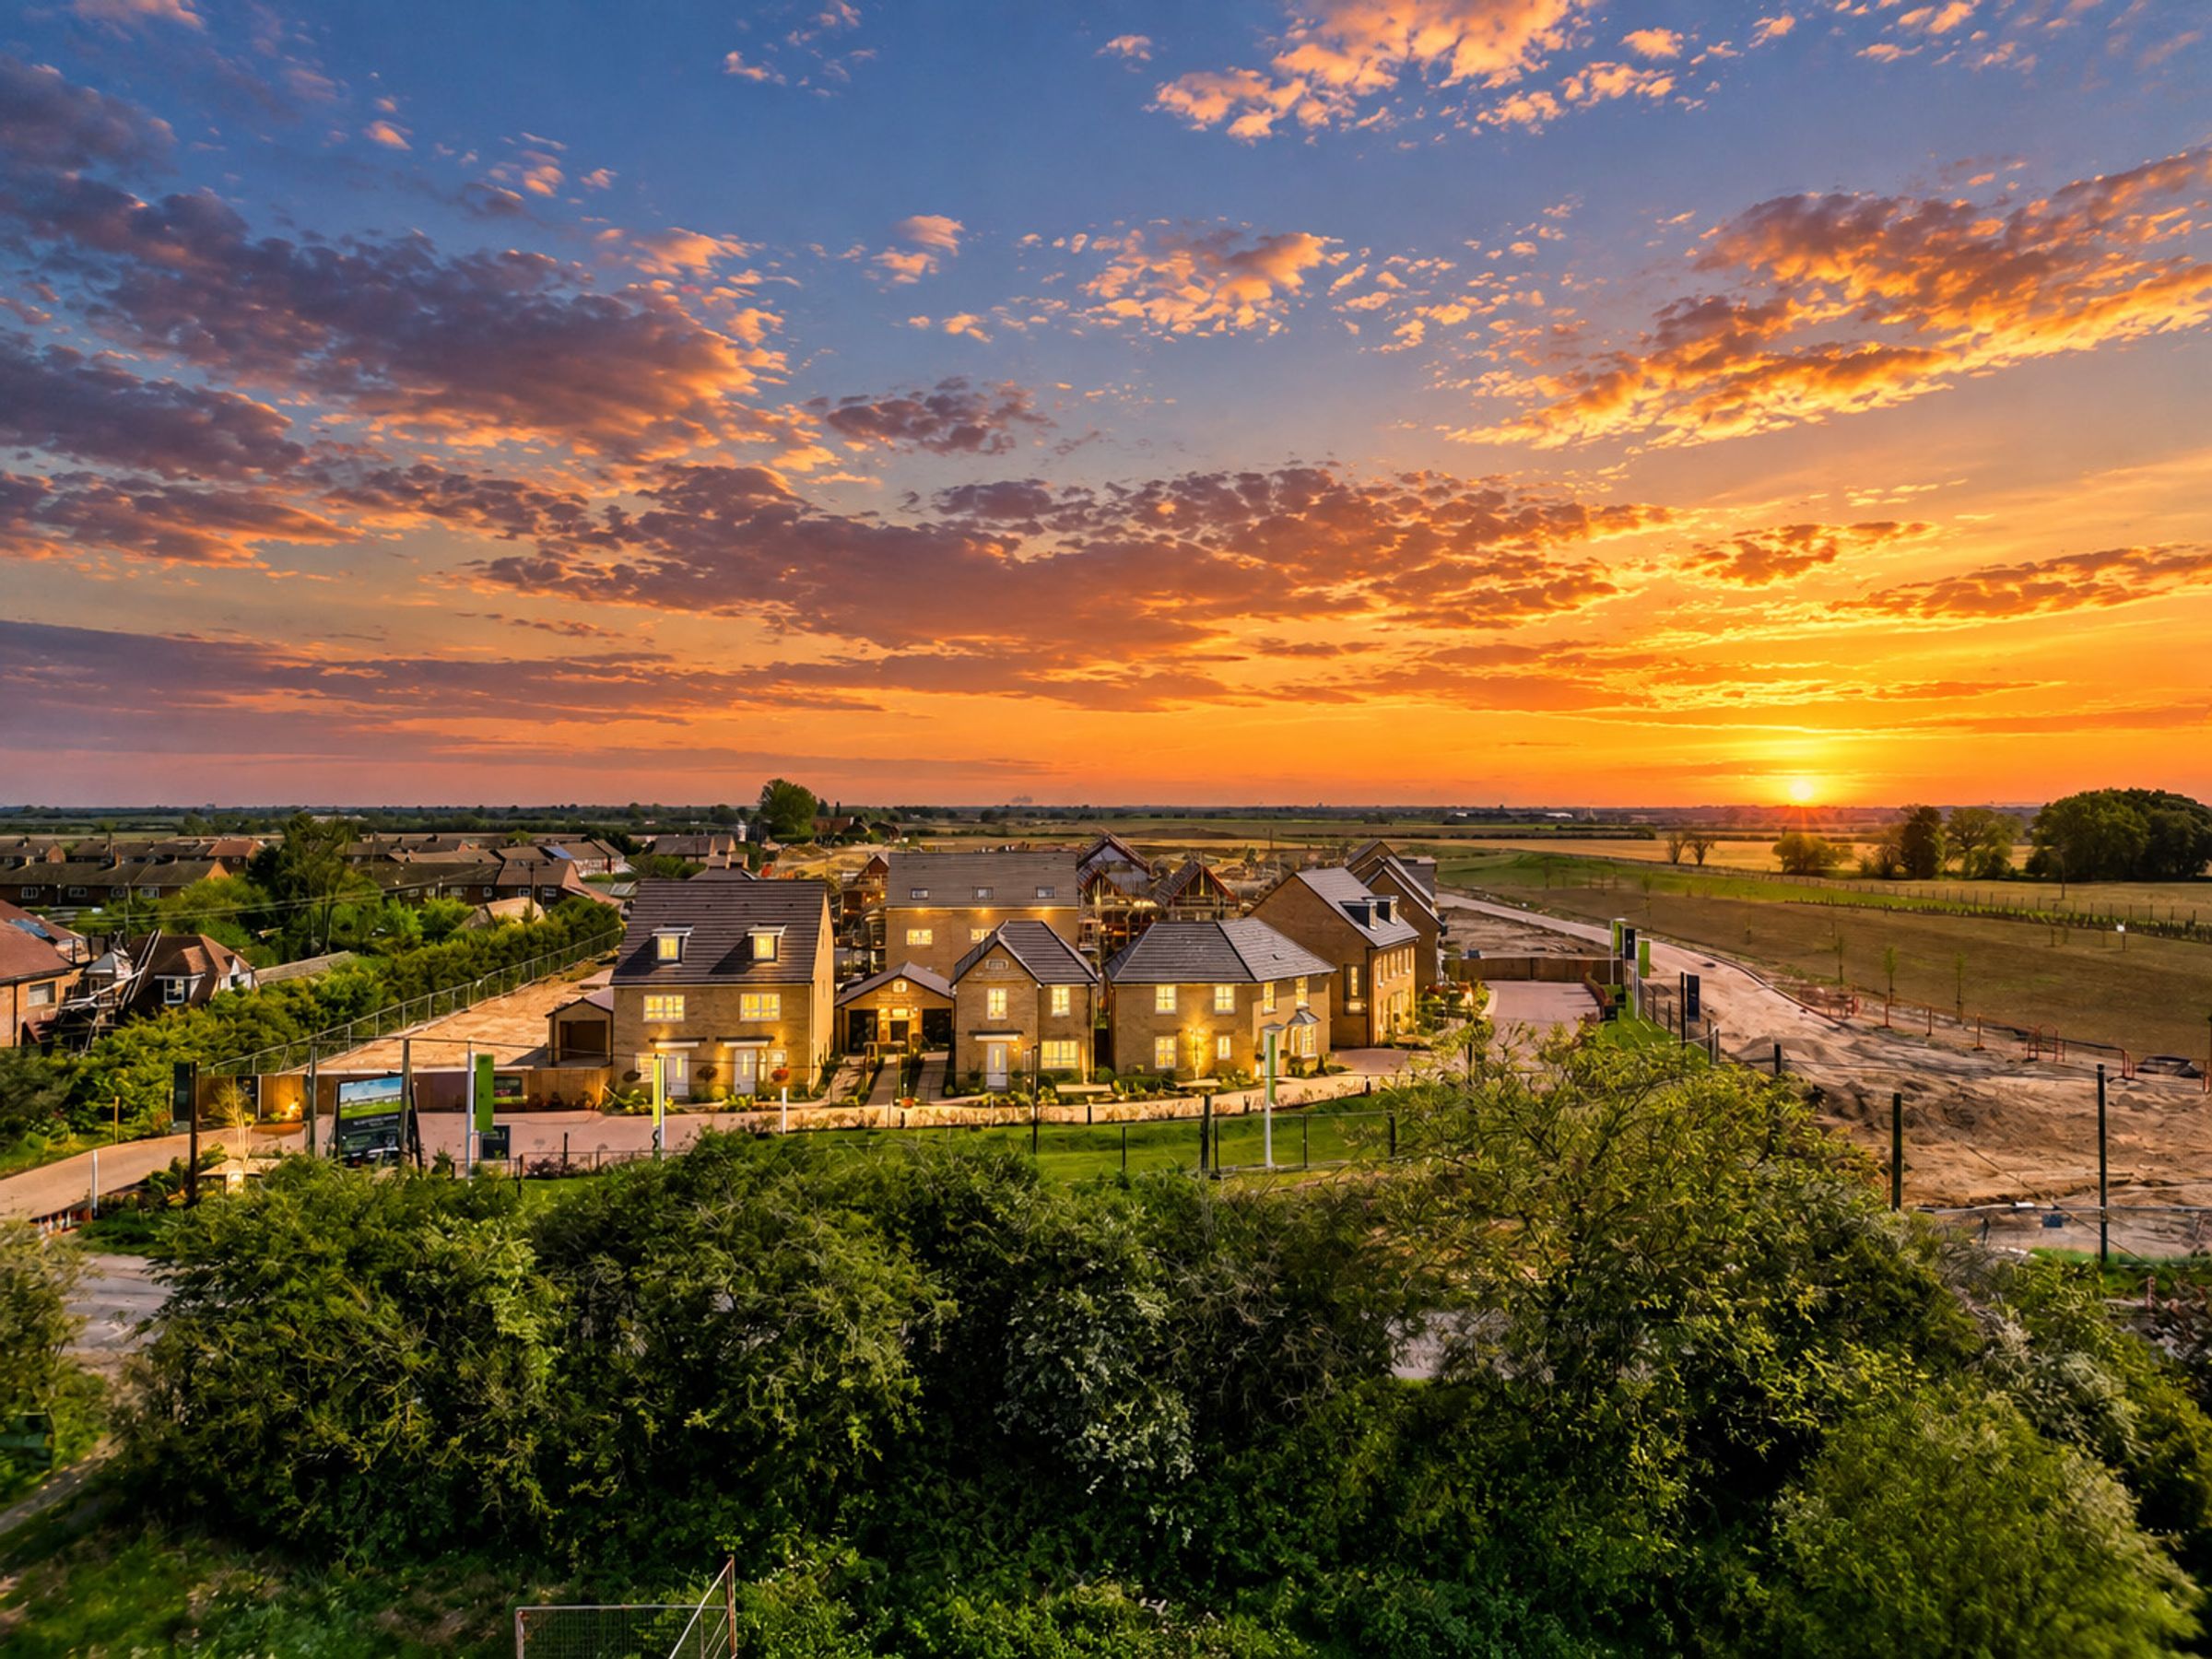
LOCATED within ONE of CAMBRIDGESHIRE’S MOST DESIRABLE NEW DEVELOPMENTS & SURROUNDED by OPEN COUNTRYSIDE
Designed with SUSTAINABILITY in mind, this is a PREMIUM, STATE OF THE ART GREEN HOME, INCORPORATING an AIR SOURCE HEAT PUMP, ARGON FILLED DOUBLE GLAZING, UNDERFLOOR HEATING & ELECTRIC VEHICLE CHARGING
The historic city of Ely lies less than 10 miles away, Ely is a small but characterful cathedral city that offers a blend of historic charm and practical liveability
CHATTERIS GATE is particularly attractive for commuters with ELY TRAIN STATION JUST 10 MILES AWAY with direct rail links to Cambridge, London and beyond
Primary education is served by Kingsfield Primary School and Glebelands Primary Academy, both located within a mile of the development and offering strong community-focused environments
OFF ROAD PARKING FOR TWO VEHICLES
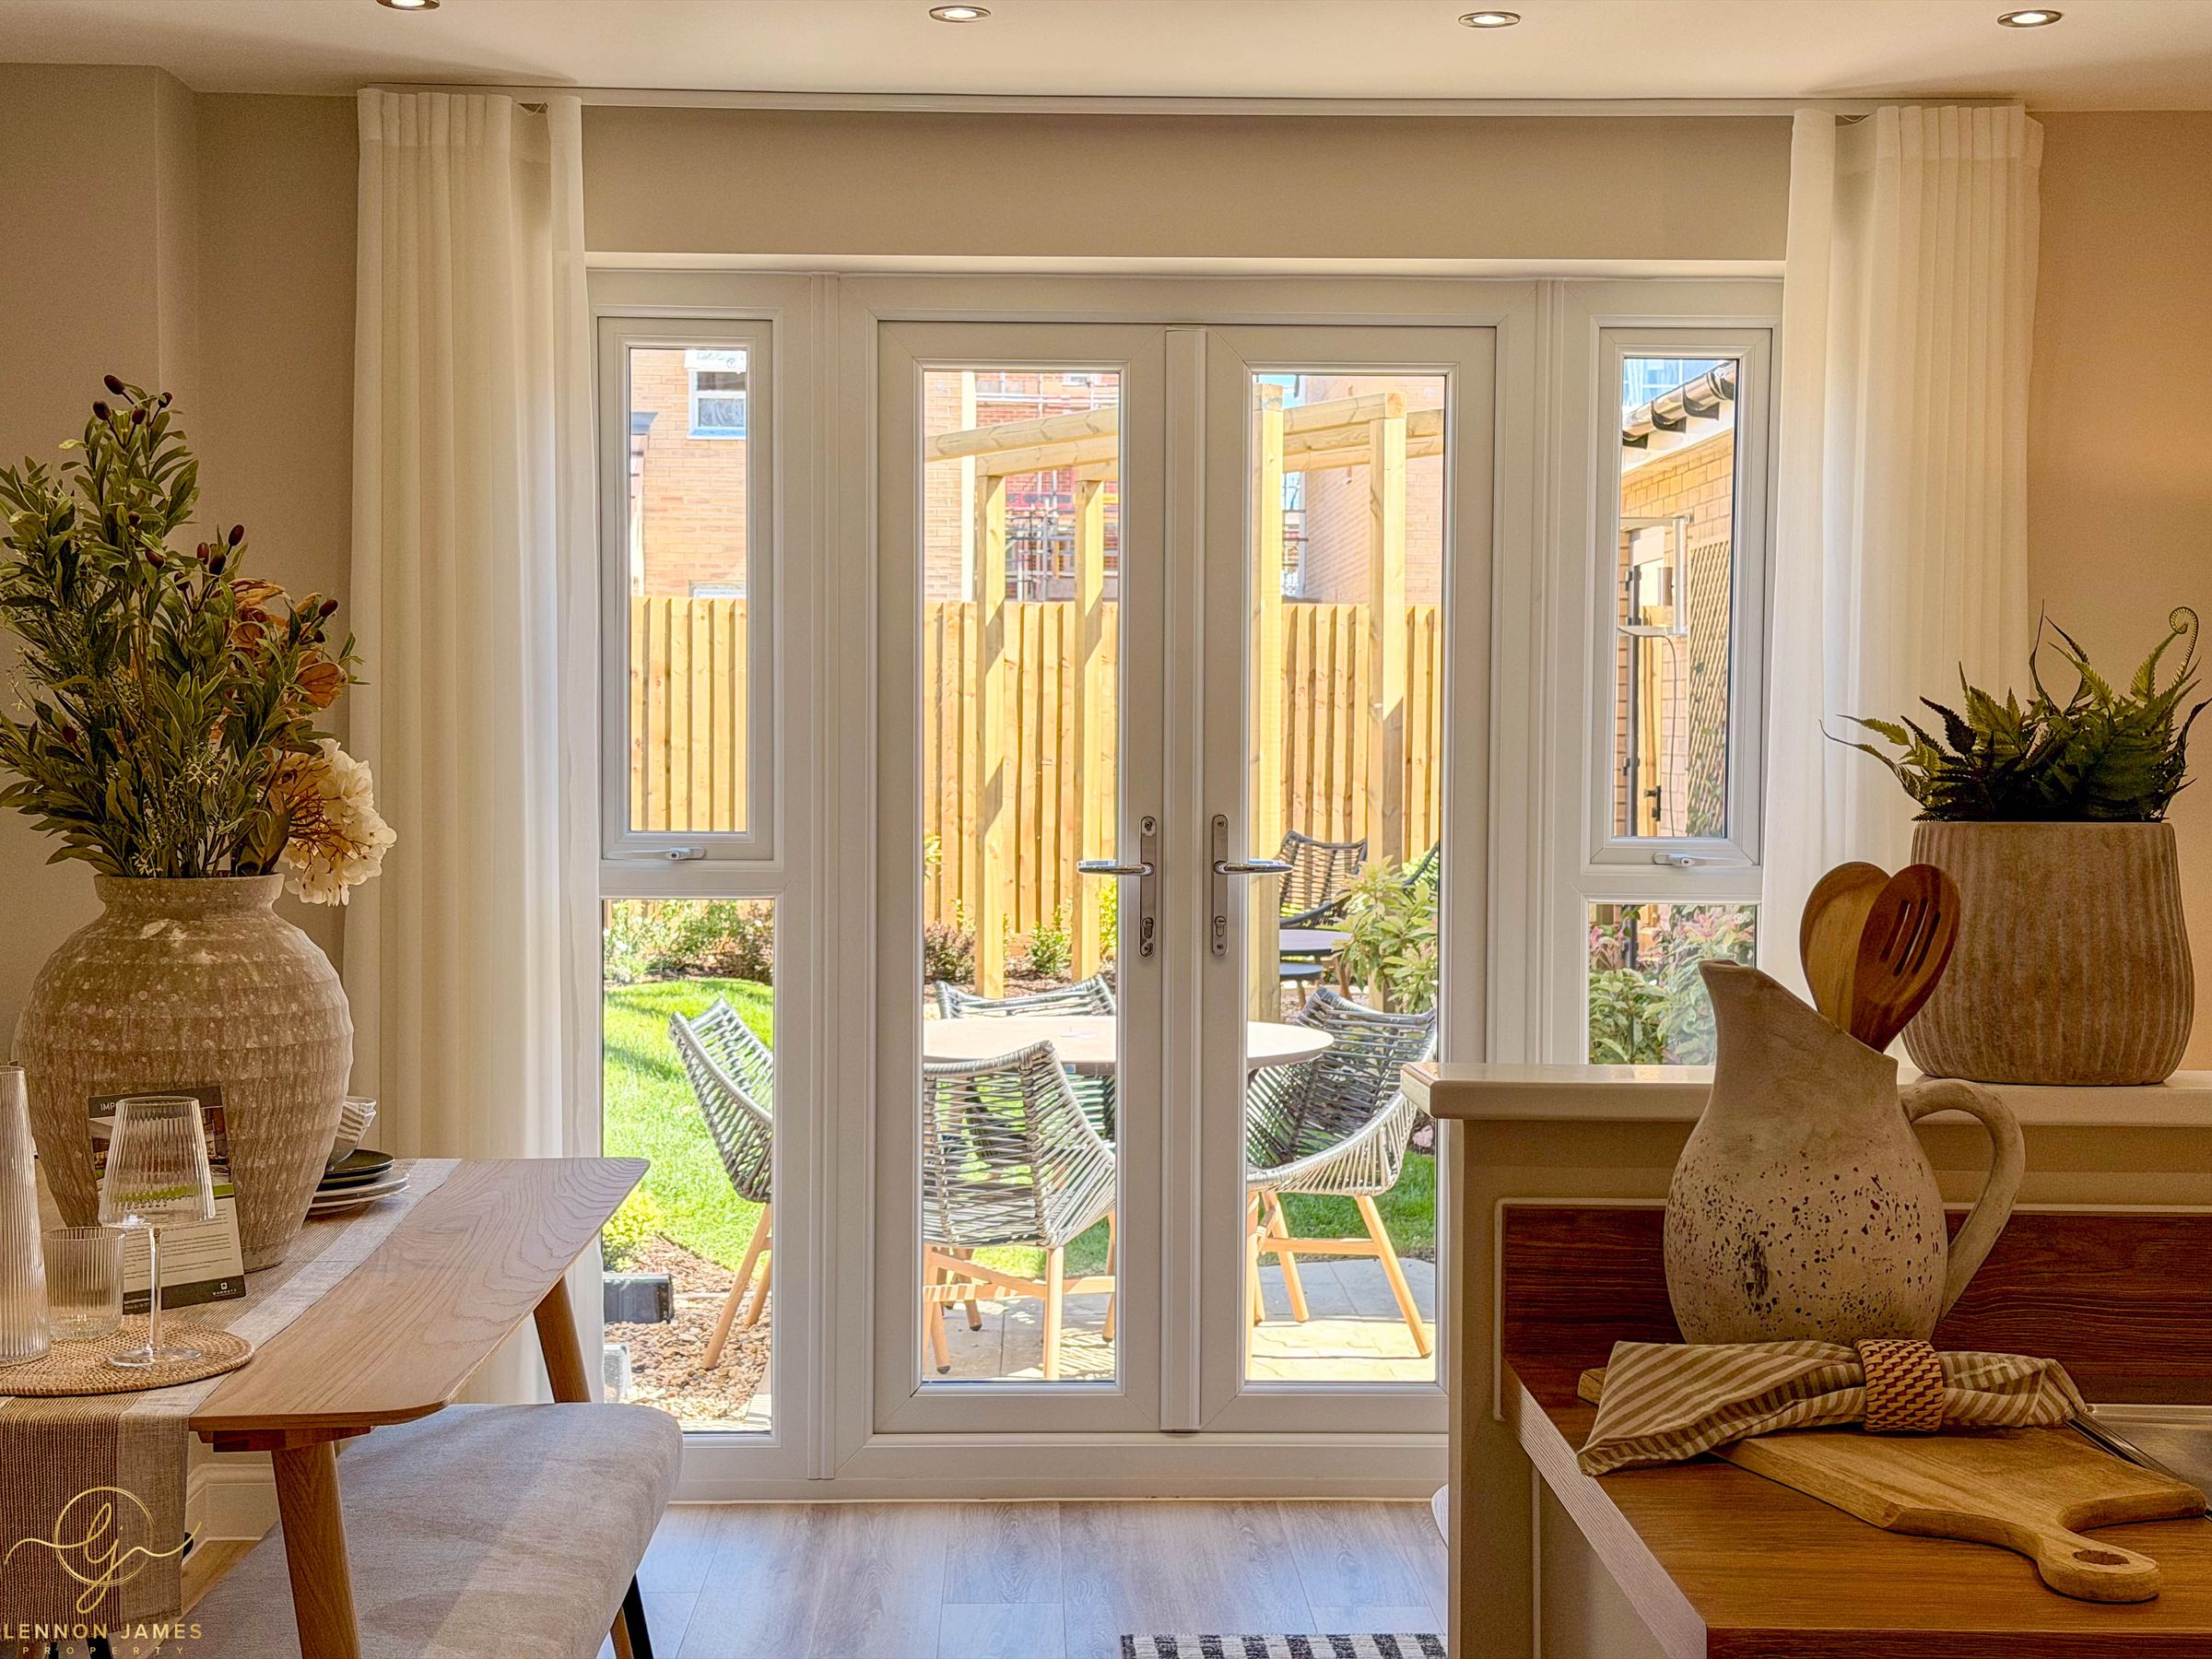
PRIVATE AND FULLY ENCLOSED WEST FACING REAR GARDEN
SHOW HOME NOW OPEN
PART EXCHANGE AVAILABLE
About this property
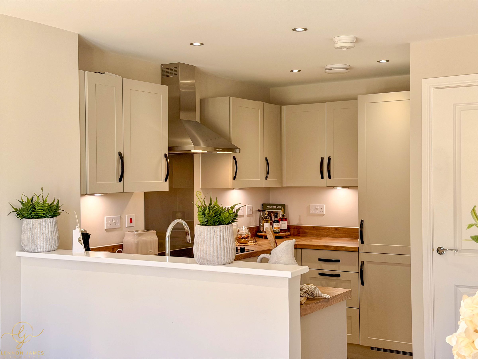
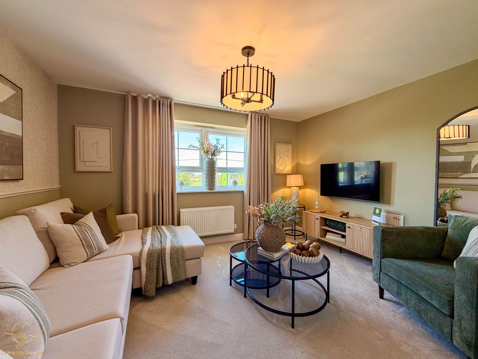
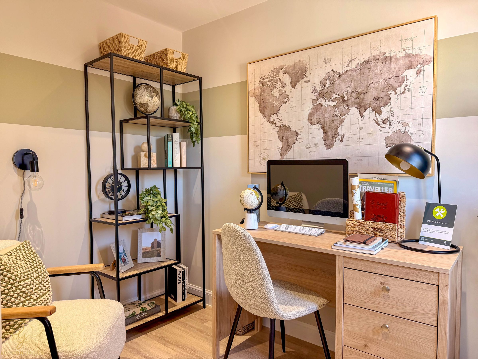
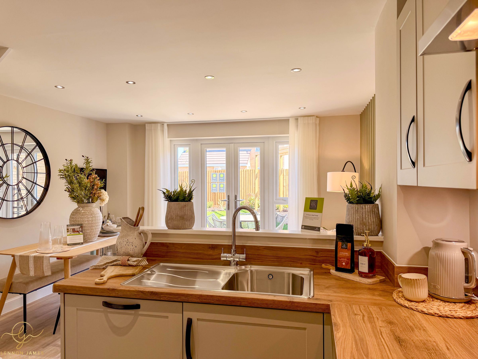
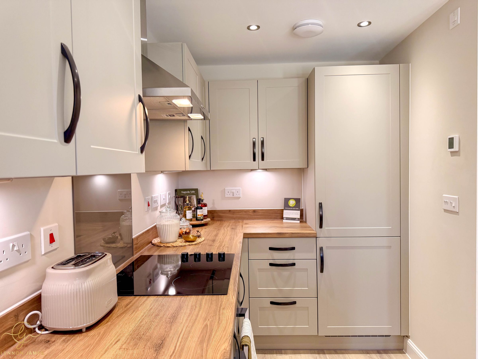
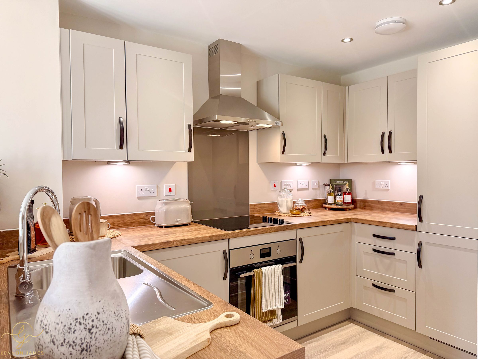
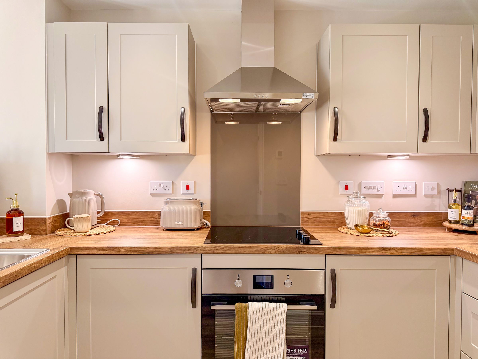
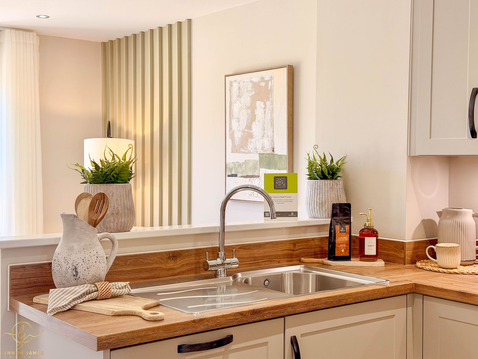
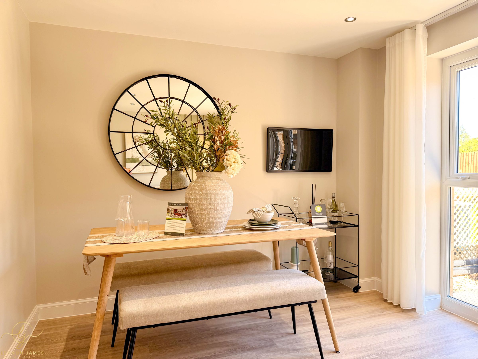
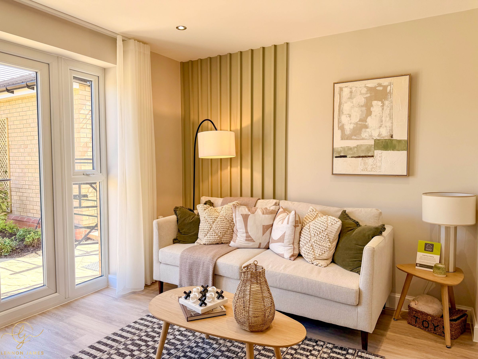
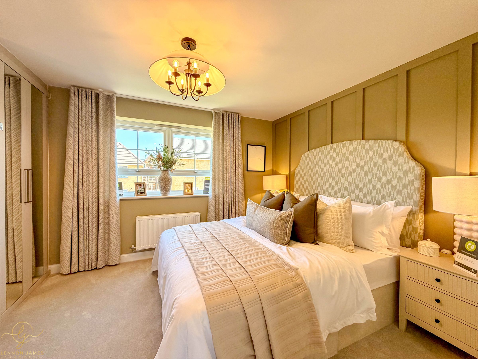
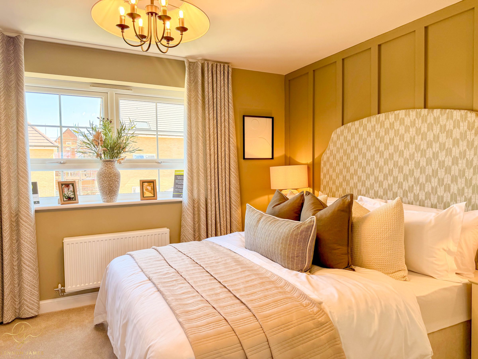
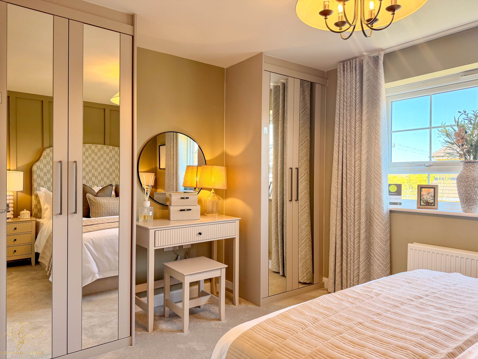
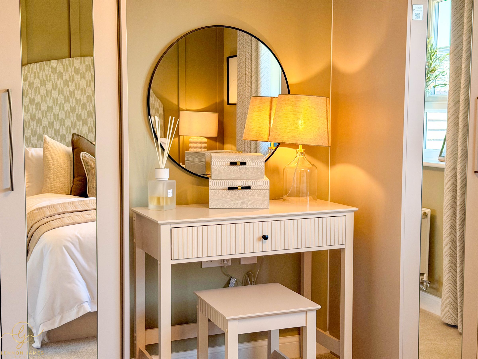
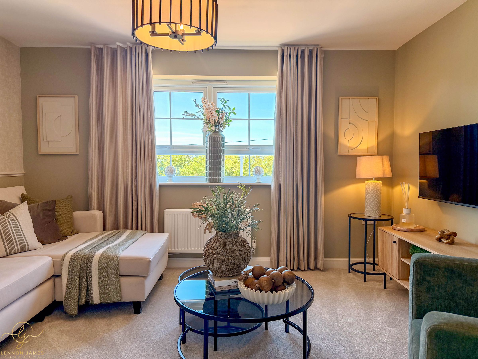
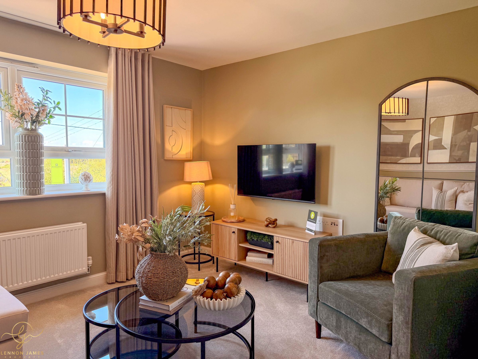
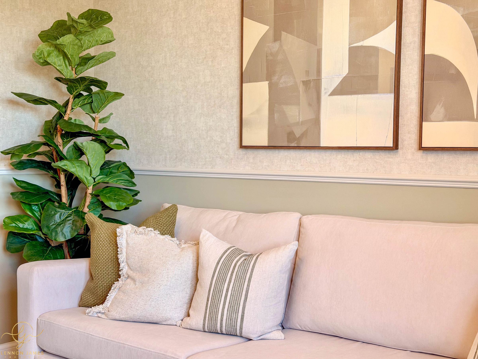
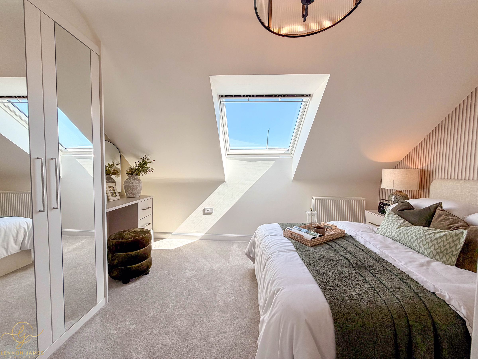
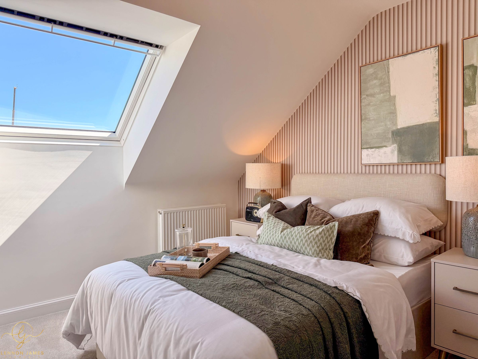
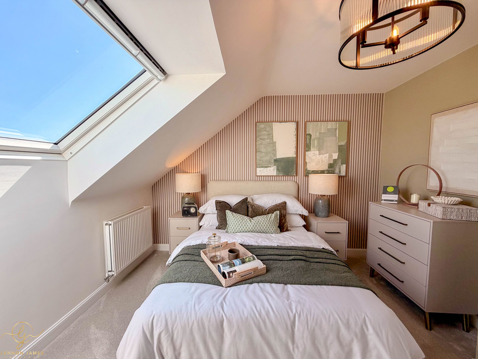
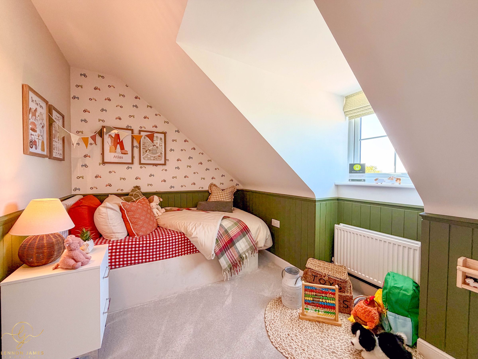
SHOW HOME NOW OPEN - LOCATED within ONE of CAMBRIDGESHIRE’S MOST DESIRABLE NEW DEVELOPMENTS & SURROUNDED by OPEN COUNTRYSIDE, this IMPRESSIVE home is BUILT by BARRATT HOMES, a FIVE STAR DEVELOPER RENOWNED for their QUALITY. THE KINGSVILLE is a SPACIOUS & THOUGHTFULLY DESIGNED THREE-STOREY, THRE DOUBLE BEDROOM, TWO BATHROOM TOWNHOUSE, PERFECTLY SUITED to MODERN FAMILY LIVING. The GROUND FLOOR FEATURES a STYLISH KITCHEN with OPEN-PLAN FAMILY & DINING AREAS, alongside a PRIVATE STUDY, ideal for HOME WORKING. On the FIRST FLOOR, you’ll find a RELAXING LOUNGE & a GENEROUS MAIN BEDROOM with EN-SUITE SHOWER ROOM, while the SECOND FLOOR offers TWO FURTHER DOUBLE BEDROOMS & a CONTEMPORARY FAMILY BATHROOM.
Designed with SUSTAINABILITY in mind, this is a PREMIUM, STATE OF THE ART GREEN HOME, INCORPORATING an AIR SOURCE HEAT PUMP, ARGON FILLED DOUBLE GLAZING, UNDERFLOOR HEATING & ELECTRIC VEHICLE CHARGING POINT.
One of the standout features of the development is its location on the outskirts of Chatteris, providing a balance of countryside living and connectivity. The historic city of Ely lies less than 10 miles away, Ely is a small but characterful cathedral city that offers a blend of historic charm and practical livability, making it an appealing place to settle. At its heart is the stunning Ely Cathedral, which gives the city a strong sense of identity and a picturesque setting, while the surrounding riverside and green spaces add to its relaxed, almost rural feel. Despite its size, Ely has good everyday amenities, independent shops, cafés, and a regular market alongside well-regarded schools and a strong community atmosphere. It’s also particularly attractive for commuters, with direct rail links to Cambridge, London and beyond, allowing you to enjoy a quieter lifestyle without feeling cut off.
For families, there are well-regarded schooling options nearby. Primary education is served by Kingsfield Primary School and Glebelands Primary Academy, both located within a mile of the development and offering strong community-focused environments. Cromwell Community College is a unique all-through school, allowing children to progress from reception age through to sixth form, providing continuity and access to excellent facilities. For secondary education, Cromwell Community College remains the principal local option, offering a broad curriculum, GCSEs, and post-16 courses, and holding a ‘Good’ Ofsted rating.
PROPERTY MEASUREMENTS
STUDY - 2.69m x 1.76m
KITCHEN/DINING ROOM - 6.05m x 3.78m
LIVING ROOM - 3.76m x 3.55m
MASTER BEDROOM - 3.82m x 2.93m
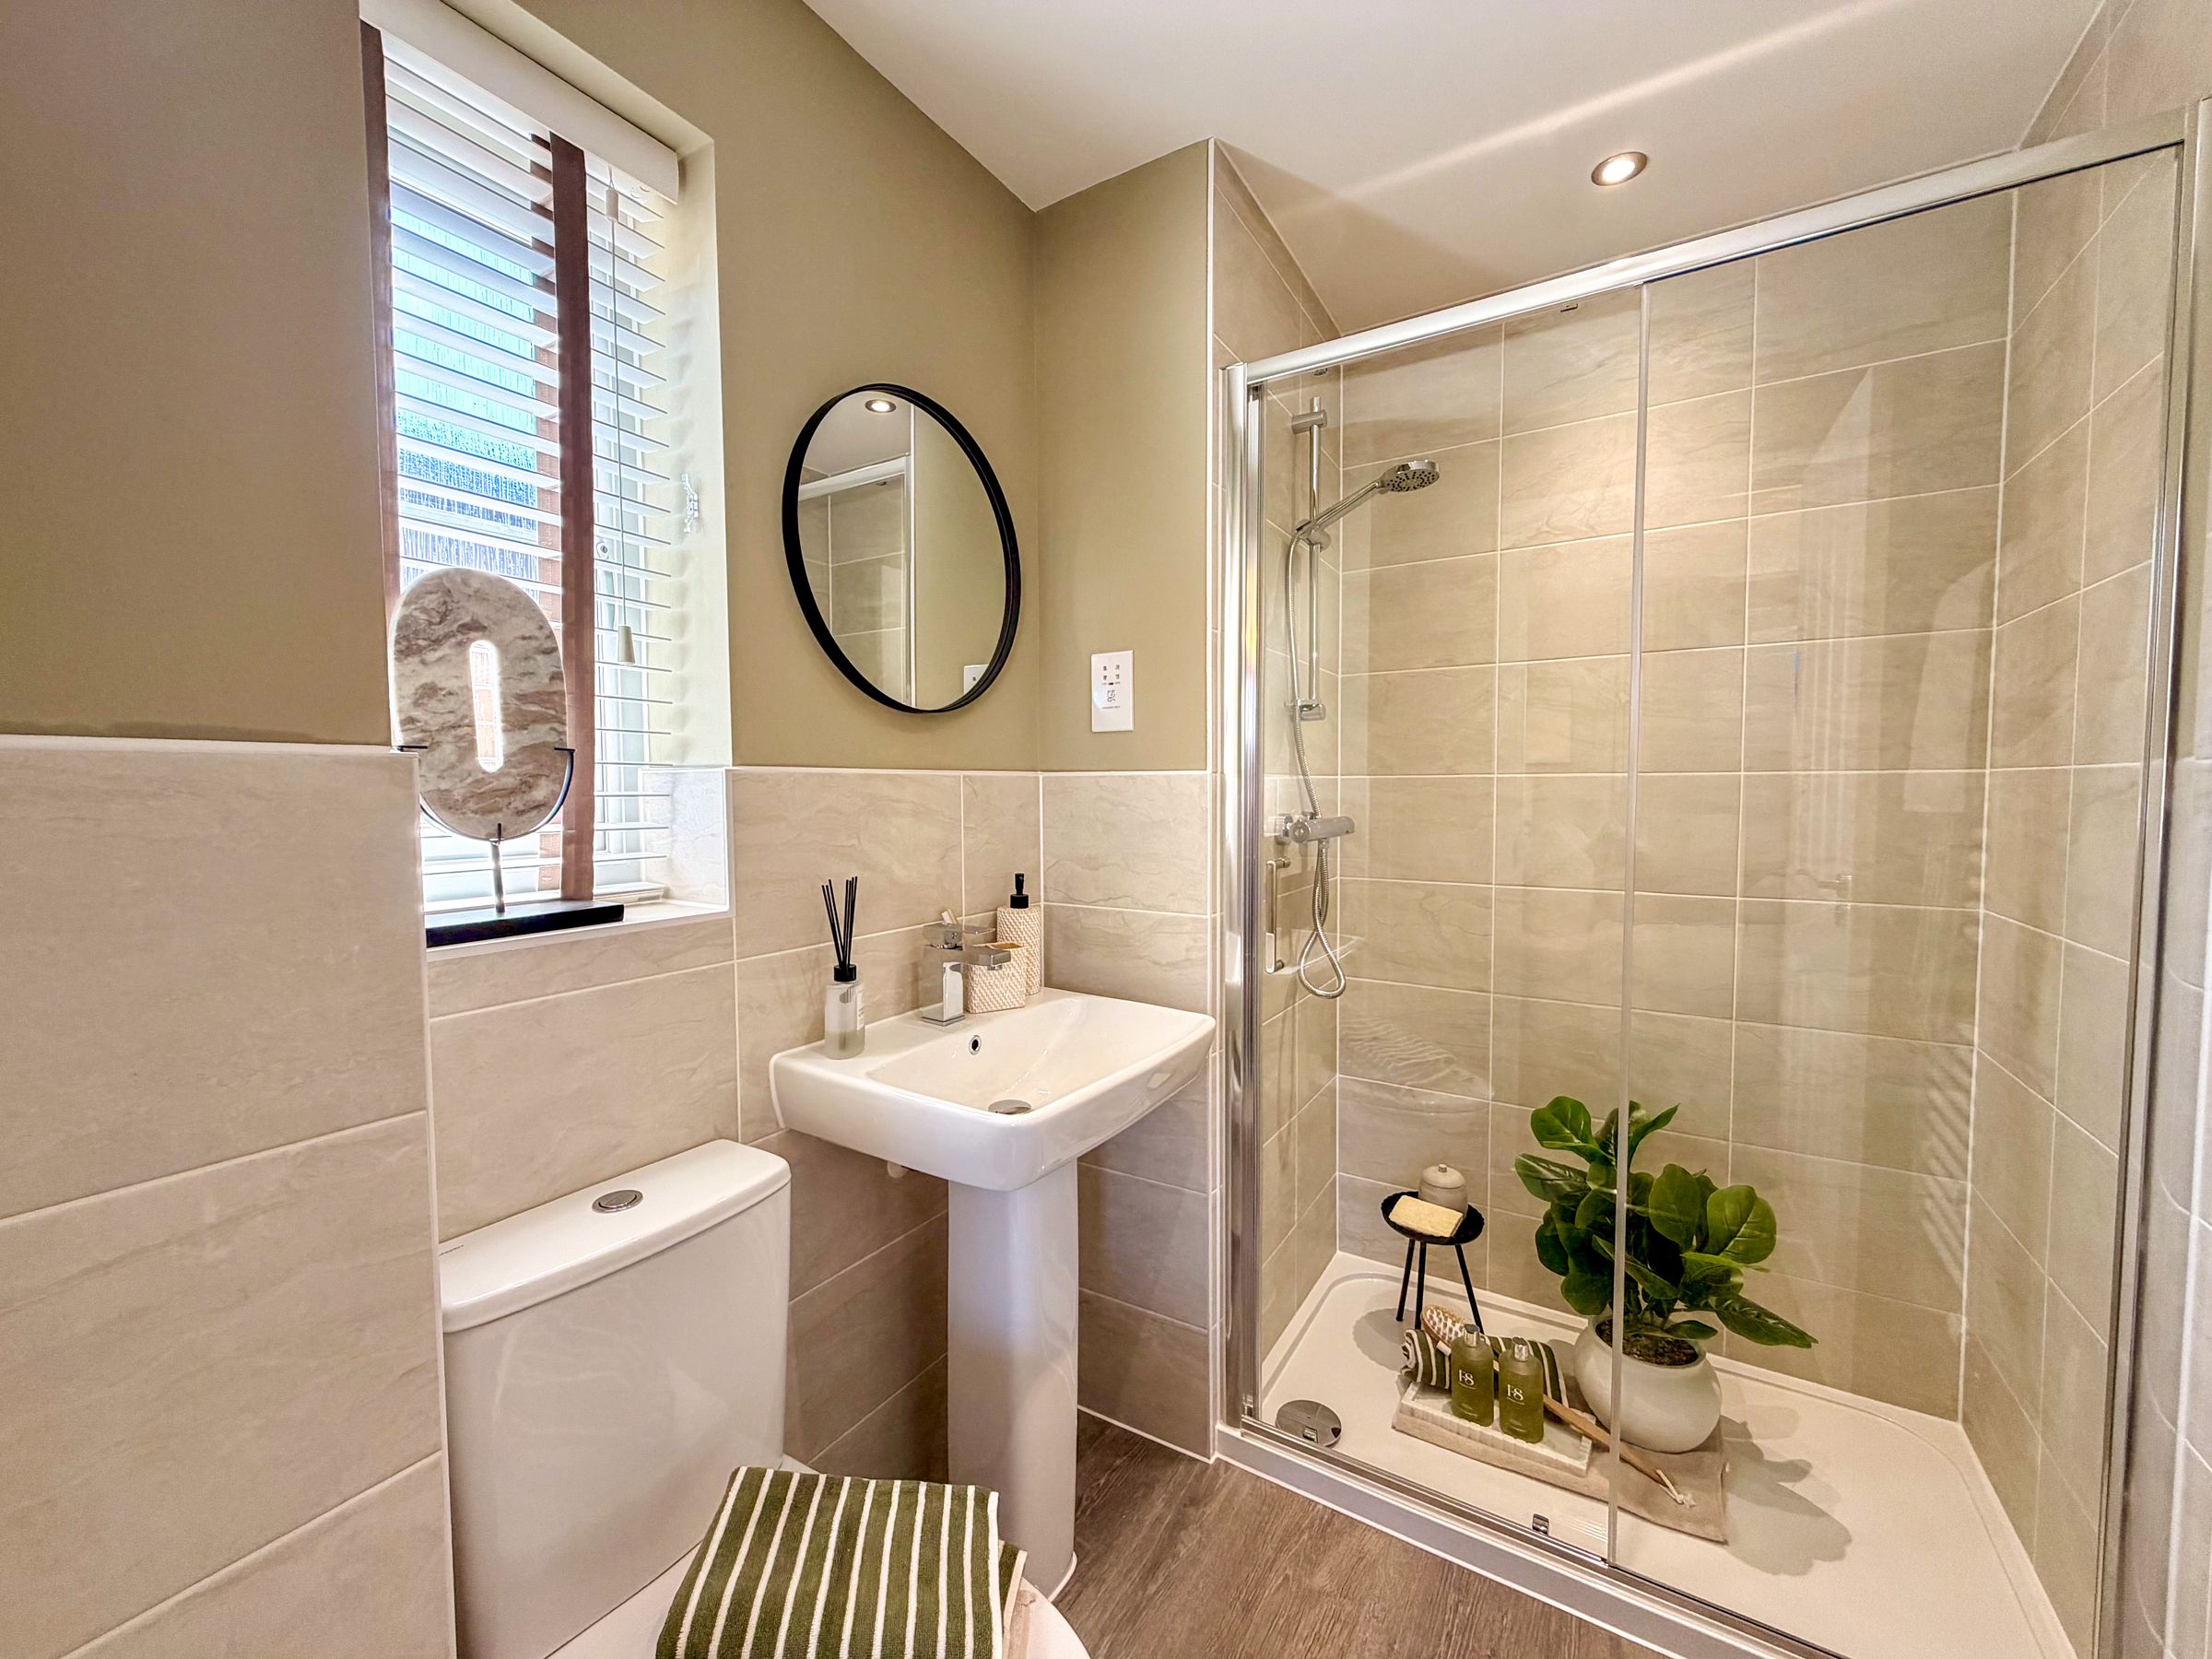
EN-SUITE SHOWER ROOM - 2.08m x 1.50m
BEDROOM TWO - 3.84m x 3.39m
BEDROOM THREE - 3.77m x 1.99m
BATHROOM - 1.91m x 3.77m
PROPERTY DISCLAIMER
We are required by law to conduct anti-money laundering checks on all those selling
or buying a property as prescribed by the Money Laundering Regulations 2017.
Whilst we retain responsibility for ensuring checks and any ongoing monitoring are
carried out correctly, the initial checks are carried out on our behalf by Coadjute who
will contact you once you have agreed to instruct us in your sale or had an offer
accepted on a property you wish to buy. The cost of these checks is £45 + VAT, which covers the cost of obtaining relevant data and any manual checks and
monitoring which might be required. This fee will need to be paid by you in advance
of us publishing your property (in the case of a vendor) or issuing a memorandum of
sale (in the case of a buyer), directly to Coadjute, and is non-refundable. We will
receive some of the fee taken by Coadjute to compensate for its role in the provision of these checks
1. Money Laundering Regulations: Intending purchasers will be asked to produce identification documentation at a later stage and we would ask for your co-operation in order that there will be no delay in agreeing the sale.
2. General: While we endeavour to make our sales particulars fair, accurate and reliable, they are only a general guide to the property and, accordingly, if there is any point which is of particular importance to you, please contact the office and we will be pleased to check the position for you, especially if you are contemplating travelling some distance to view the property.
3. The measurements indicated are supplied for guidance only and as such must be considered incorrect.
4. Services: Please note we have not tested the services or any of the equipment or appliances in this property, accordingly we strongly advise prospective buyers to commission their own survey or service reports before finalising their offer to purchase.
5. These particulars are issued in good faith but do not constitute representations of fact or form part of any offer or contract. The matters referred to in these details should be independently verified by prospective buyers. Neither Lennon James or any of its employees have any authority to make or give any representation or warranty in relation to this property.
Key details
1047ft2 floor area
Additional information
- Is in a conservation area
- No
- Is a listed property
- No
- Construction materials
- Not specified