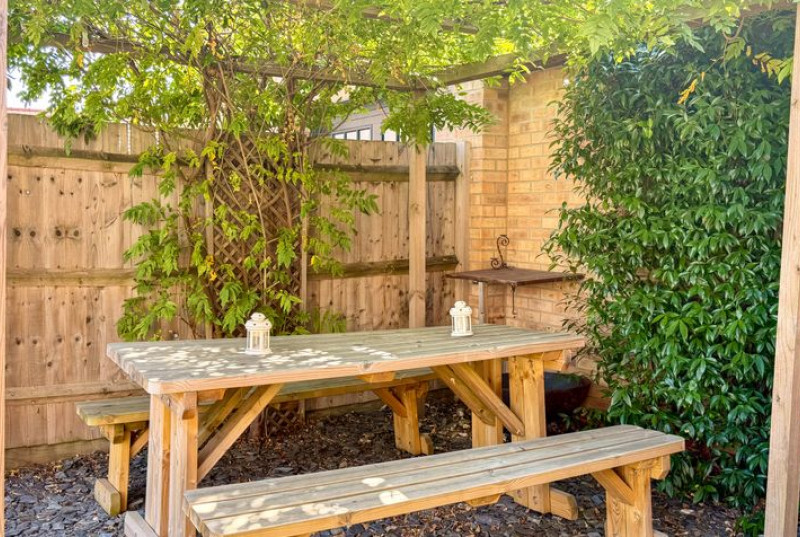
Detached house
Guide Price
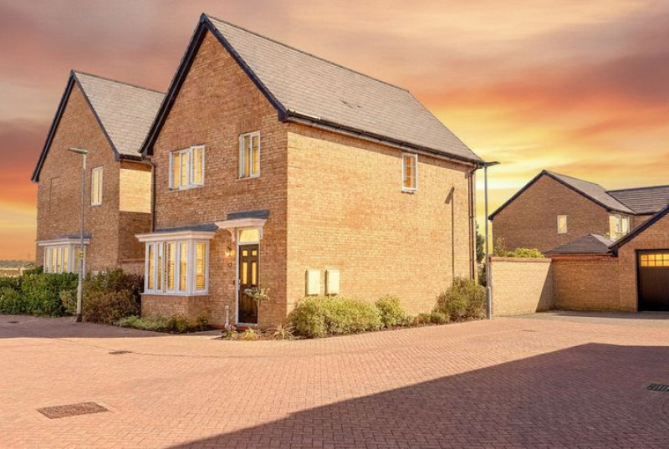
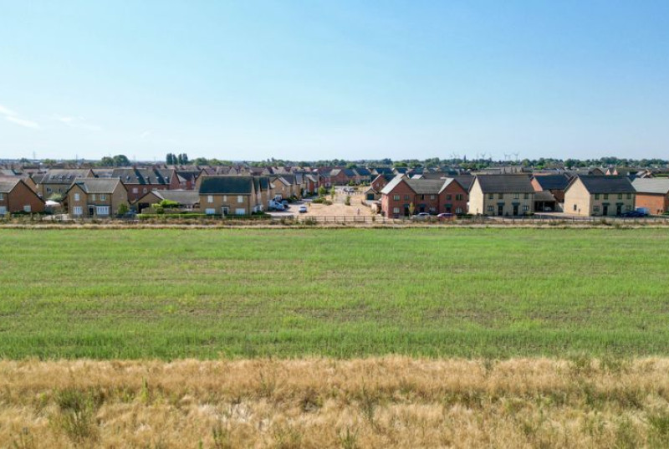
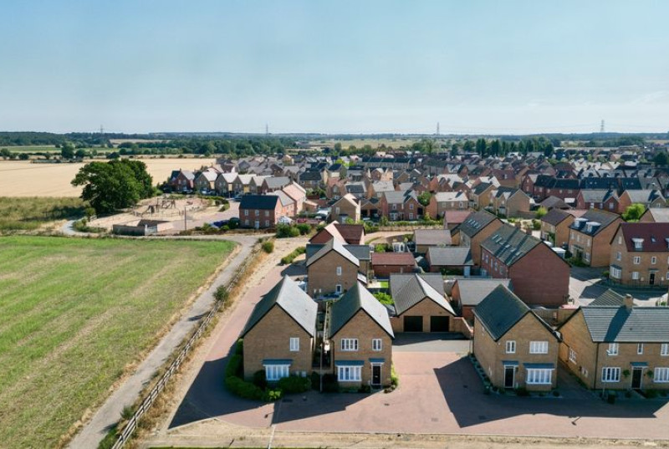
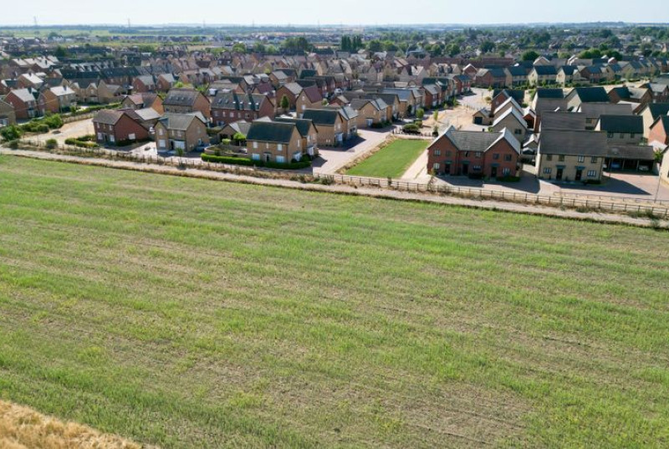
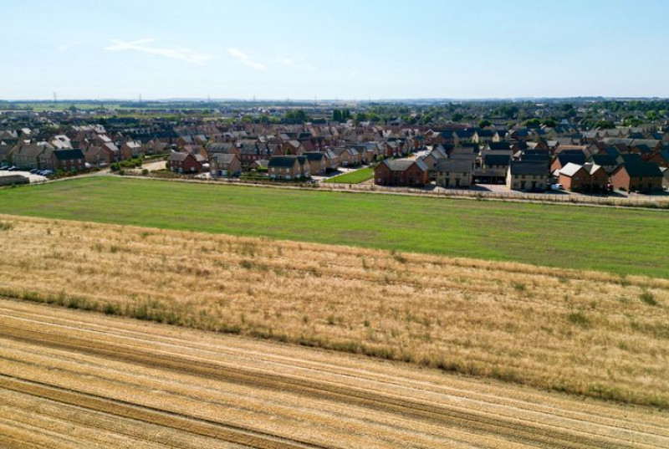
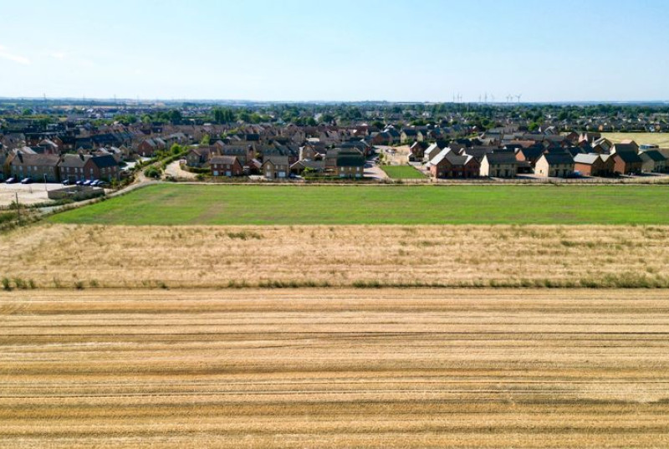
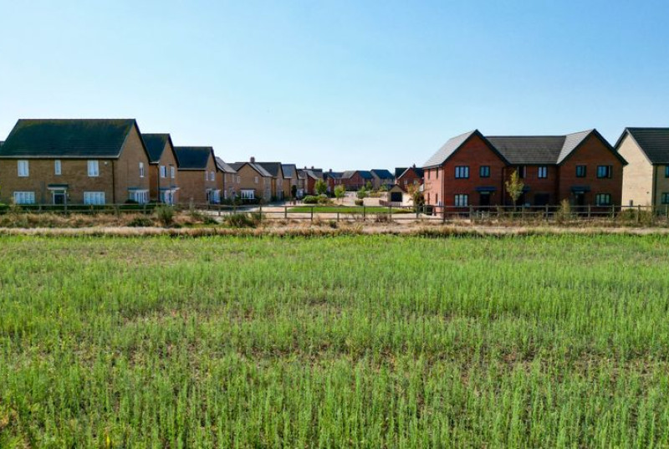
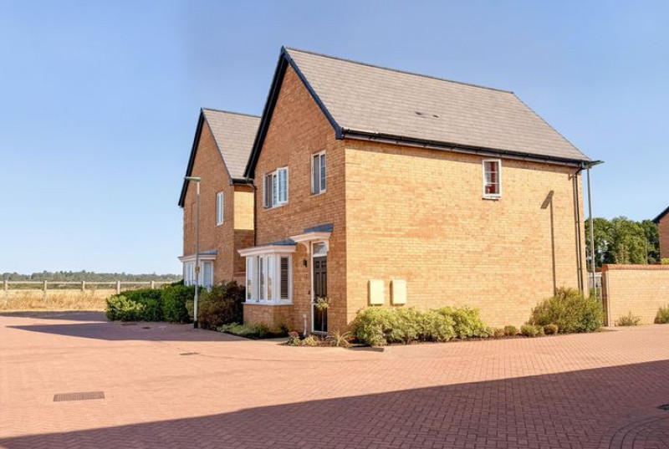
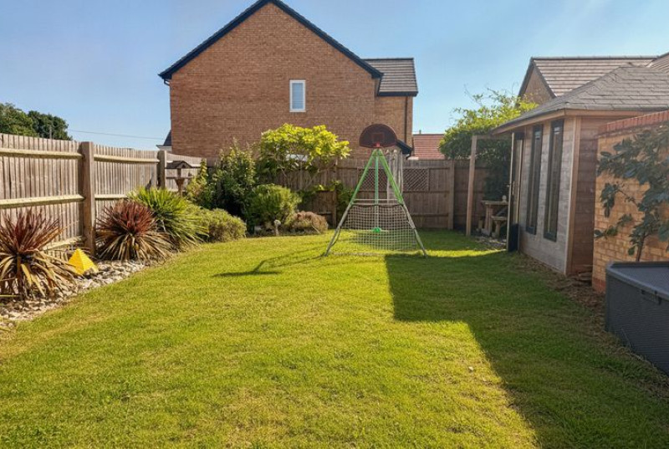
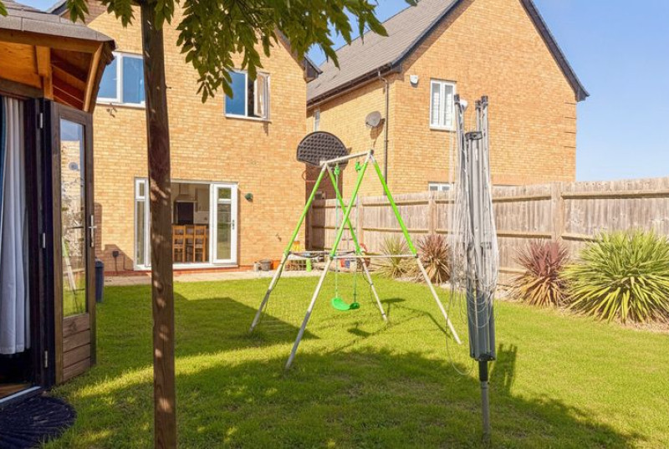
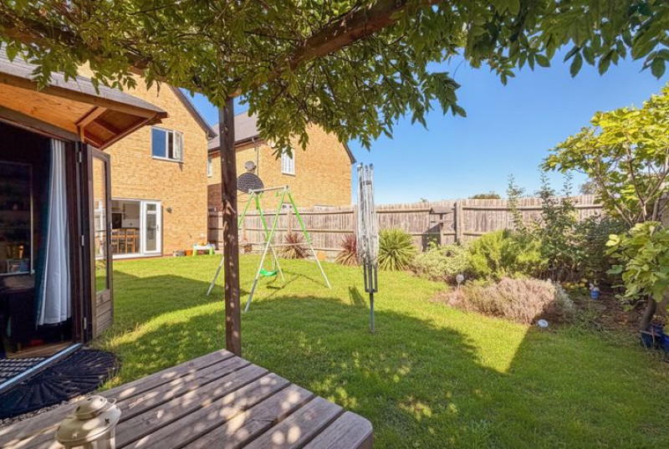
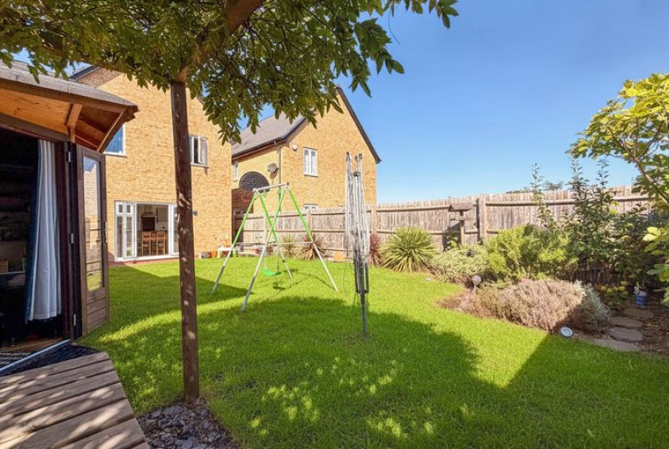
SOUNDY PADDOCK forms part of the POPULAR ST ANDREW’S / IVEL MANOR DEVELOPMENT, a modern residential area situated towards the western side of Biggleswade. This particular property occupies a PRIME POSITION TOWARDS THE EDGE OF THE DEVELOPMENT, enjoying a STUNNING OPEN BACKDROP AND FAR-REACHING VIEWS ACROSS BIGGLESWADE COMMON AND THE RSPB NATURE RESERVE. With approximately 110 HECTARES OF OPEN COUNTRYSIDE just a FIVE-MINUTE WALK AWAY, this BEAUTIFULLY PRESENTED THREE BEDROOM DETACHED HOME offers a particularly appealing combination of MODERN FAMILY LIVING, OPEN VIEWS AND IMMEDIATE ACCESS TO THE GREAT OUTDOORS.
Despite its peaceful and open setting, the property remains exceptionally convenient for everyday life, with BIGGLESWADE TOWN CENTRE JUST A SHORT WALK AWAY. The town provides an excellent range of SUPERMARKETS, INDEPENDENT SHOPS, CAFÉS, RESTAURANTS, PUBLIC HOUSES, PHARMACIES, BANKS AND EVERYDAY AMENITIES, with SAINSBURY’S APPROXIMATELY 0.6 MILES AWAY. The location therefore offers the best of both worlds — a QUIET, OPEN POSITION with countryside on the doorstep, whilst remaining within easy reach of the town and its amenities.
For commuters, BIGGLESWADE MAINLINE RAILWAY STATION is approximately ONE MILE FROM THE PROPERTY, offering DIRECT SERVICES TO LONDON KING’S CROSS AND PETERBOROUGH. The fastest services can reach LONDON KING’S CROSS IN AROUND 30 MINUTES, with typical journeys taking approximately 44–49 MINUTES, depending on the service. There is also access to the wider rail network, with connections towards LONDON ST PANCRAS, LONDON BRIDGE AND GATWICK, making this an excellent location for those commuting into the capital or travelling further afield. The A1(M) is also readily accessible, providing excellent road connections.
The location is also particularly attractive for families, with a number of LOCAL SCHOOLING OPTIONS WITHIN EASY REACH. EDWARD PEAKE C OF E SCHOOL is approximately 0.2 MILES AWAY, whilst STRATTON SCHOOL, an 11–18 SECONDARY SCHOOL WITH SIXTH FORM, is approximately 0.88 MILES AWAY. Primary schooling includes LAWSIDE ACADEMY, approximately 0.7 MILES AWAY, ST ANDREW’S C OF E PRIMARY SCHOOL, approximately 0.8 MILES AWAY, and BIGGLESWADE ACADEMY, just over a mile from the property. Prospective purchasers should make their own enquiries regarding catchment areas and admissions.
A particularly special feature of the location is the CLOSE PROXIMITY TO BIGGLESWADE COMMON, which is just a SHORT WALK FROM THE PROPERTY. Extending to approximately 110 HECTARES, the Common provides a substantial area of OPEN MEADOWS, GRASSLAND AND WATERWAYS, following the River Ivel and offering an impressive sense of space and countryside. The BIGGLESWADE RIVERSIDE PATH also runs alongside the River Ivel through part of the Common, creating an attractive setting for WALKING, RUNNING, CYCLING, DOG WALKING AND WILDLIFE SPOTTING, with KINGFISHERS AND TERNS among the birdlife recorded along the river.
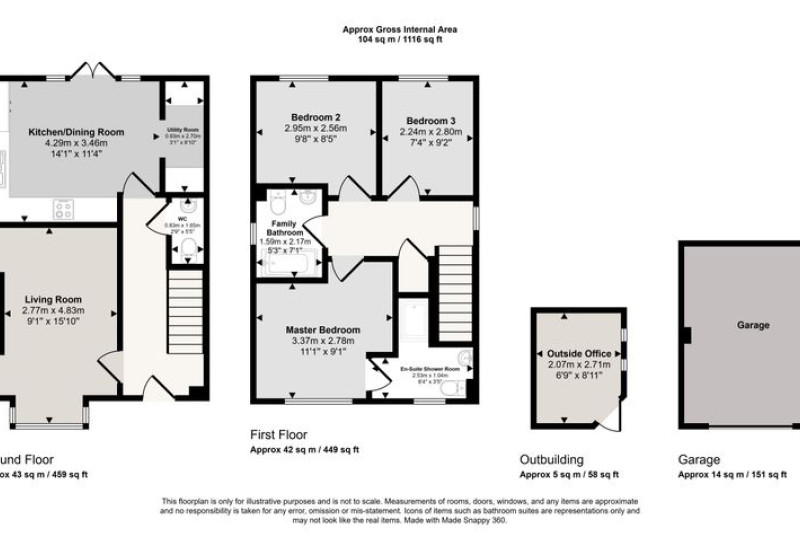
PROPERTY MEASUREMENTS
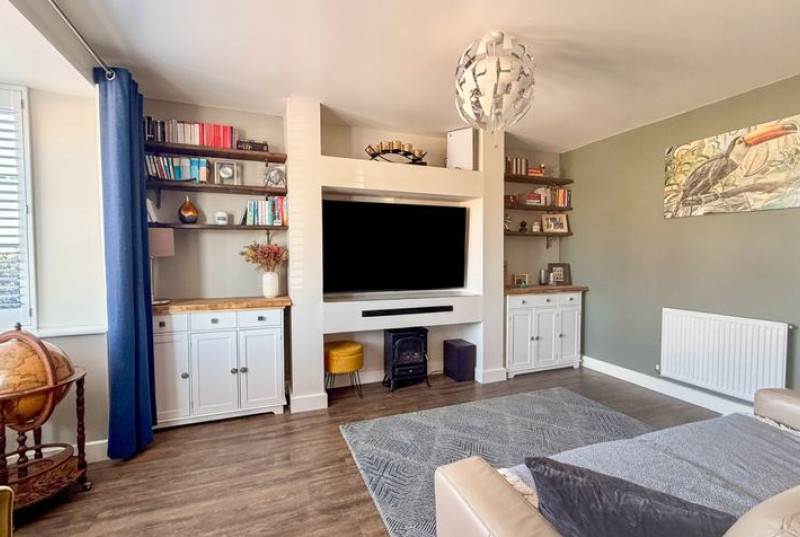
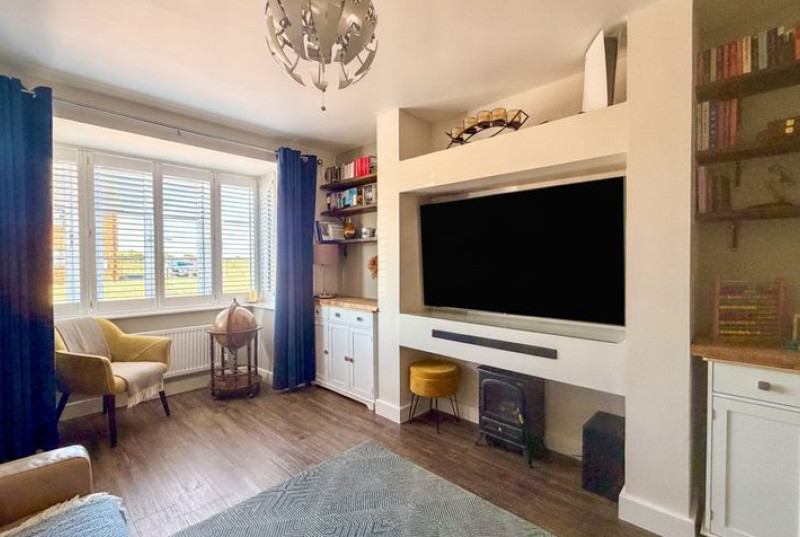
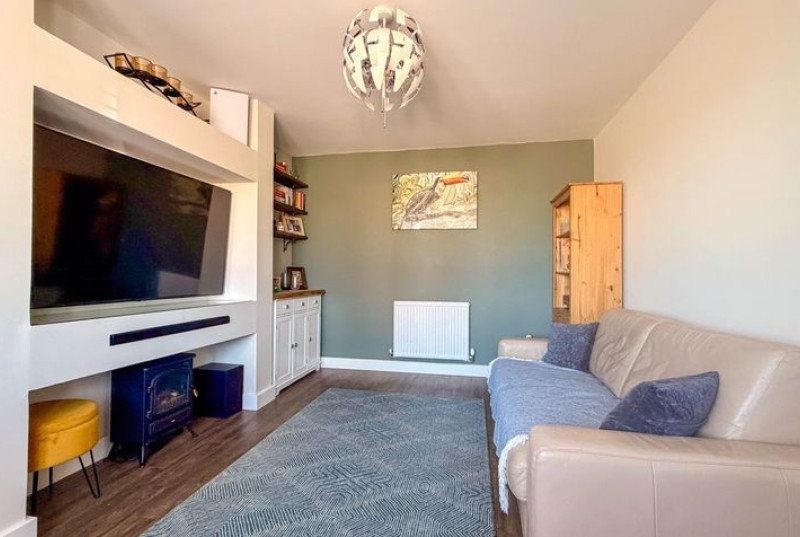
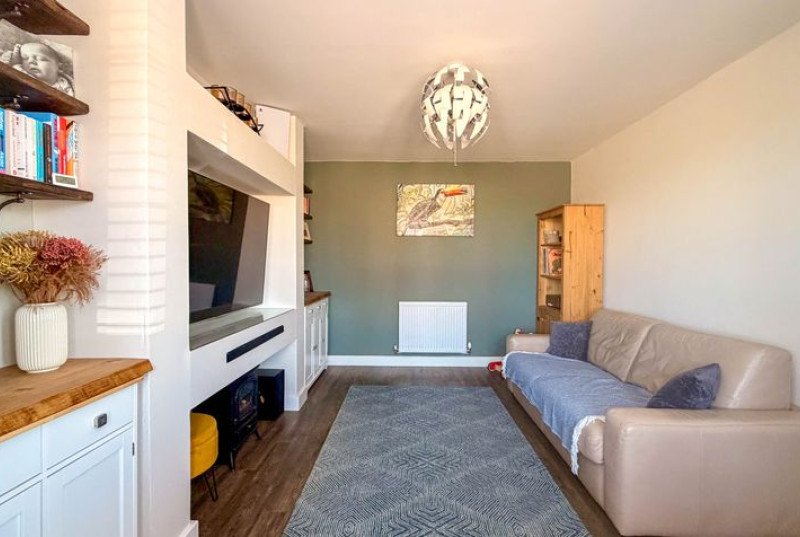
LIVING ROOM - 4.83m x 2.77m
WC - 1.65m x 0.83m
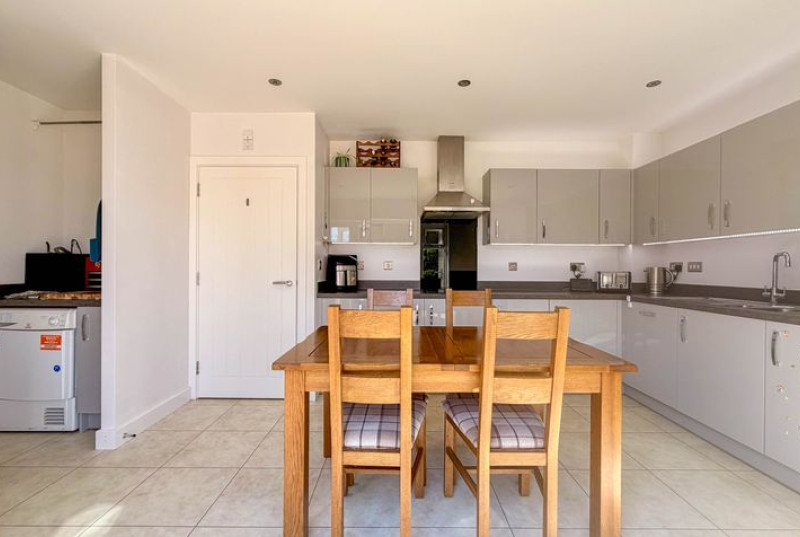
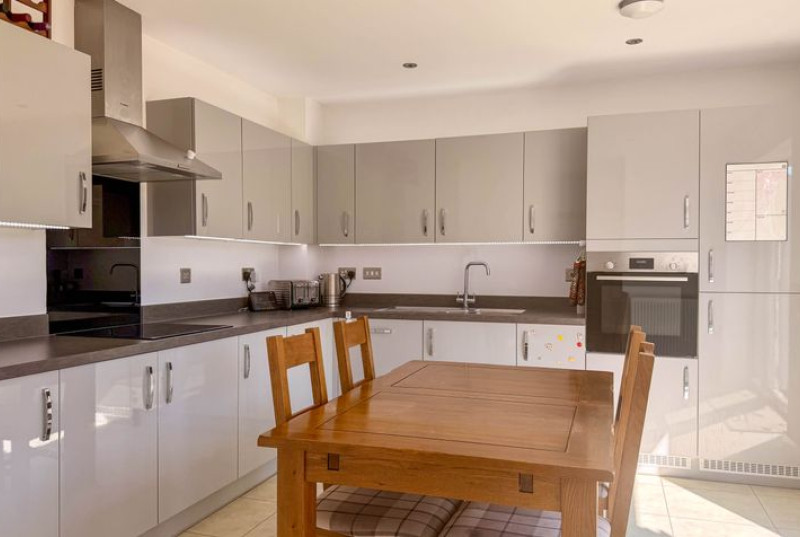
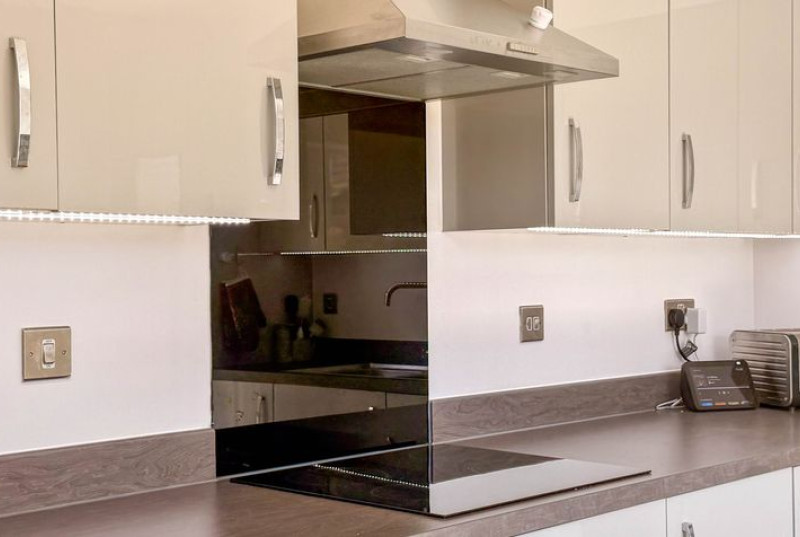
KITCHEN/DINING ROOM - 4.29m x 3.46m
UTILITY ROOM - 2.70m x 0.93m
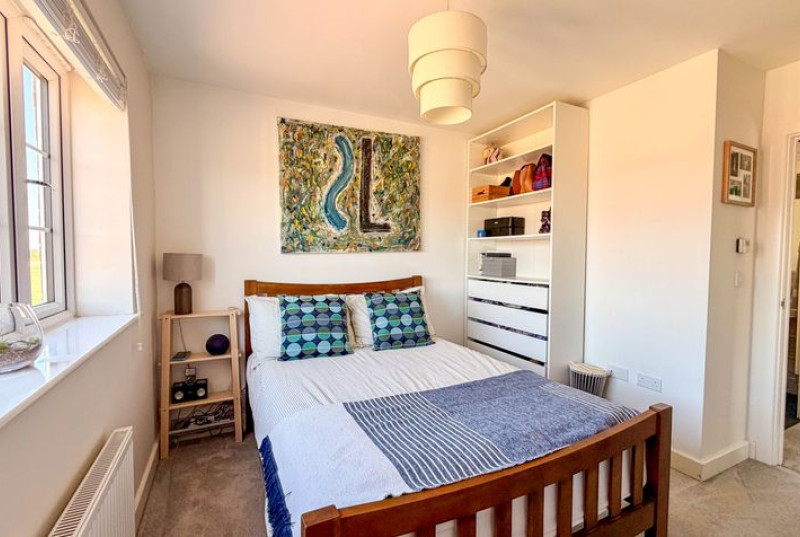
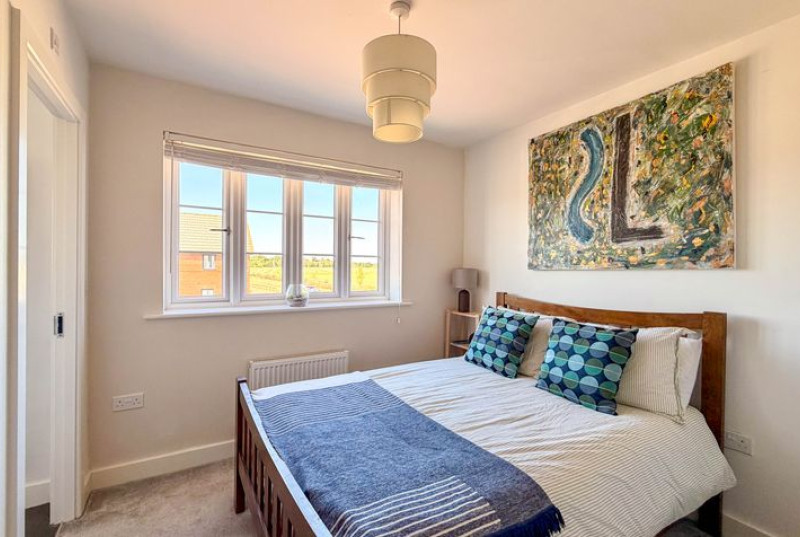
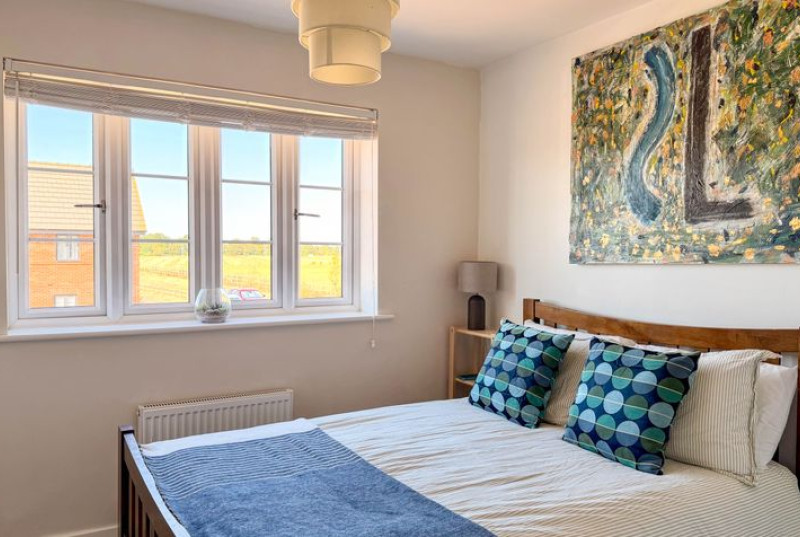
MASTER BEDROOM - 3.37m x 2.78m
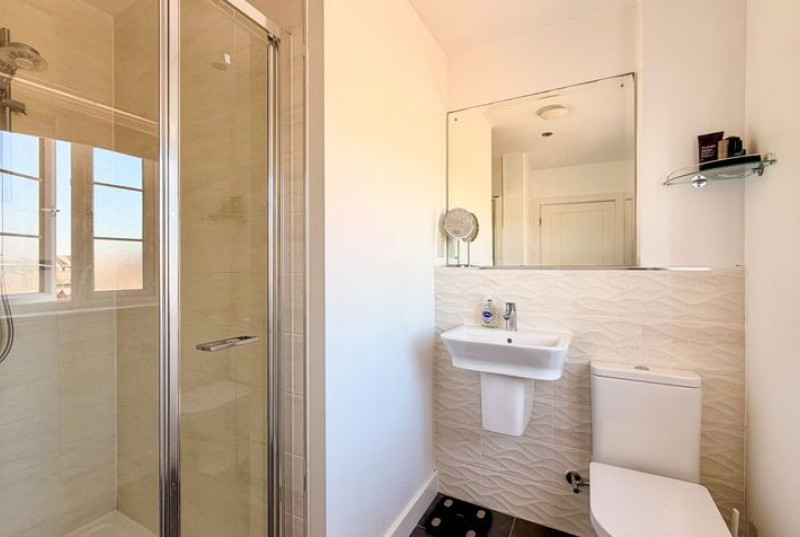
EN-SUITE SHOWER ROOM - 2.53m x 1.04m
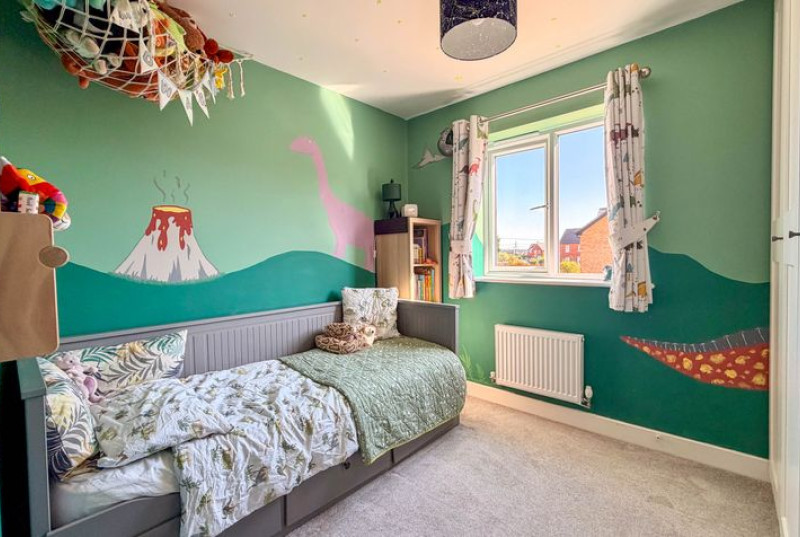
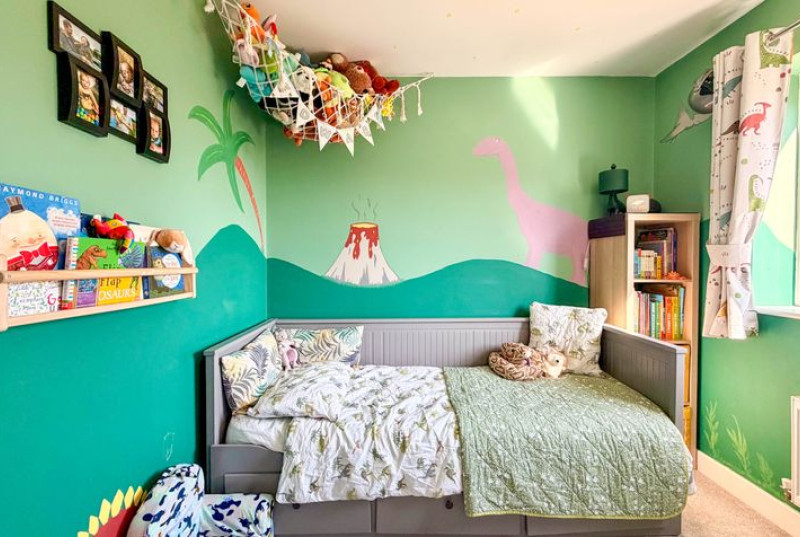
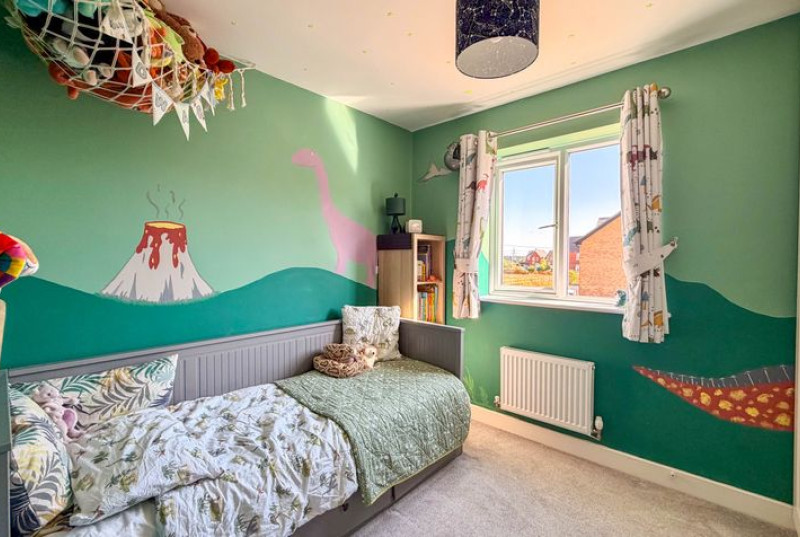
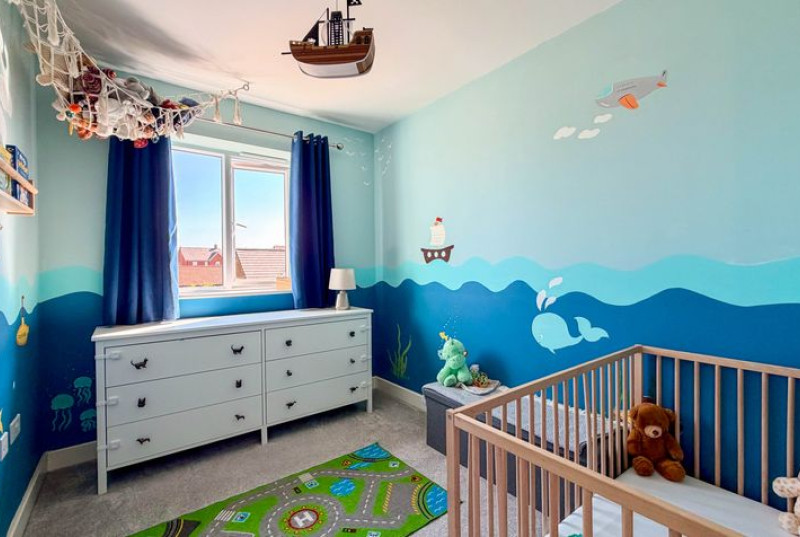
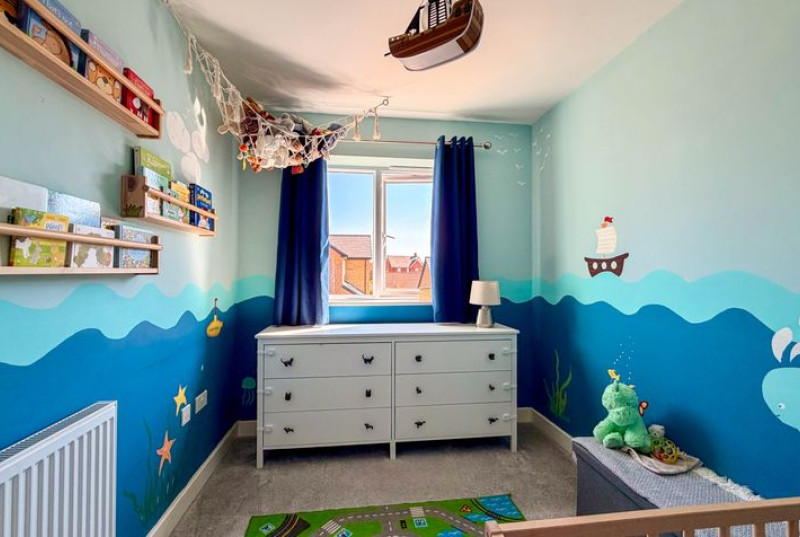
BEDROOM TWO - 2.95m x 2.56m
BEDROOM THREE - 2.80m x 2.24m
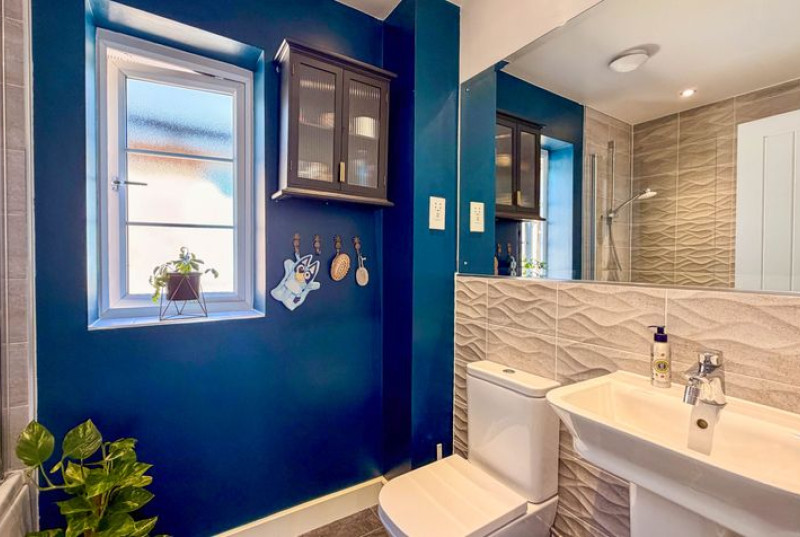
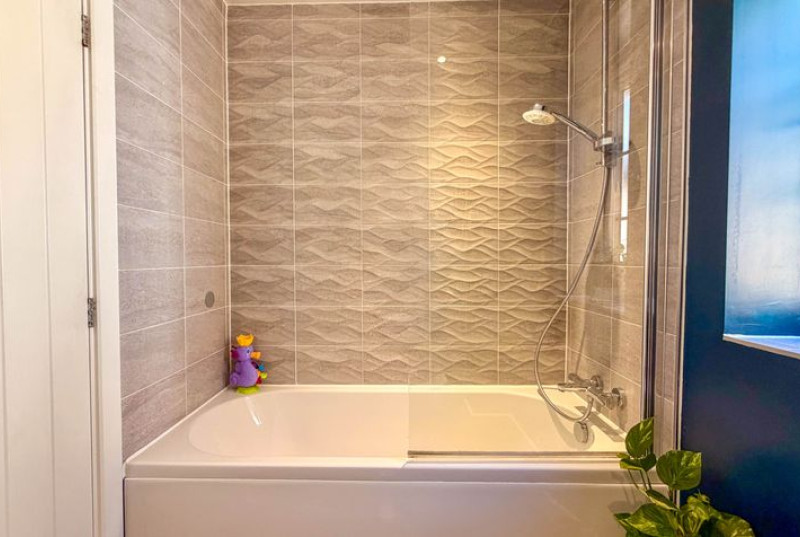
FAMILY BATHROOM - 2.17m x 1.59m
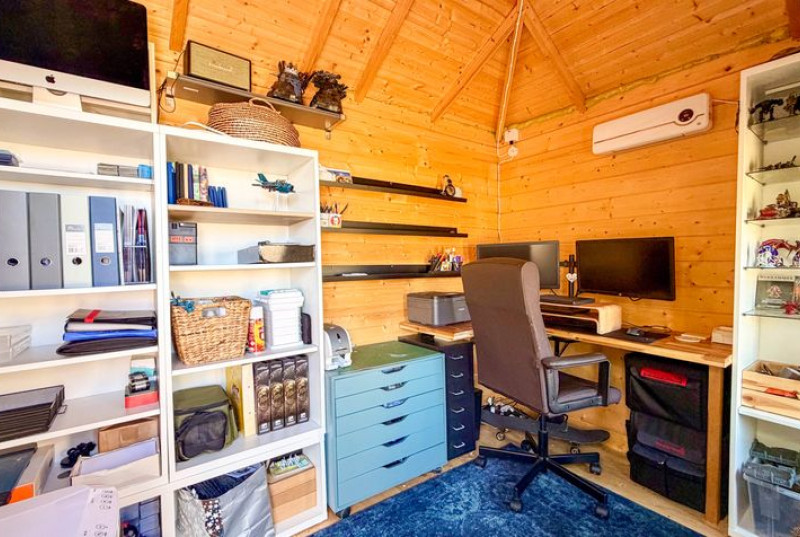
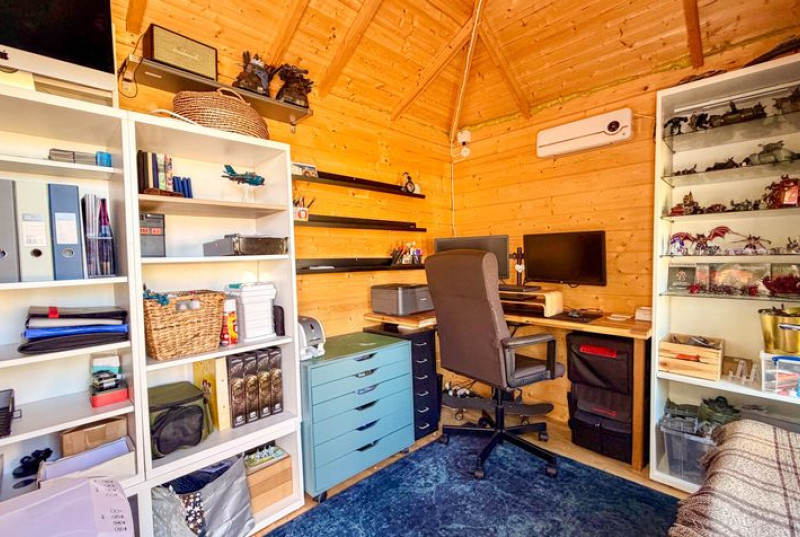
OUTSIDE OFFICE - 2.71m x 2.07m
GARAGE - 14 SQUARE METRES
PROPERTY DISCLAIMER
We are required by law to conduct anti-money laundering checks on all those selling or buying a property as prescribed by the Money Laundering Regulations 2017. Whilst we retain responsibility for ensuring checks and any ongoing monitoring are
carried out correctly, the initial checks are carried out on our behalf by Coadjute who will contact you once you have agreed to instruct us in your sale or had an offer accepted on a property you wish to buy. The cost of these checks is £45 + VAT, which covers the cost of obtaining relevant data and any manual checks and monitoring which might be required. This fee will need to be paid by you in advance of us publishing your property (in the case of a vendor) or issuing a memorandum of sale (in the case of a buyer), directly to Coadjute, and is non-refundable. We will receive some of the fee taken by Coadjute to compensate for its role in the provision of these checks
1. Money Laundering Regulations: Intending purchasers will be asked to produce identification documentation at a later stage and we would ask for your co-operation in order that there will be no delay in agreeing the sale.
2. General: While we endeavour to make our sales particulars fair, accurate and reliable, they are only a general guide to the property and, accordingly, if there is any point which is of particular importance to you, please contact the office and we will be pleased to check the position for you, especially if you are contemplating travelling some distance to view the property.
3. The measurements indicated are supplied for guidance only and as such must be considered incorrect.
4. Services: Please note we have not tested the services or any of the equipment or appliances in this property, accordingly we strongly advise prospective buyers to commission their own survey or service reports before finalising their offer to purchase.
5. These particulars are issued in good faith but do not constitute representations of fact or form part of any offer or contract. The matters referred to in these details should be independently verified by prospective buyers. Neither Lennon James or any of its employees have any authority to make or give any representation or warranty in relation to this property
DISCLAIMER: Whilst these particulars are believed to be correct and are given in good faith, they are not warranted, and any interested parties must satisfy themselves by inspection, or otherwise, as to the correctness of each of them. These particulars do not constitute an offer or contract or part thereof and areas, measurements and distances are given as a guide only. Photographs depict only certain parts of the property. Nothing within the particulars shall be deemed to be a statement as to the structural condition, nor the working order of services and appliances.