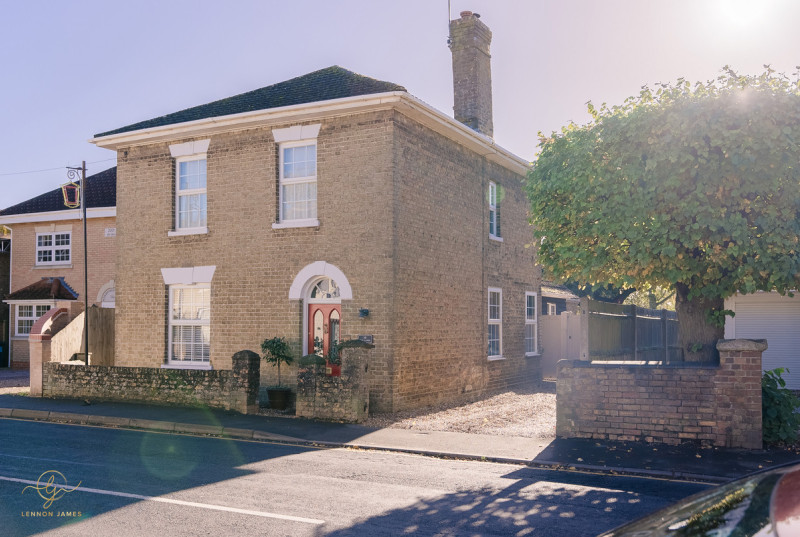
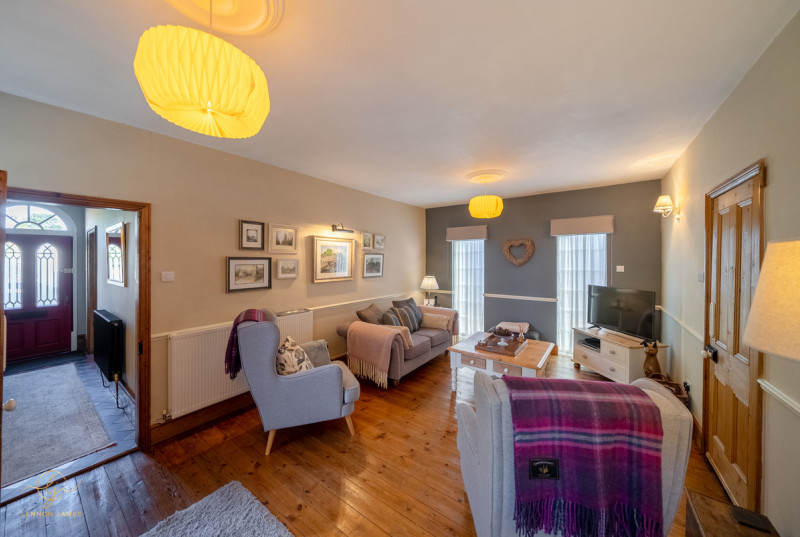
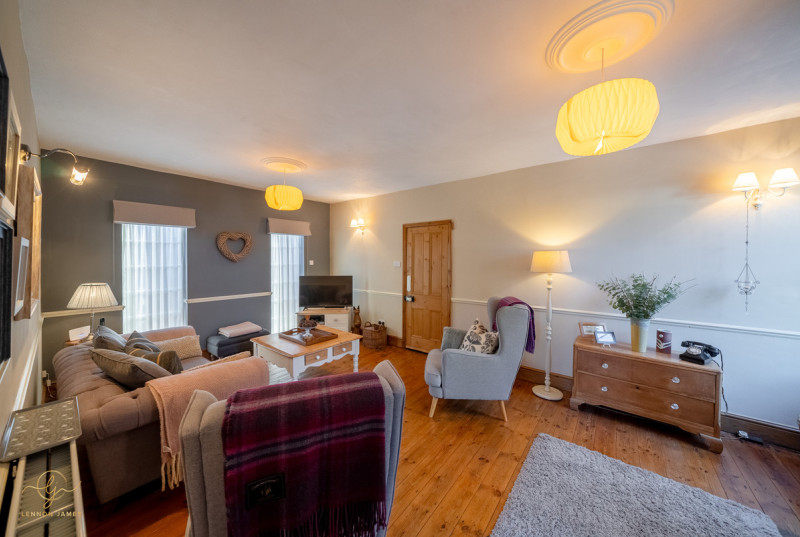
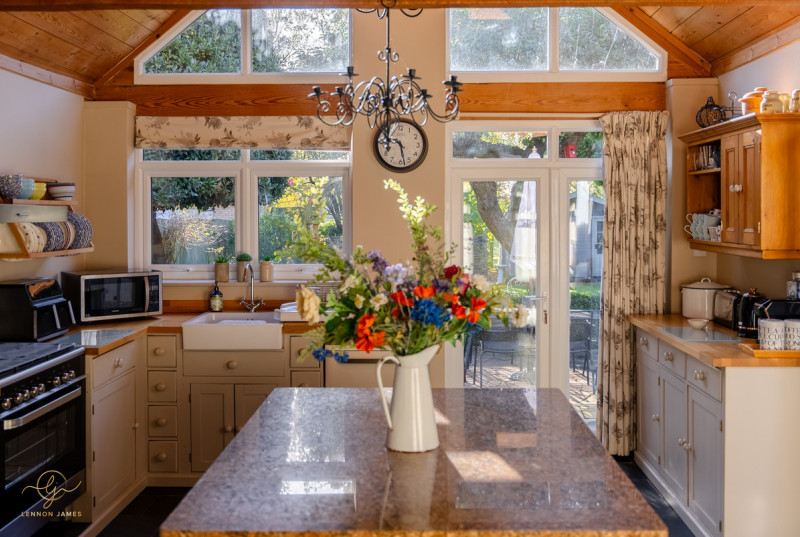
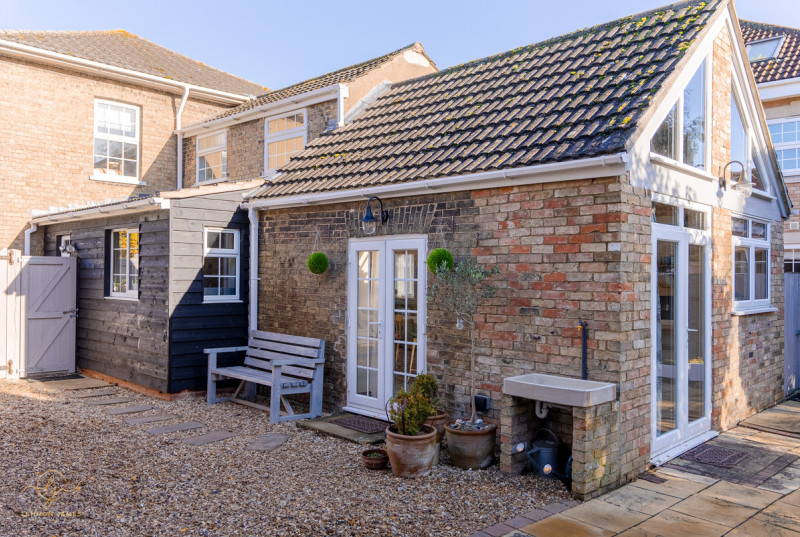
IMPECCABLY PRESENTED, 1710 SQ FT FOUR DOUBLE BEDROOM VICTORIAN detached home, sat on a GENEROUS 0.15 of an ACRE PLOT (sts) that seamlessly blends TIMELESS CHARM with MODERN ELEGANCE. This remarkable property showcases stunning CHARACTER FEATURES throughout, providing a UNIQUE and CAPTIVATING living experience.
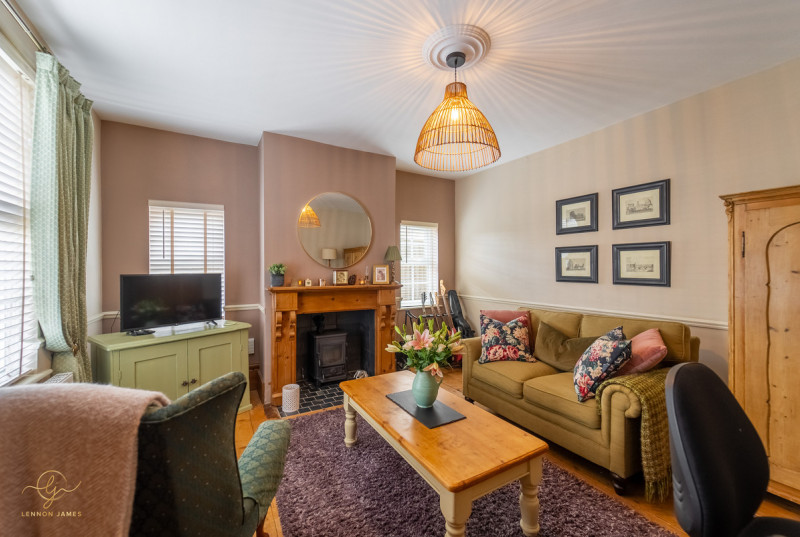
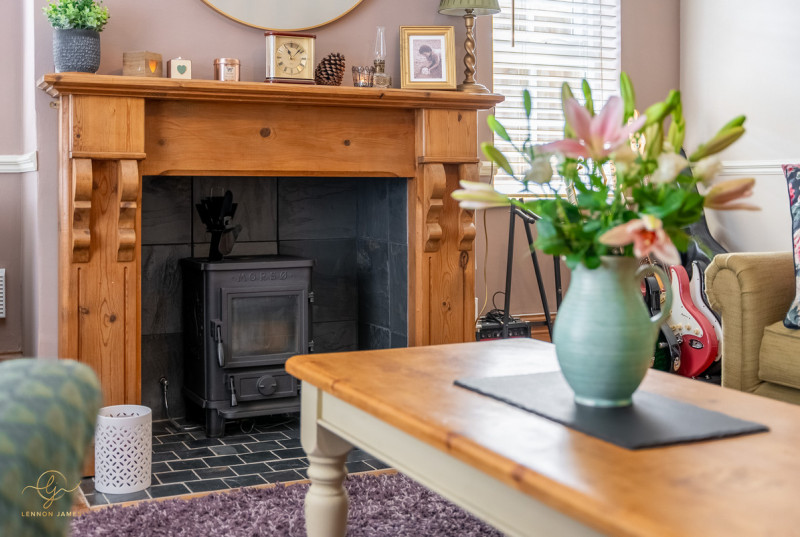
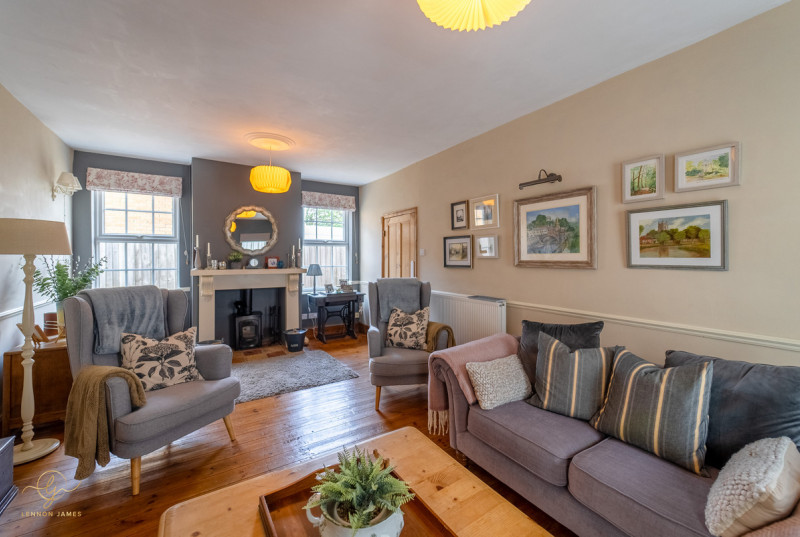
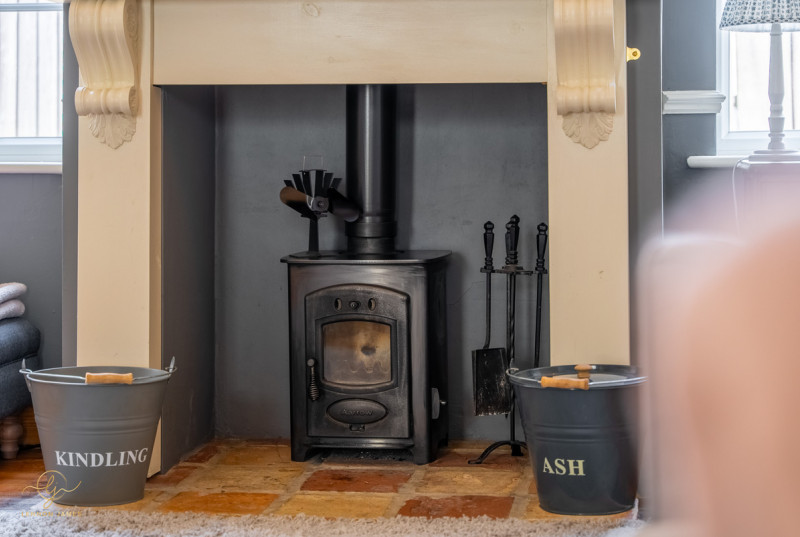
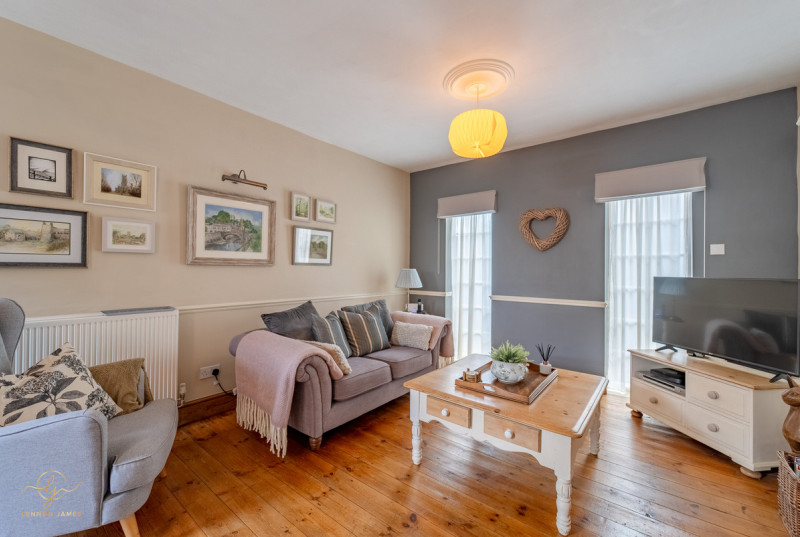
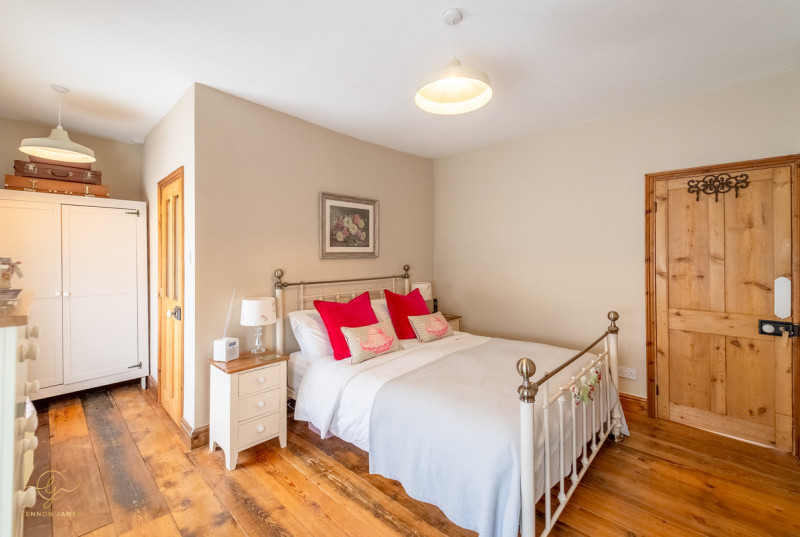
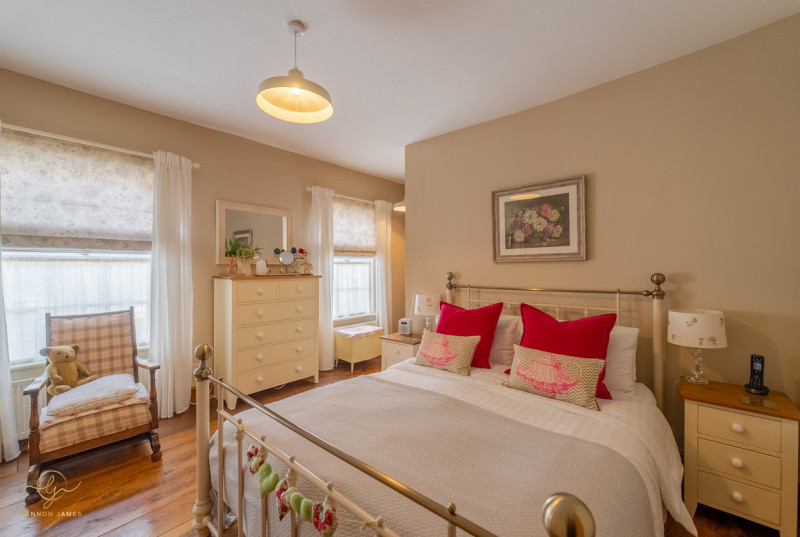
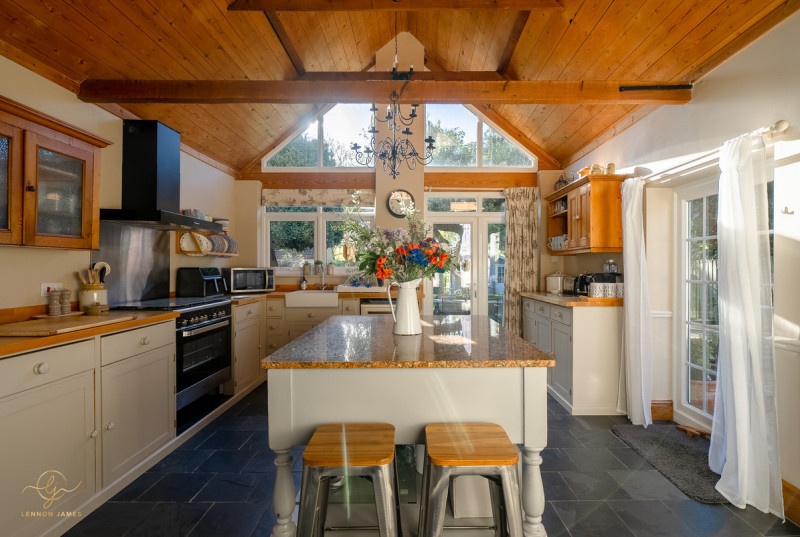
The METICULOUS and TASTEFUL renovation has seamlessly integrated WOOD BURNERS adding warmth and character to the living spaces creating a cozy ambiance and serve as a beautiful focal point. The solid wood floors not only exude timeless beauty but also offer durability and elegance. The rich tones and unique grain patterns of hardwood flooring enhance the overall aesthetic of the property. These exquisite details, combined with tasteful contemporary updates, create an atmosphere of refined sophistication.
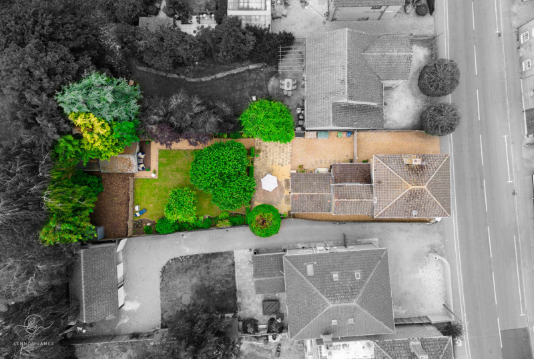
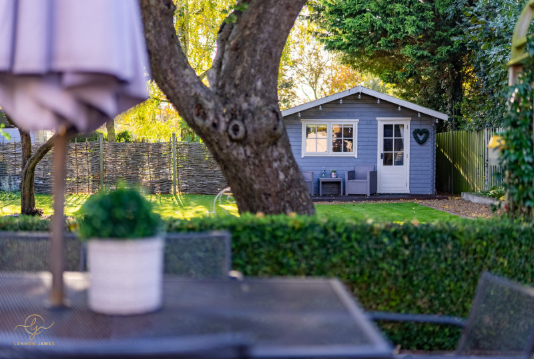
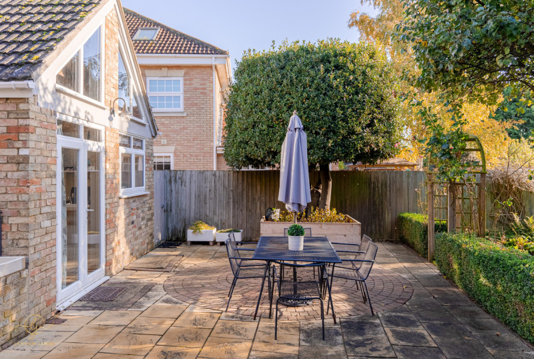
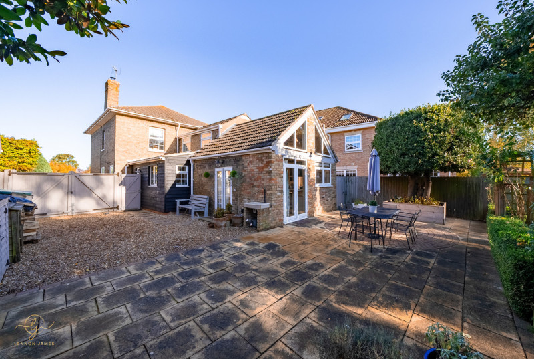
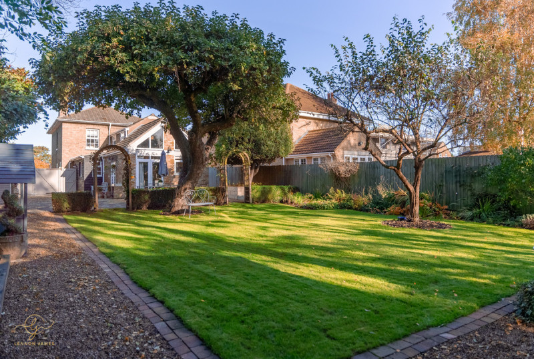
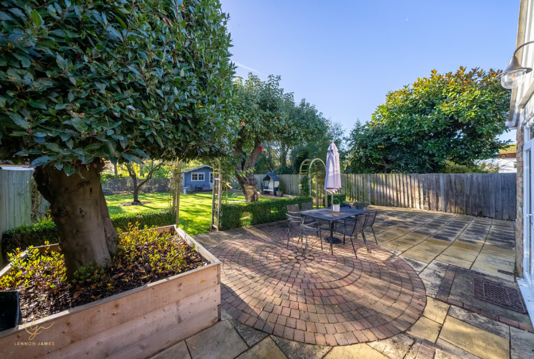
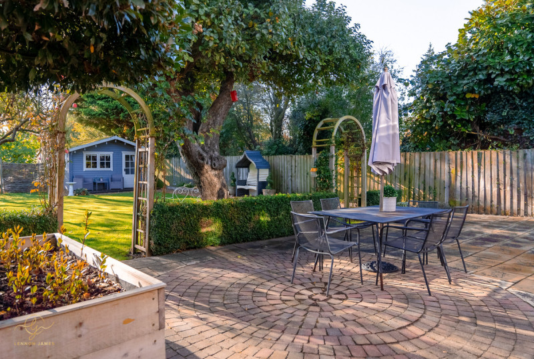
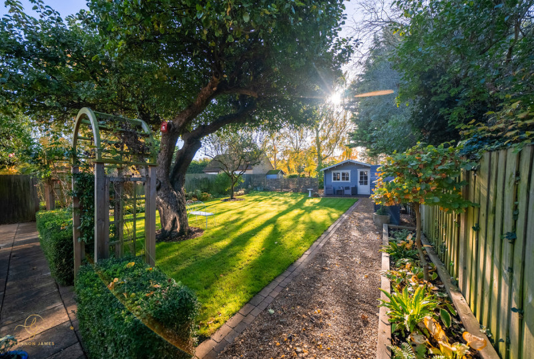
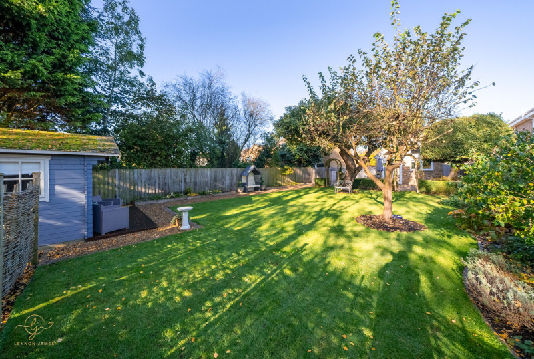
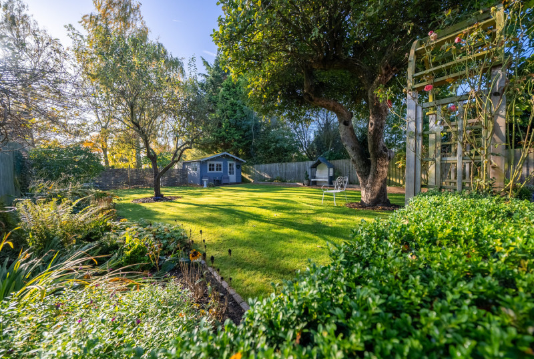
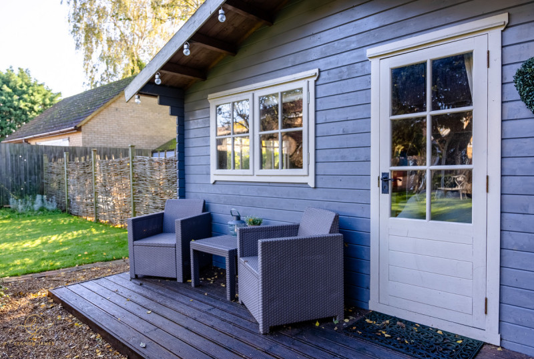
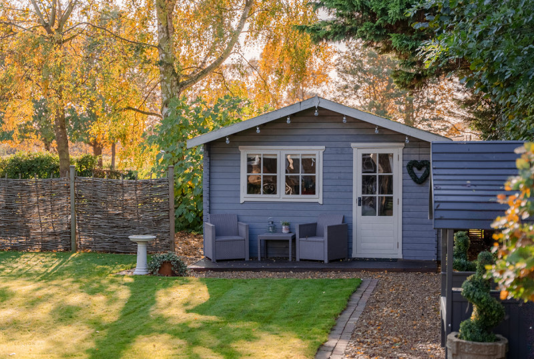
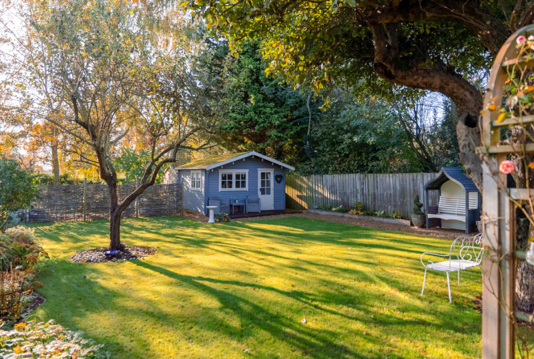
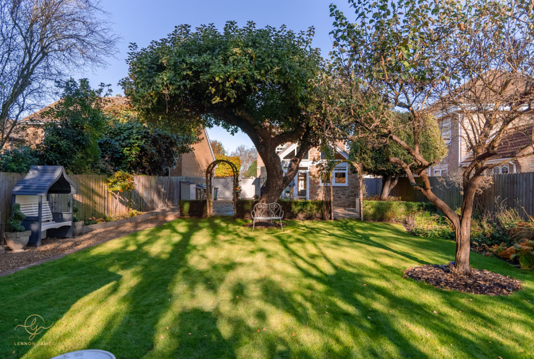
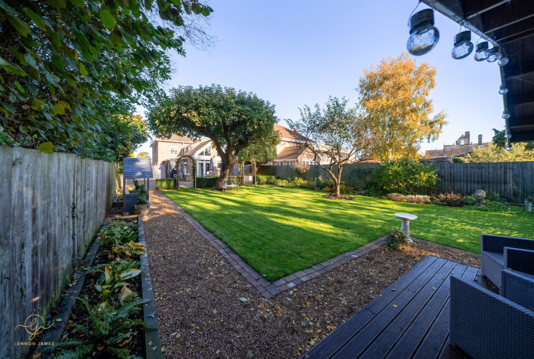
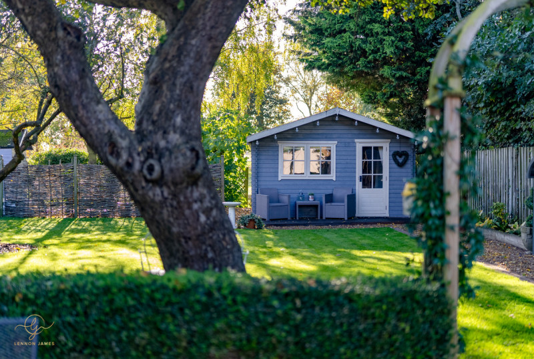
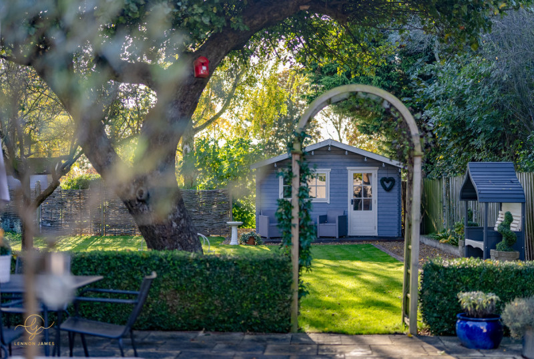
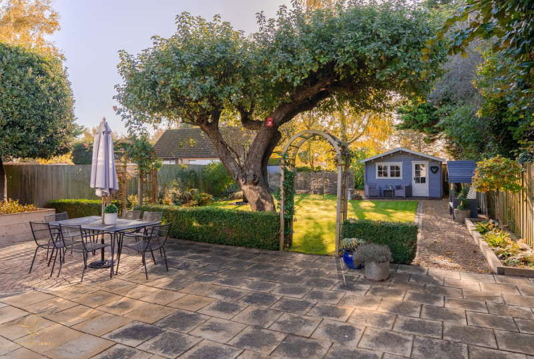
Situated on a gorgeous 0.15 of an acre plot, this home offers an abundance of outdoor space, perfect for relaxation, recreation, entertaining and a home office. Whether it's enjoying the beautifully landscaped gardens, hosting gatherings on the spacious patio, or simply unwinding in the tranquility of your own private oasis, the possibilities are endless.
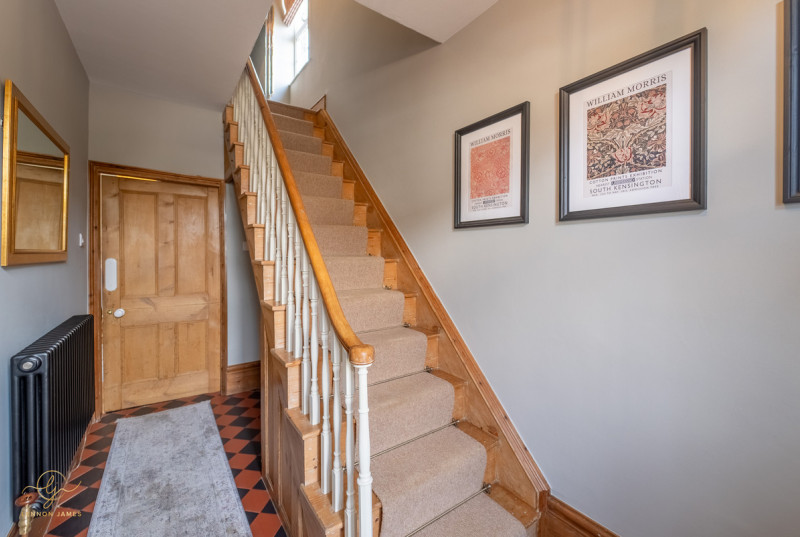
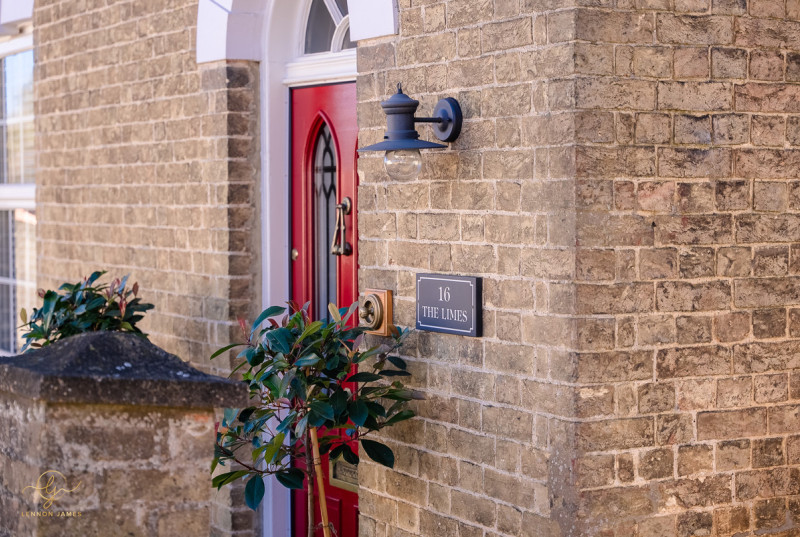
The Victorian era is renowned for its architectural beauty and craftsmanship, and this home is a testament to that legacy. From the inviting frontage to the meticulously maintained exterior, this residence exudes curb appeal and sets a charming tone from the moment you arrive.
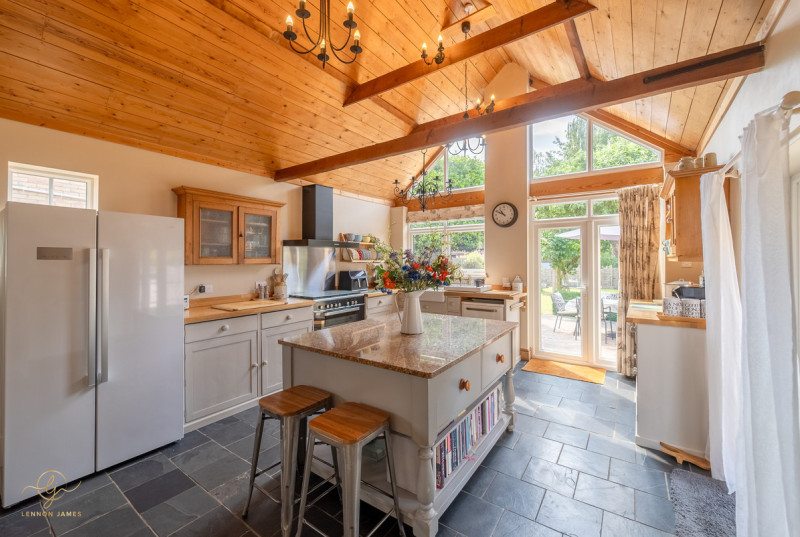
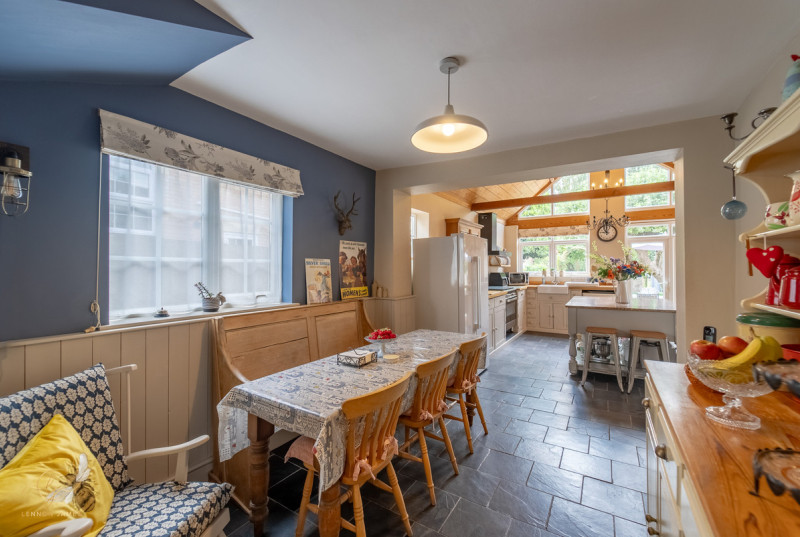
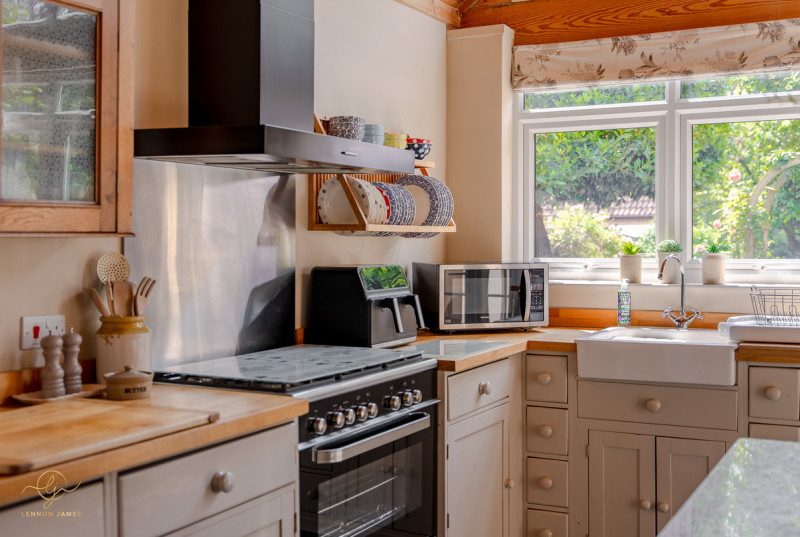
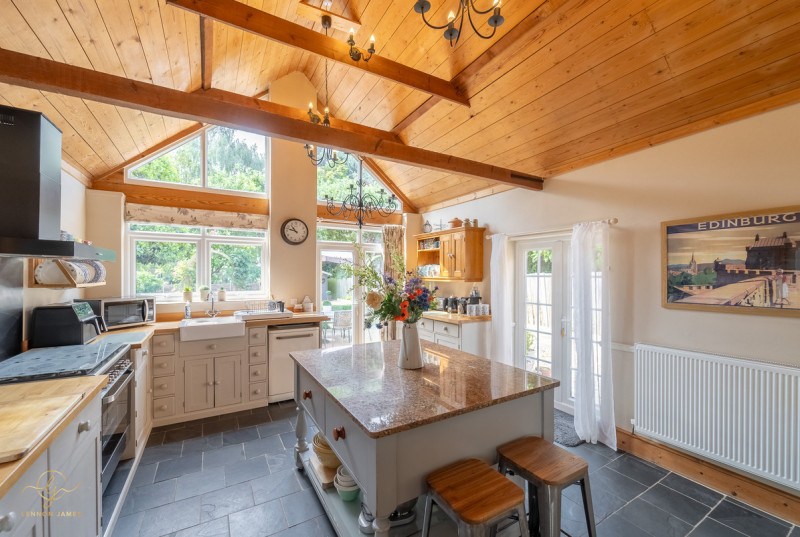
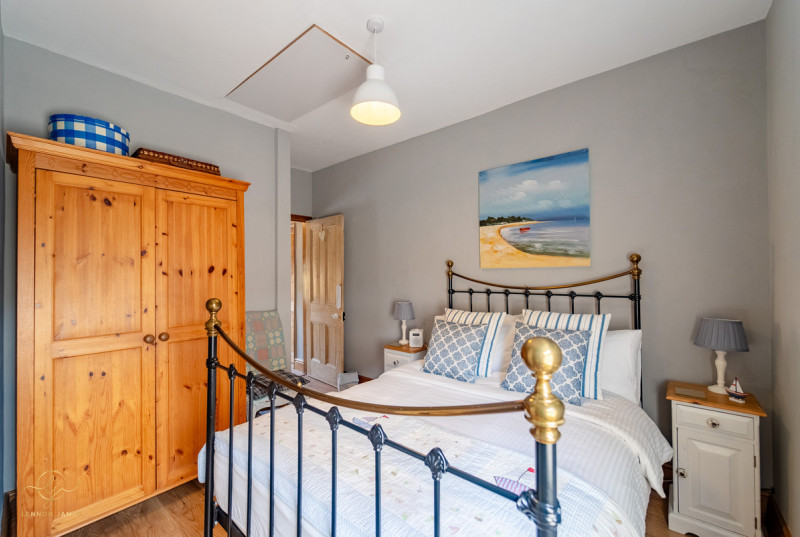
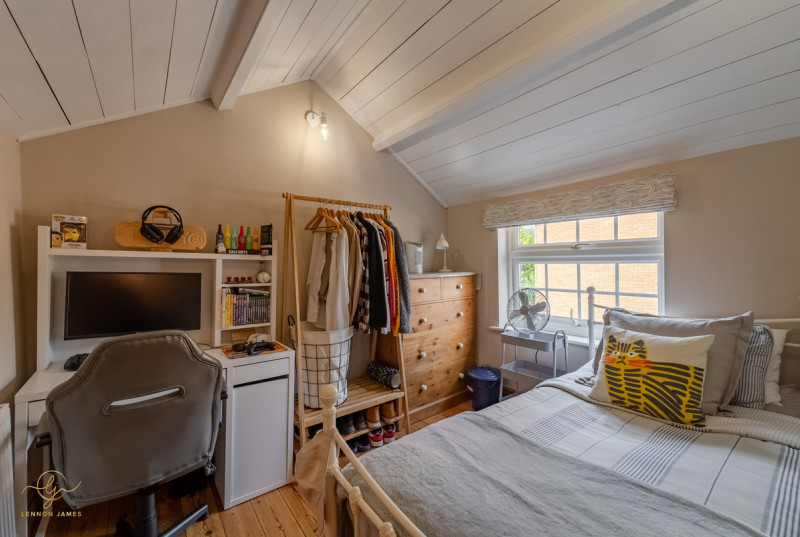
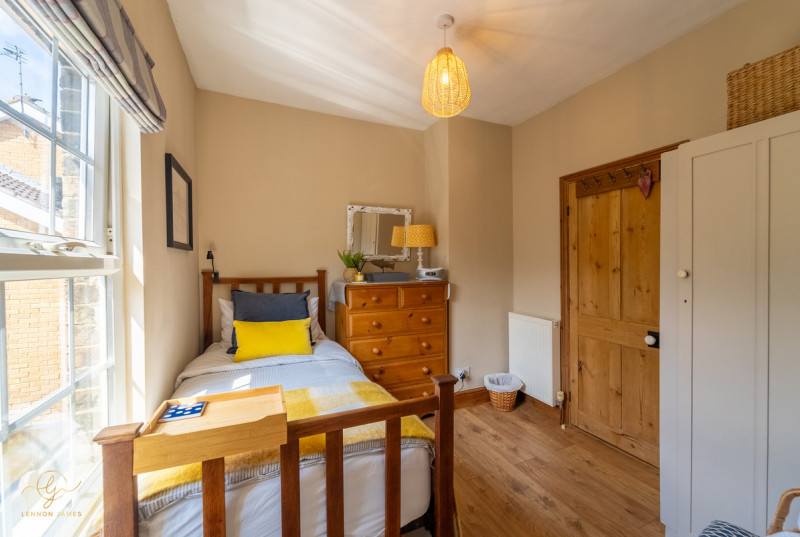
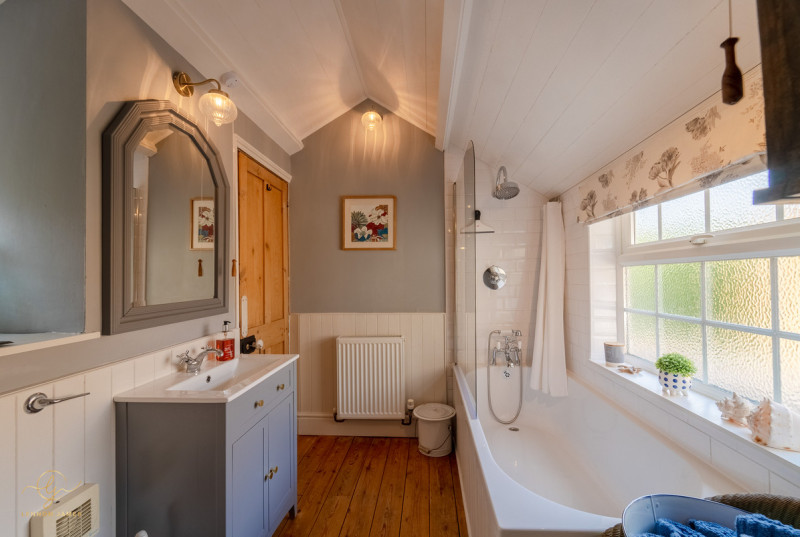
Inside, the well-appointed rooms offer a seamless blend of classic design and contemporary functionality. The spacious living areas provide plenty of room for both comfortable everyday living and stylish entertaining. Each room tells a story, with period details and thoughtful renovations creating a harmonious balance between old-world charm and modern convenience.
The location of this Victorian gem offers the best of both worlds—a serene setting that feels like a retreat, yet within close proximity to amenities, schools, and transportation links. Whether you're seeking a peaceful sanctuary or a place to make lasting memories, this beautifully renovated Victorian detached home on its stunning large plot is sure to exceed your expectations.
**GUIDE PRICE of £499,999 to £524,999**
PROPERTY MEASUREMENTS
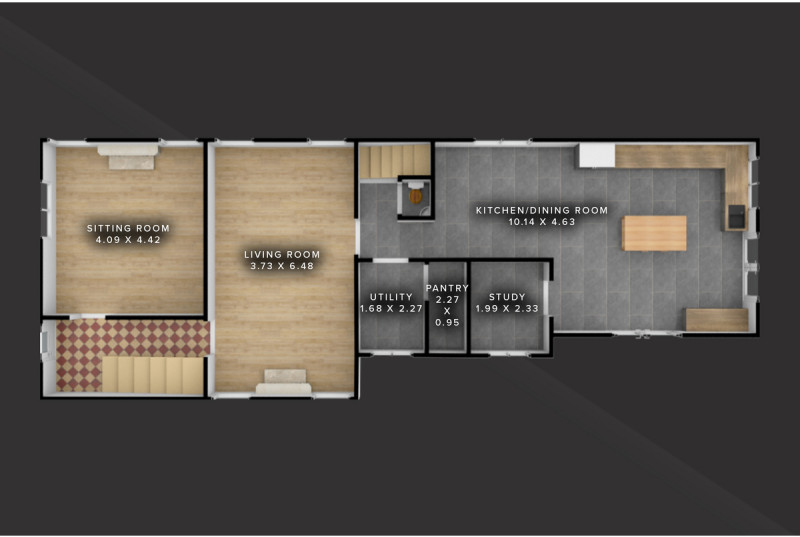
SITTING ROOM - 4.42m x 4.09m
LIVING ROOM - 6.48m x 3.73m
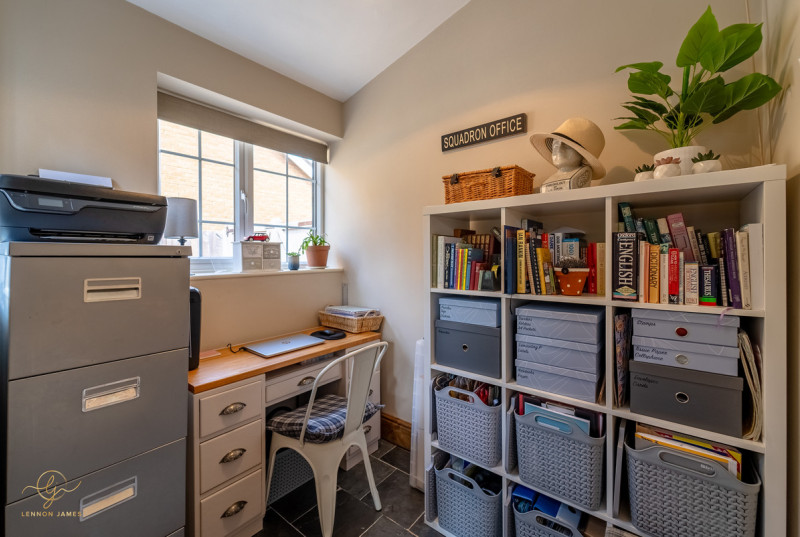
STUDY - 2.33m x 1.99m
KITCHEN/DINING ROOM - 10.14m x 4.63m
UTILITY ROOM - 2.27m x 1.68m
PANTRY - 2.27m x 0.95m
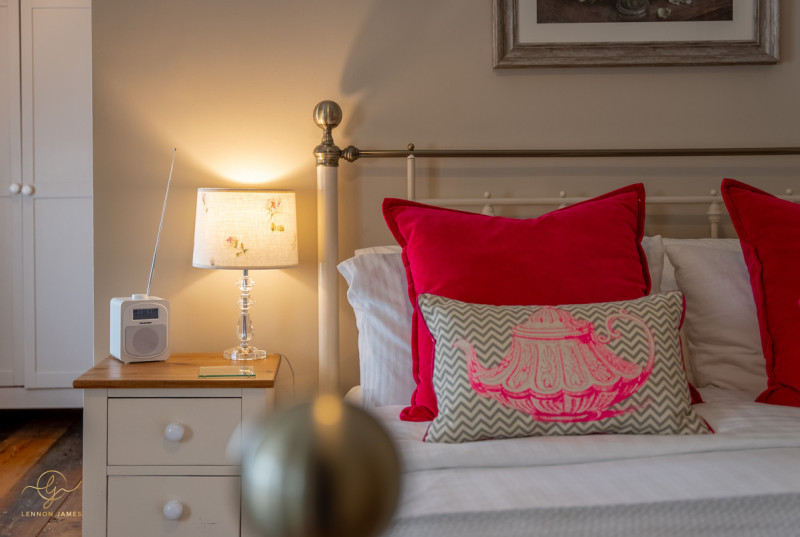
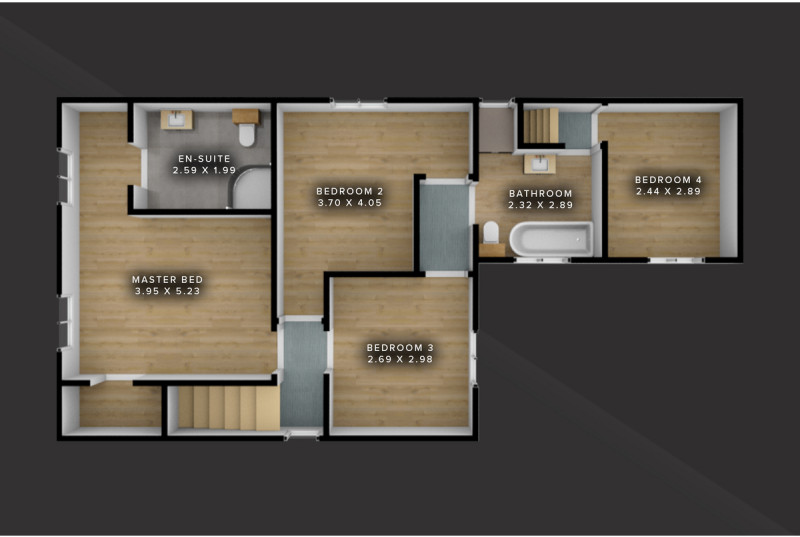
MASTER BEDROOM - 5.23m x 3.95m
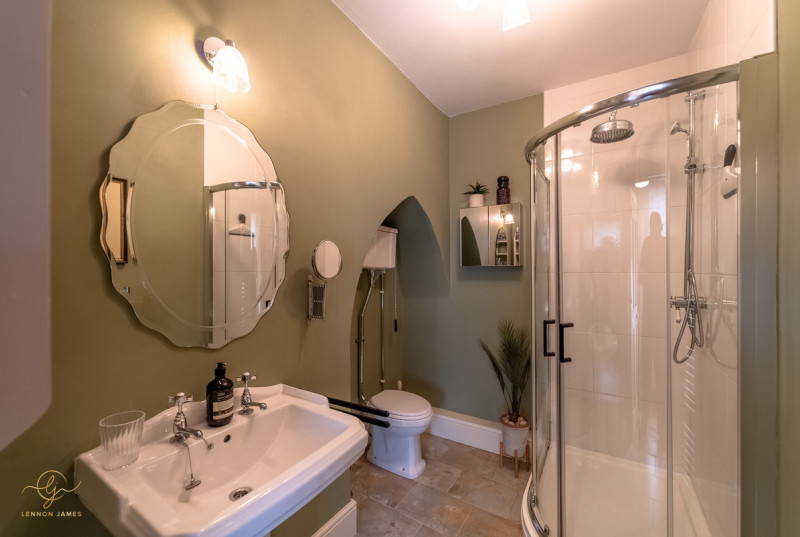
EN-SUITE SHOWER ROOM - 2.59m x 1.99m
BEDROOM TWO - 4.05m x 3.70m
BEDROOM THREE - 2.98m x 2.69m
BEDROOM FOUR - 2.89m x 2.44m
BATHROOM - 2.89m x 2.32m
OUTSIDE
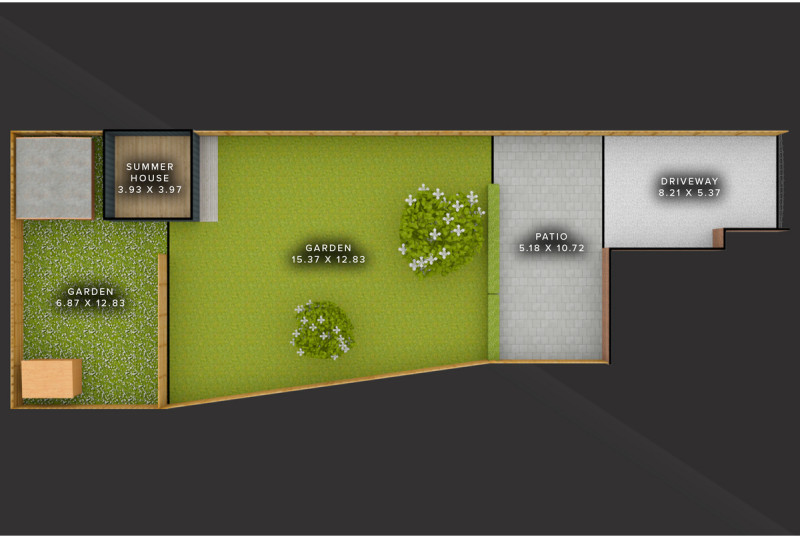
DRIVEWAY - 8.21m x 5.37m
PATIO AREA - 10.72m x 5.18m
LAWNED AREA - 15.37m x 12.83m
FENCED GARDEN - 12.83m x 6.87m
SUMMER HOUSE - 3.97m x 3.93m
ABOUT DODDINGTON
Doddington is a village full of history, situated about halfway between the Fenland towns of Chatteris and March in Cambridgeshire. This quiet village is served by a good range of local amenities including a primary school, village store/post office, fish and chip shop, GP surgery and Community Hospital with a Minor Injuries Unit and Out Patient’s Department, and a charming village pub. St Mary’s Church is at the heart of village and dates back to the 16th Century. The clock tower in the centre of the village was built to commemorate Queen Victoria’s Diamond Jubilee.
The village has an array of social and leisure groups for all ages including: Girl Guides, Scouts, WI, Cricket Club and many more. There is also an annual carnival and sports day. For dog walkers and ramblers there are an abundance of footpaths around the village with fantastic Fenland views. Welney Wildlife Centre and the RSPB reserve Ouse Washes are also nearby.
The nearby towns of March and Chatteris offer a wide range of local facilities including shopping, restaurants, leisure and health clubs, swimming pools and golf club.
Nearby March has a train station, with regular services to Cambridge and Peterborough. For the London commuter, there are fast rail services from March, to London Liverpool Street and Kings Cross.
Primary Schools:
Lionel Walden Primary (0.5 miles). Ofsted Rating: Good
Glebelands Primary (1.5 miles). Ofsted Rating: Good
Kingsfield Primary (3 miles). Ofsted Rating: Good
Secondary Schools:
Neale-Wade Academy (3 miles). Ofsted Rating: Good
Cromwell Community College (3.5 miles). Ofsted Rating: Good
The renowned independent school, King’s School in Ely, is approximately 20 minutes away and offers coeducational day and boarding for all children up to age 18.
PROPERTY DISCLAIMER
NOTE TO ALL INTERESTED PARTIES We always endeavour to make our sales particulars as accurate and reliable as possible, however, they do not constitute or form part of an offer or any contract and none is to be relied upon as statements of representation or fact. All measurements have been taken as a guide to buyers only, and are not precise.
To conform with government Money Laundering Regulations 2019, we are required to confirm the identity of all prospective buyers. We use the services of a third party, HIPLA, who will contact you directly. They will need the full name, date of birth, current address and proof of address through a form of ID and utility bill. There is a nominal charge of £50 including VAT for this (for the transaction not per person), payable direct to Lennon James Property. Please note, we are unable to issue a memorandum of sale until the checks are complete.
1. Money Laundering Regulations: Intending purchasers will be asked to produce identification documentation at a later stage and we would ask for your co-operation in order that there will be no delay in agreeing the sale.
2. General: While we endeavour to make our sales particulars fair, accurate and reliable, they are only a general guide to the property and, accordingly, if there is any point which is of particular importance to you, please contact the office and we will be pleased to check the position for you, especially if you are contemplating travelling some distance to view the property.
3. The measurements indicated are supplied for guidance only and as such must be considered incorrect.
4. Services: Please note we have not tested the services or any of the equipment or appliances in this property, accordingly we strongly advise prospective buyers to commission their own survey or service reports before finalising their offer to purchase.
5. These particulars are issued in good faith but do not constitute representations of fact or form part of any offer or contract. The matters referred to in these details should be independently verified by prospective buyers. Neither Lennon James or any of its employees have any authority to make or give any representation or warranty in relation to this property.
Map
Mortgage Calculator
Estimated Monthly Costs:
Stamp Duty Calculator
Estimated Stamp Duty: £
Make Enquiry
Please complete the form below and a member of staff will be in touch shortly.