Detached house
Guide Price
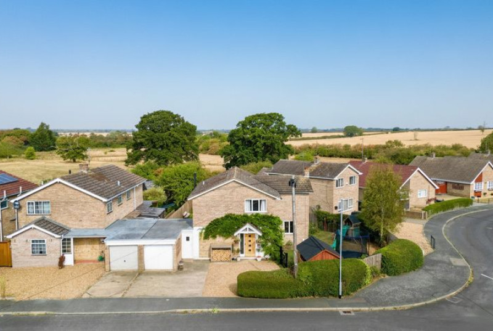
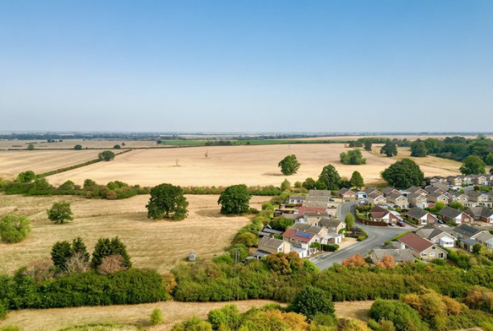
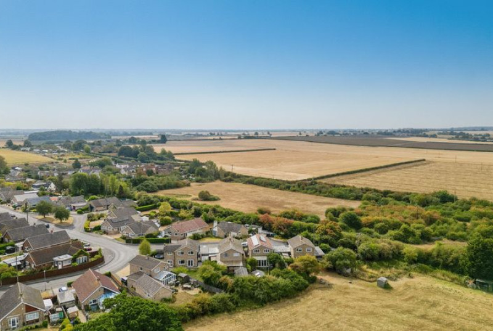
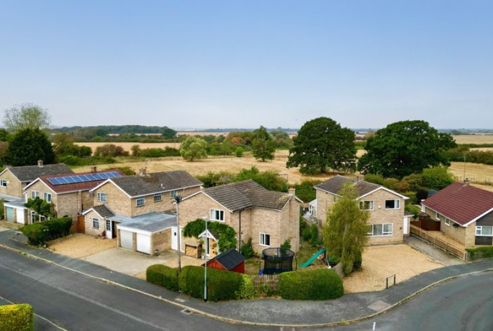
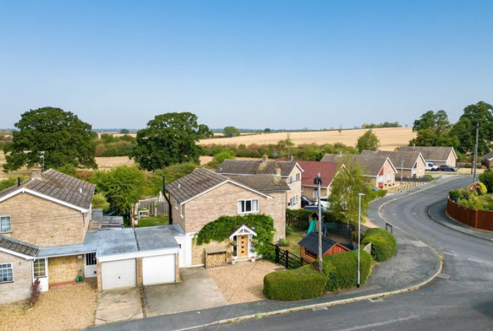
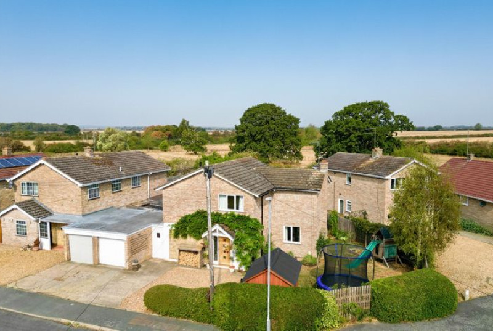
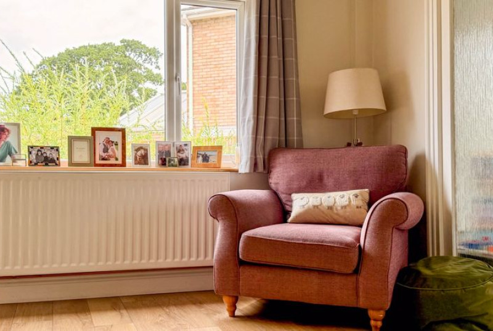
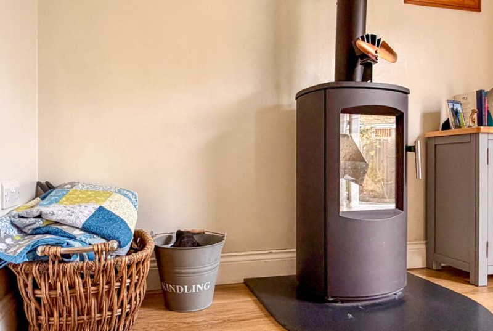
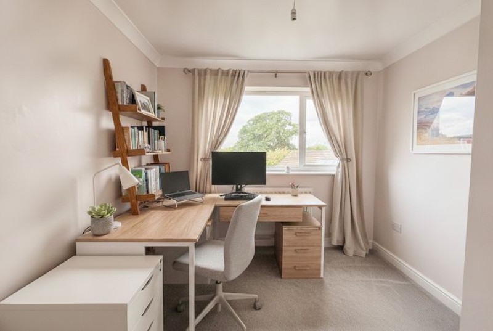
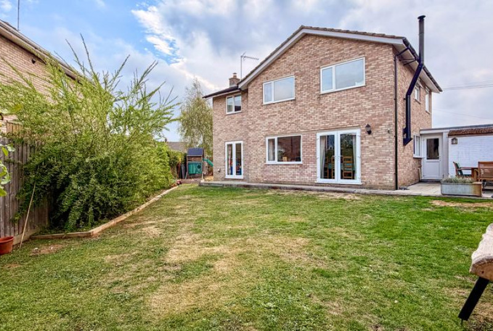
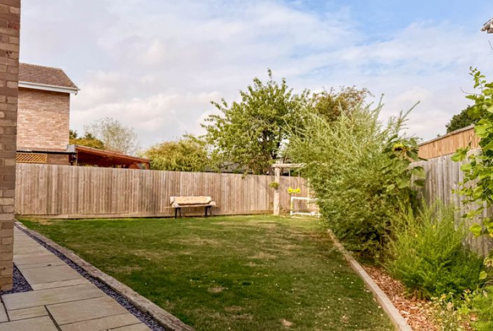
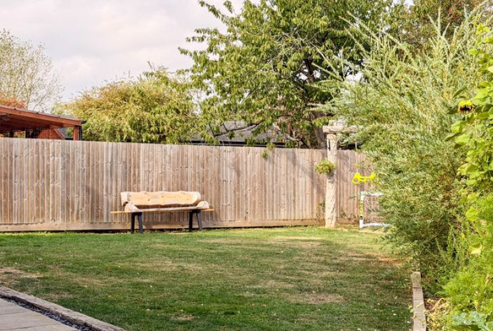
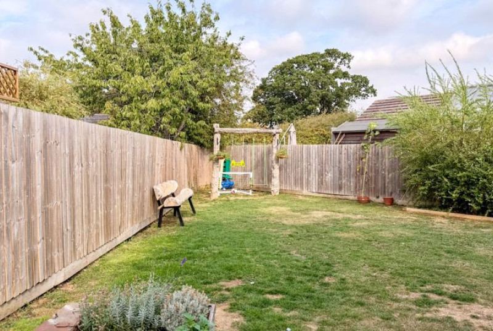
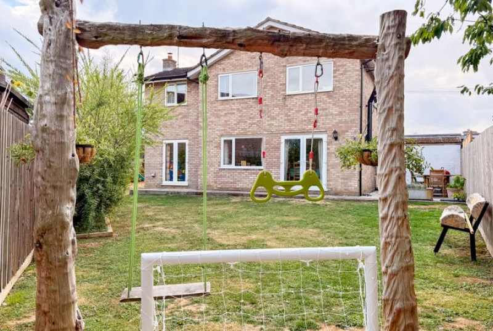
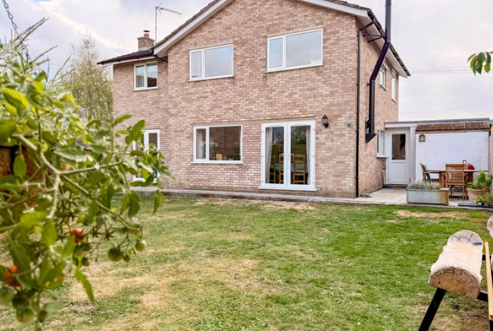
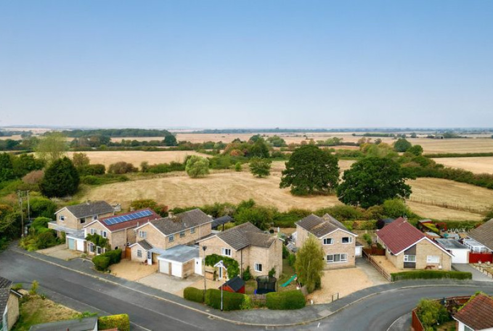
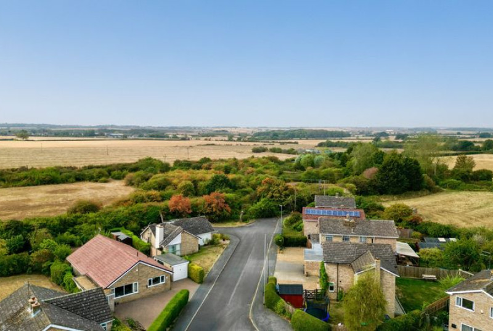
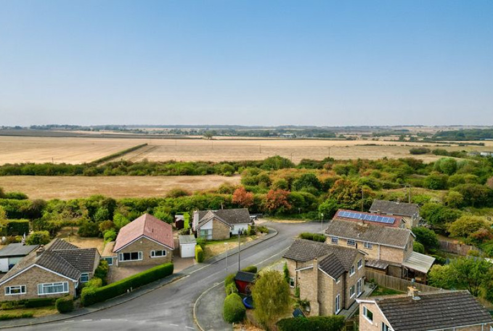
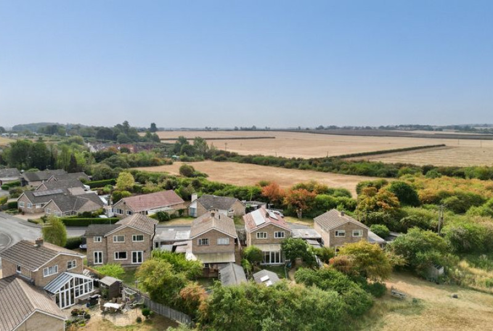
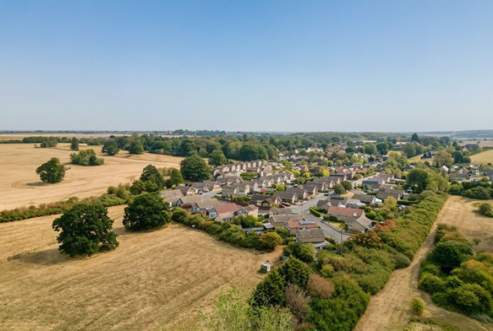
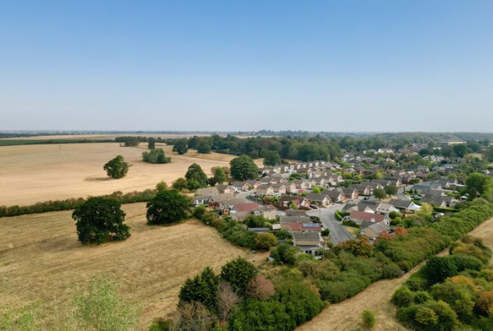
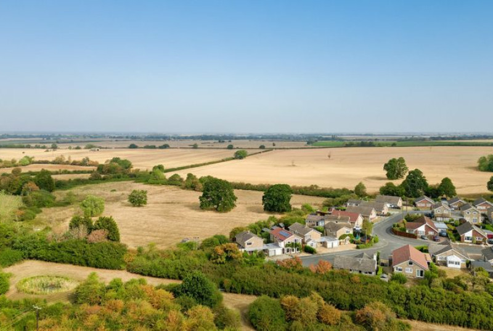
Situated in a QUIET CUL-DE-SAC and occupying an enviable position surrounded by OPEN COUNTRYSIDE, this beautifully presented FOUR DOUBLE BEDROOM DETACHED FAMILY HOME enjoys a wonderful sense of peace, privacy and space. The property benefits from a particularly picturesque outlook to the rear, with FAR-REACHING VIEWS ACROSS OPEN FIELDS AND THE BEAUTIFUL CAMBRIDGESHIRE COUNTRYSIDE, creating a truly idyllic backdrop and a wonderful feeling of being surrounded by nature. With the countryside quite literally on the doorstep, the location is ideal for those who enjoy WALKING, CYCLING AND MAKING THE MOST OF THE GREAT OUTDOORS, with UPWOOD MEADOWS NATURE RESERVE also close by.
Whilst enjoying a wonderfully rural setting, Upwood is a WELL-ESTABLISHED AND HIGHLY REGARDED VILLAGE offering a strong community atmosphere alongside a range of everyday amenities. UPWOOD PRIMARY ACADEMY is located within the village, whilst ABBEY COLLEGE IN NEARBY RAMSEY provides secondary education and sixth-form facilities. Ramsey itself offers a good selection of SHOPS, CAFÉS, PUBS AND EVERYDAY SERVICES, with the larger centres of HUNTINGDON AND PETERBOROUGH providing an extensive range of shopping, leisure, dining and recreational facilities.
For those needing to commute, the location is also exceptionally well connected. HUNTINGDON RAILWAY STATION, approximately 7–8 miles away, provides regular direct services towards London, including Thameslink services to LONDON KINGS CROSS, making the capital readily accessible for commuters. The A1 AND WIDER ROAD NETWORK are also within easy reach, providing convenient access to PETERBOROUGH, CAMBRIDGE AND THE SURROUNDING TOWNS AND CITIES. Combining a PEACEFUL VILLAGE LIFESTYLE, STUNNING COUNTRYSIDE SURROUNDINGS AND EXCELLENT COMMUTER LINKS, Upwood offers an appealing balance for modern family living.
GUIDE PRICE of £375,000 to £400,000
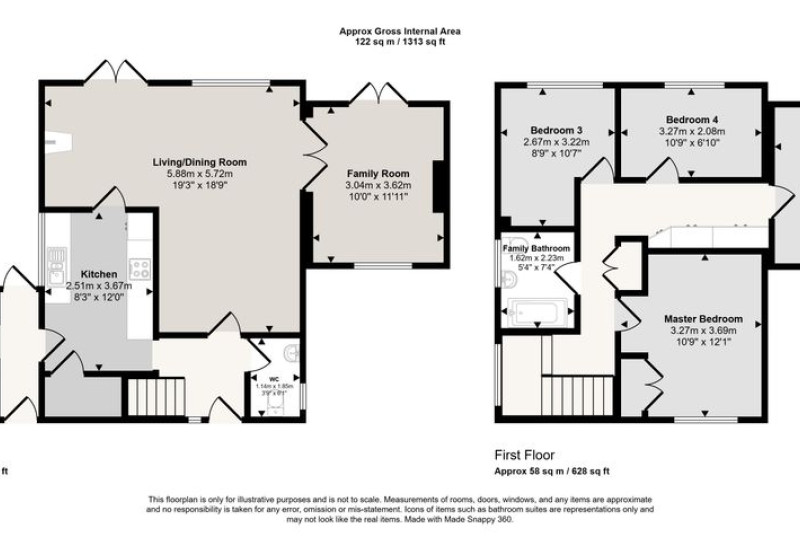
PROPERTY MEASUREMENTS
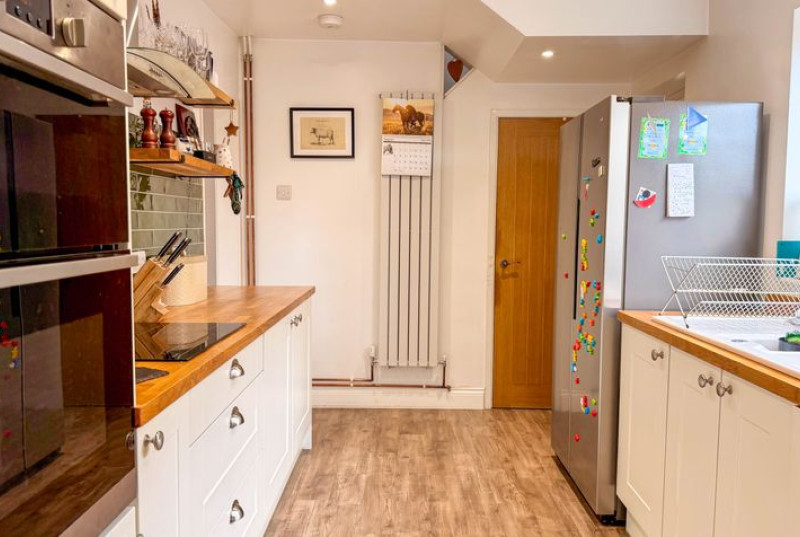
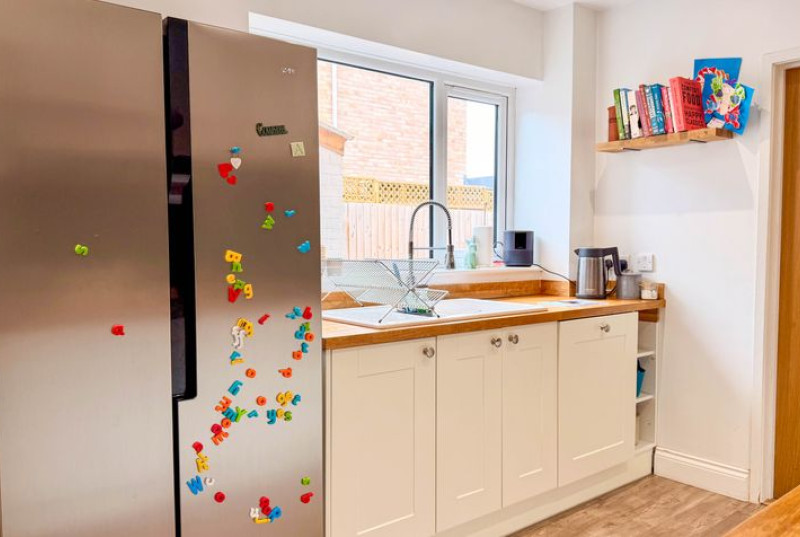
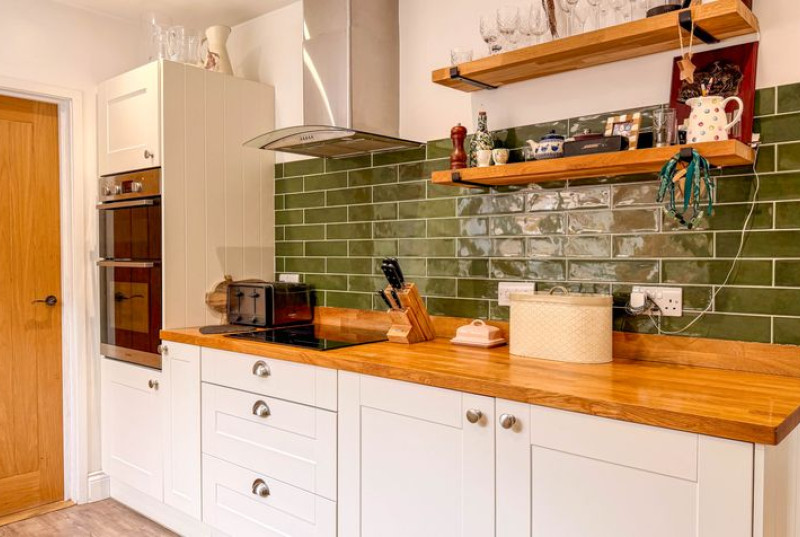
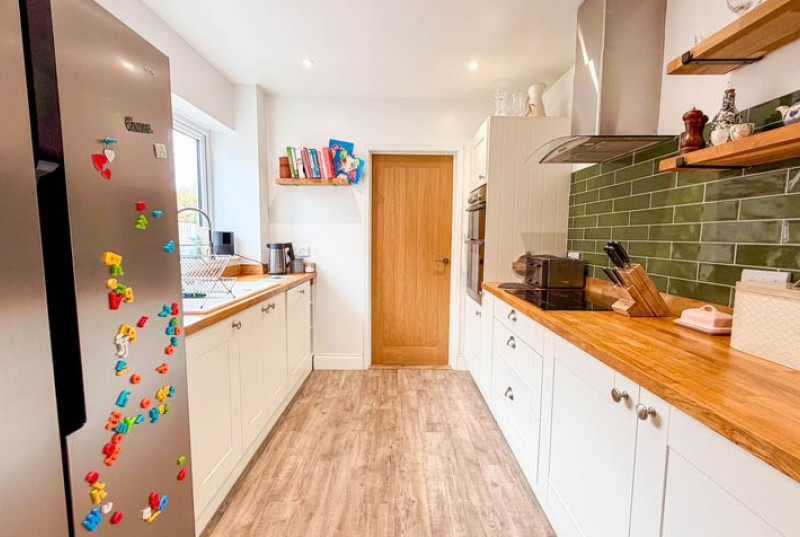
KITCHEN - 3.67m x 2.51m
UTILITY ROOM - 2.19m x 1.71m
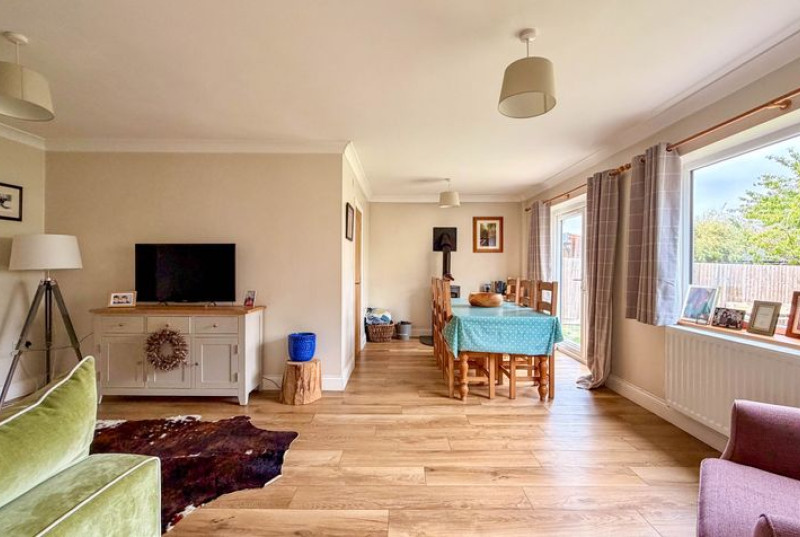
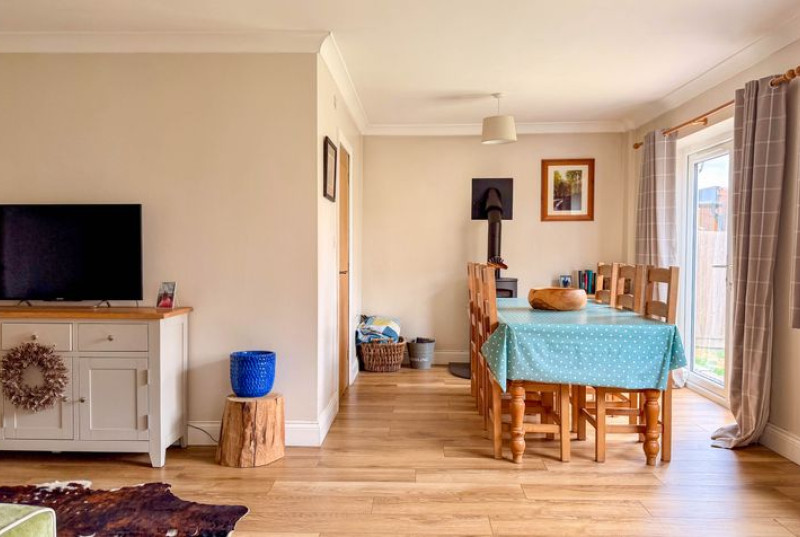
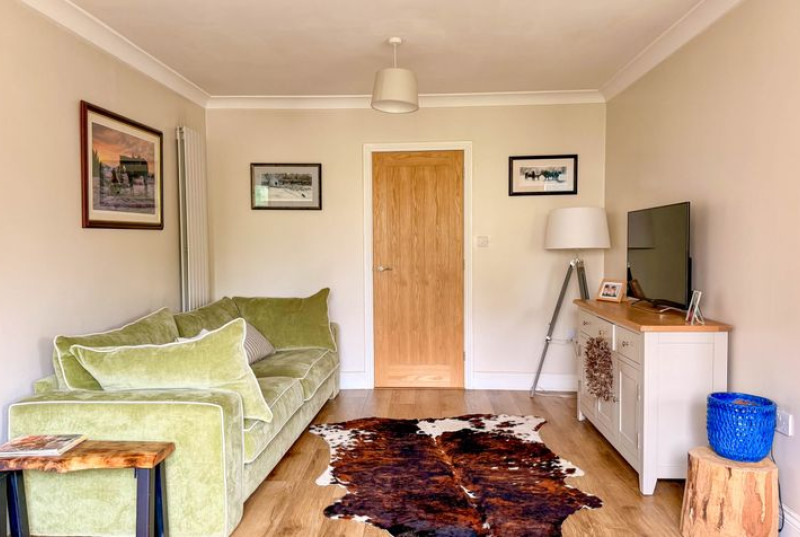
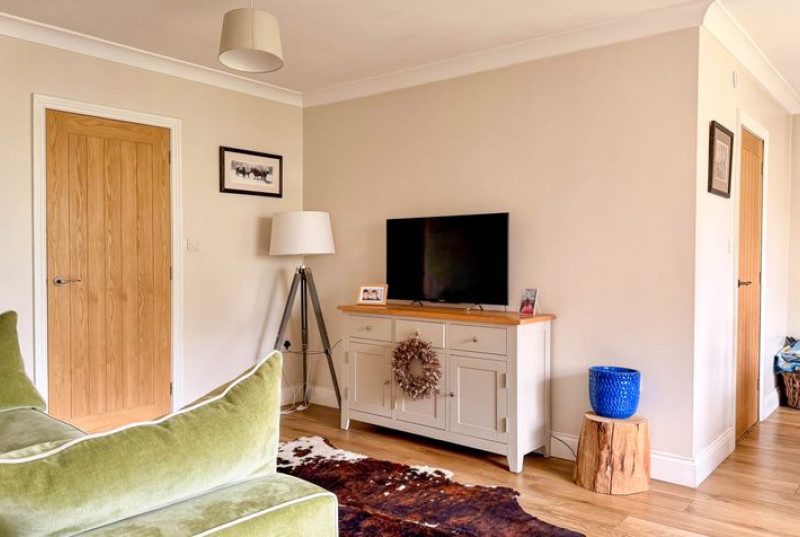
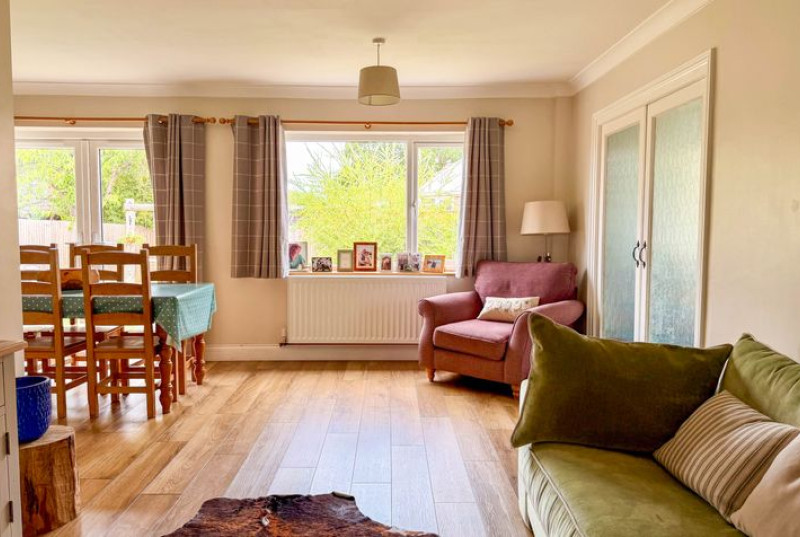
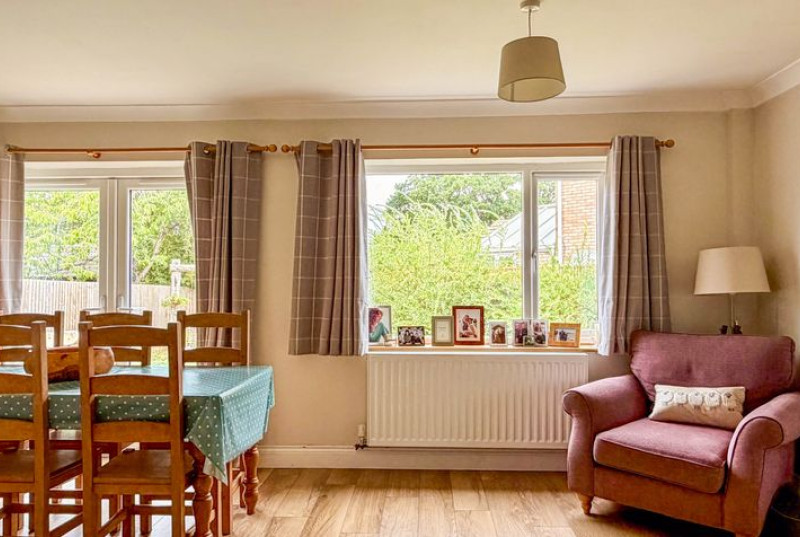
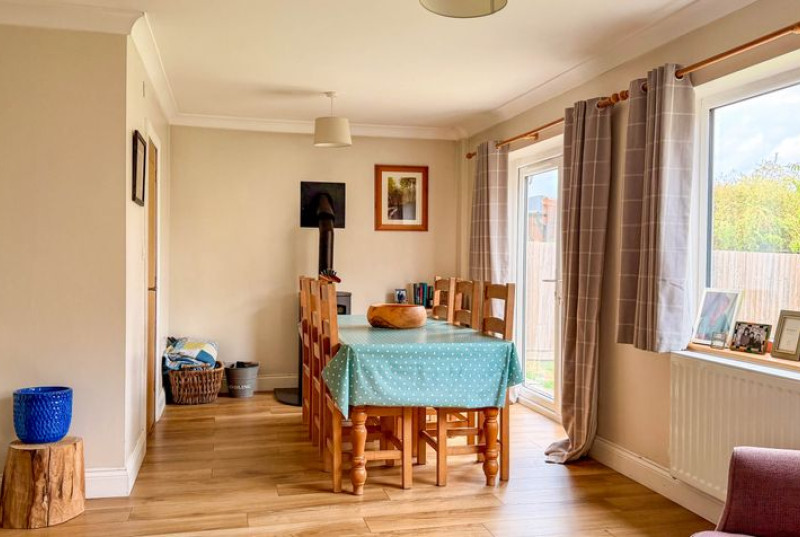
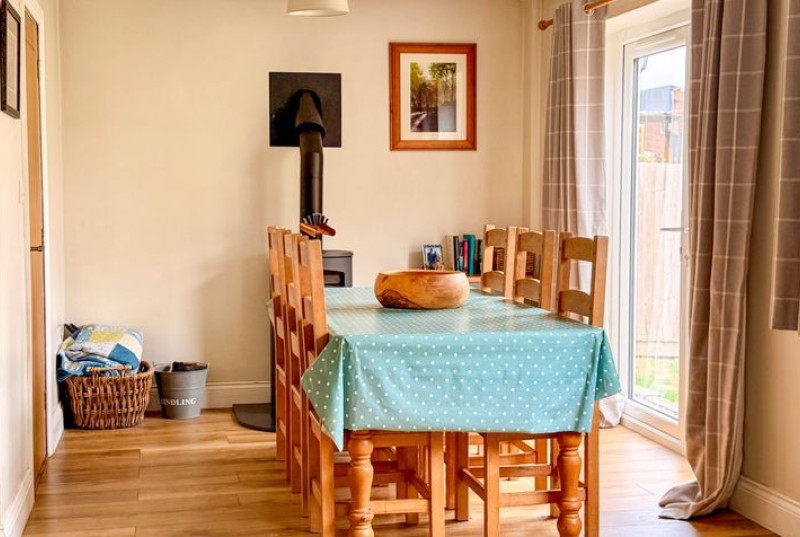
LIVING/DINING ROOM - 5.88m x 5.72m

FAMILY ROOM - 3.62m x 3.04m
WC - 1.85m x 1.14m
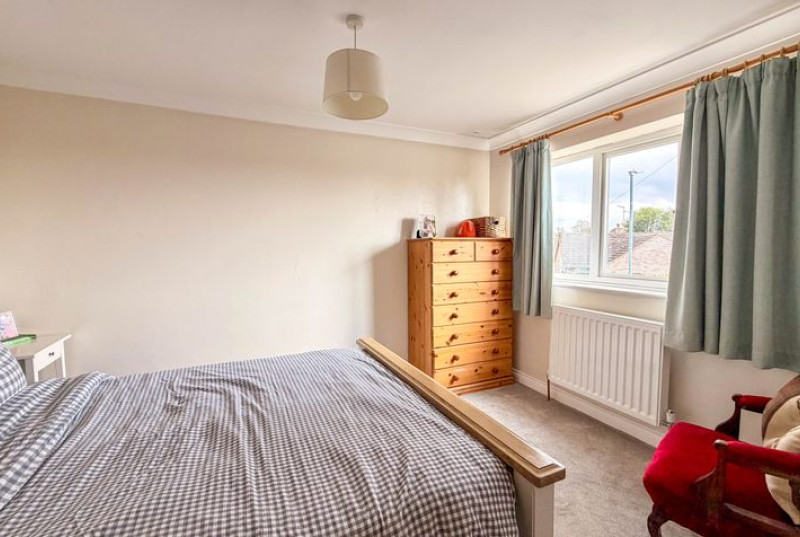
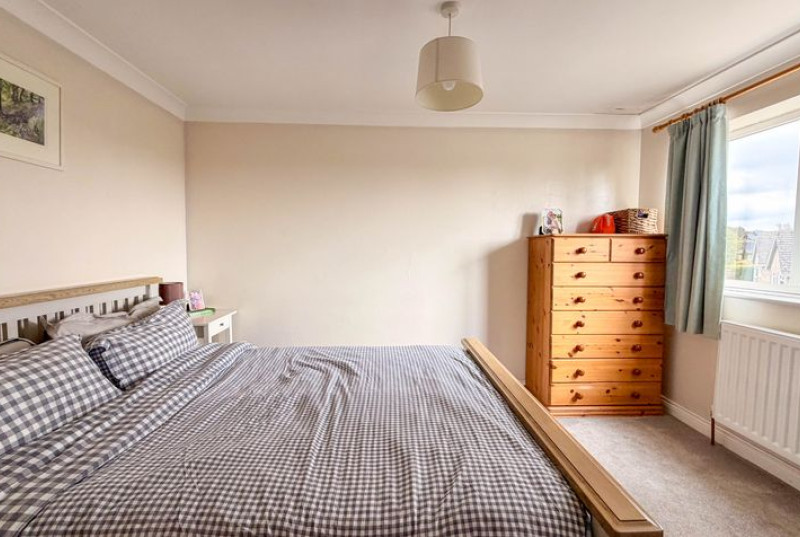
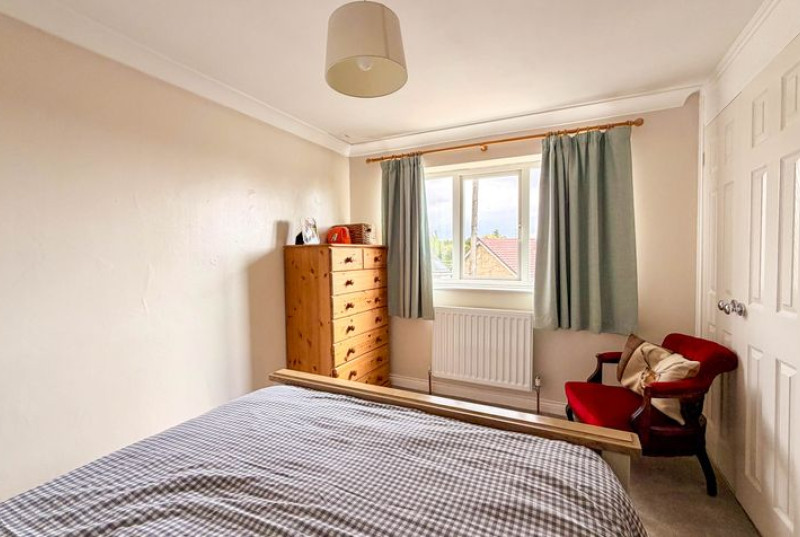
MASTER BEDROOM - 3.69m x 3.27m
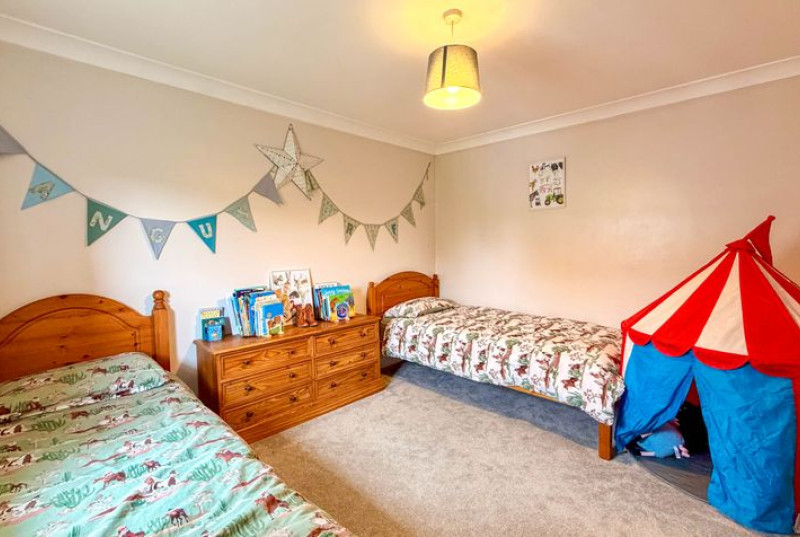
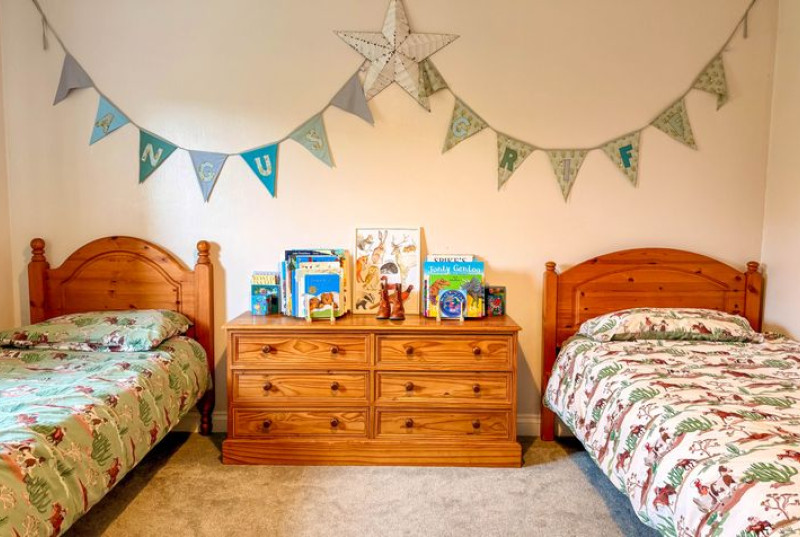
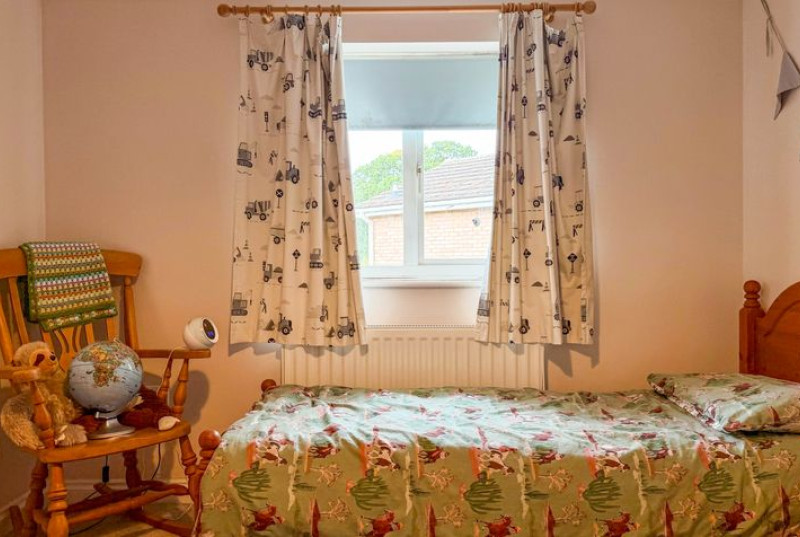
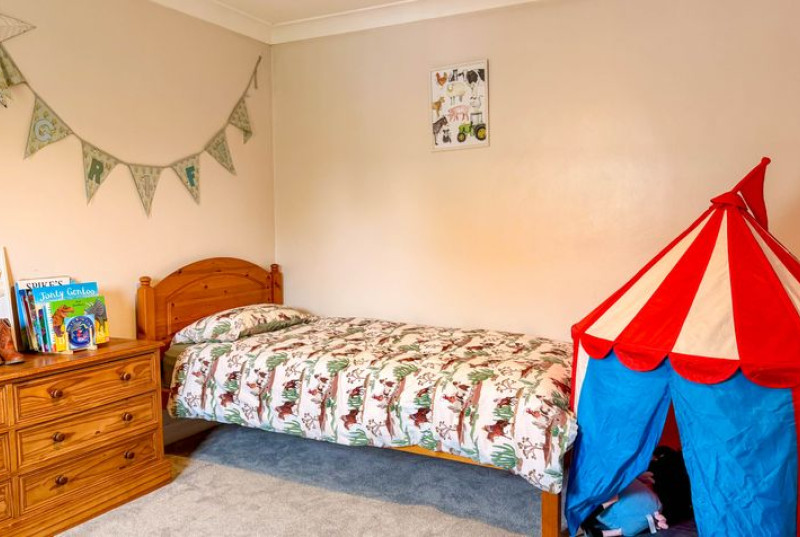
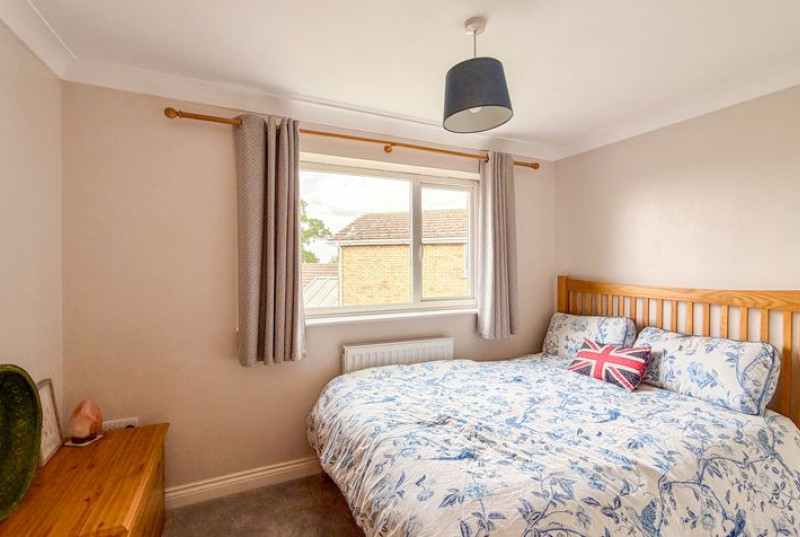
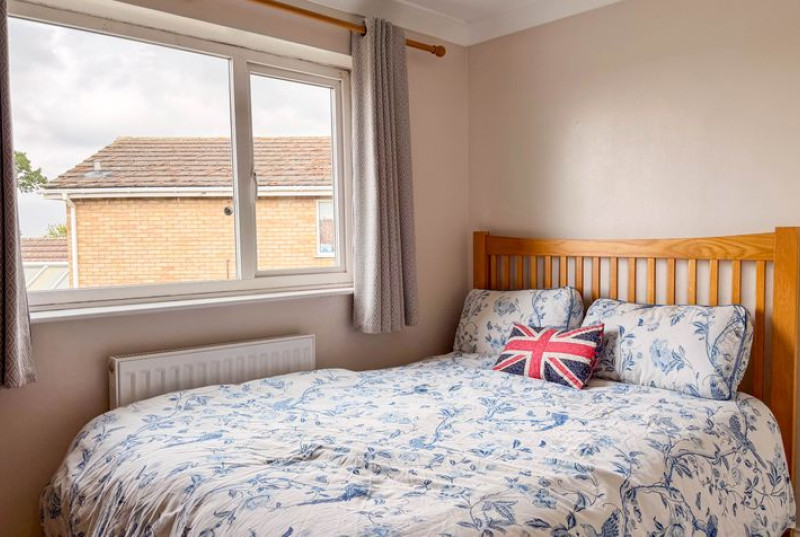
BEDROOM TWO - 3.63m x 2.93m
BEDROOM THREE - 3.22m x 2.67m
BEDROOM FOUR - 3.27m x 2.08m
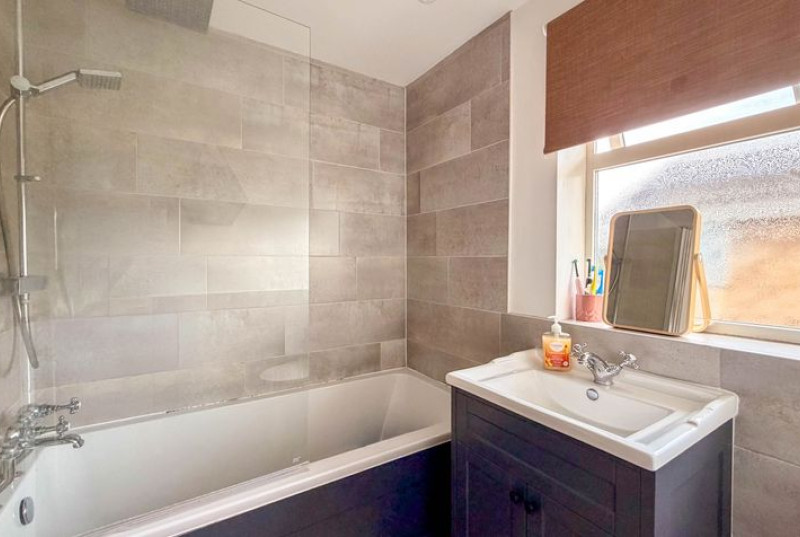
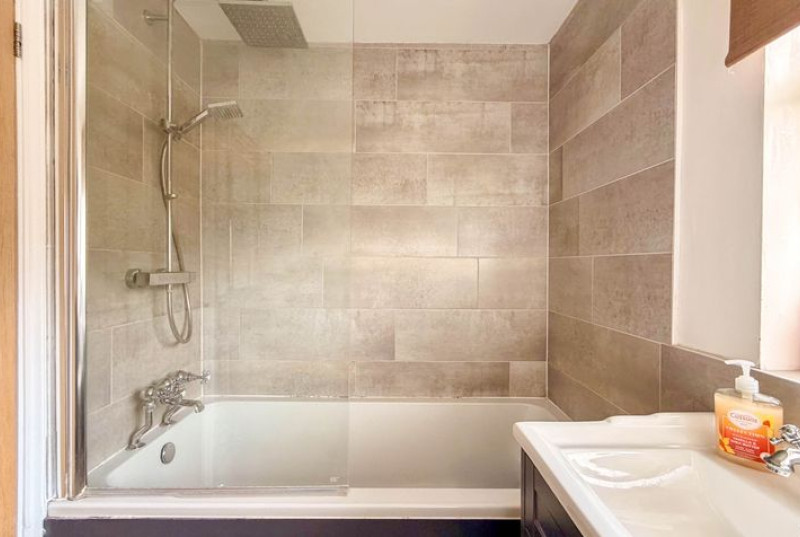
FAMILY BATHROOM - 2.23m x 1.62m
ABOUT UPWOOD
The village of Upwood is very popular locally and just seven miles from Huntingdon Train station which offers high speed rail links to London in 50 minutes. There is also easy access to the A14 if you want to spend the day in the stunning City of Cambridge which is less than 30 miles away. To the north, Peterborough City Centre is just 16 miles away or the ever popular town of Stamford 26 miles away.
With the neighbouring village of Ramsey just 2.5 miles away, everything you would ever need is right on your doorstep.
PROPERTY DISCLAIMER
We are required by law to conduct anti-money laundering checks on all those selling or buying a property as prescribed by the Money Laundering Regulations 2017. Whilst we retain responsibility for ensuring checks and any ongoing monitoring are carried out correctly, the initial checks are carried out on our behalf by Coadjute who will contact you once you have agreed to instruct us in your sale or had an offer accepted on a property you wish to buy. The cost of these checks is £45 + VAT, which covers the cost of obtaining relevant data and any manual checks and monitoring which might be required. This fee will need to be paid by you in advance of us publishing your property (in the case of a vendor) or issuing a memorandum of sale (in the case of a buyer), directly to Coadjute, and is non-refundable. We will receive some of the fee taken by Coadjute to compensate for its role in the provision of these checks
1. Money Laundering Regulations: Intending purchasers will be asked to produce identification documentation at a later stage and we would ask for your co-operation in order that there will be no delay in agreeing the sale.
2. General: While we endeavour to make our sales particulars fair, accurate and reliable, they are only a general guide to the property and, accordingly, if there is any point which is of particular importance to you, please contact the office and we will be pleased to check the position for you, especially if you are contemplating travelling some distance to view the property.
3. The measurements indicated are supplied for guidance only and as such must be considered incorrect.
4. Services: Please note we have not tested the services or any of the equipment or appliances in this property, accordingly we strongly advise prospective buyers to commission their own survey or service reports before finalising their offer to purchase.
5. These particulars are issued in good faith but do not constitute representations of fact or form part of any offer or contract. The matters referred to in these details should be independently verified by prospective buyers. Neither Lennon James or any of its employees have any authority to make or give any representation or warranty in relation to this property
DISCLAIMER: Whilst these particulars are believed to be correct and are given in good faith, they are not warranted, and any interested parties must satisfy themselves by inspection, or otherwise, as to the correctness of each of them. These particulars do not constitute an offer or contract or part thereof and areas, measurements and distances are given as a guide only. Photographs depict only certain parts of the property. Nothing within the particulars shall be deemed to be a statement as to the structural condition, nor the working order of services and appliances.