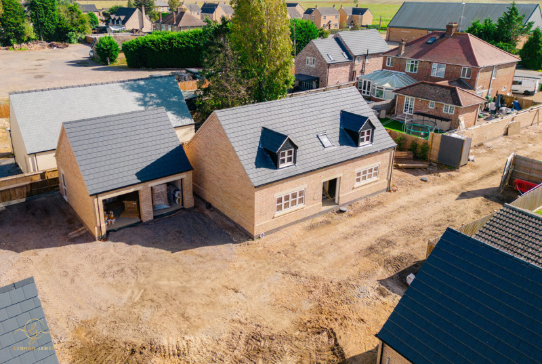
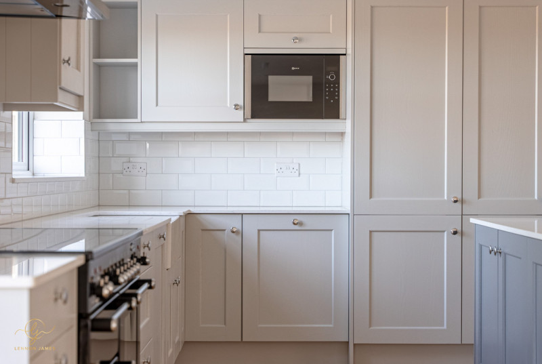
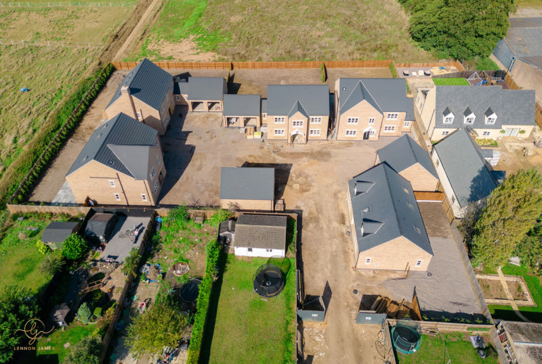
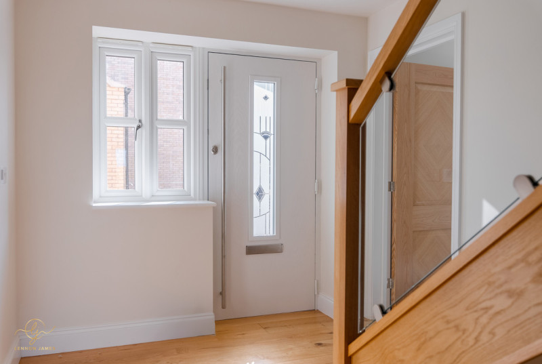
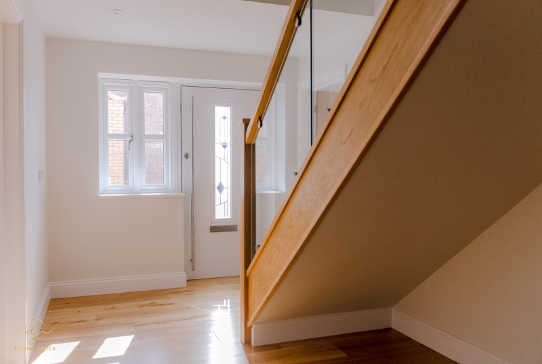
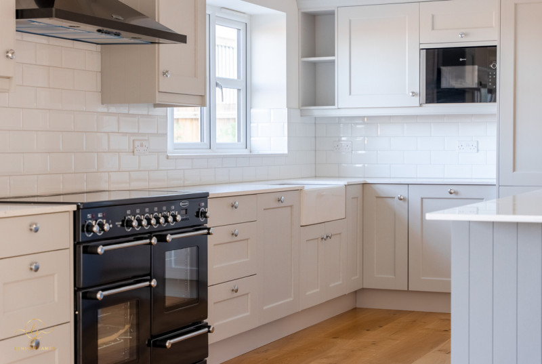
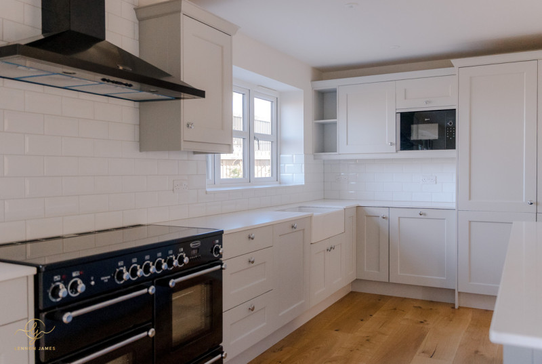
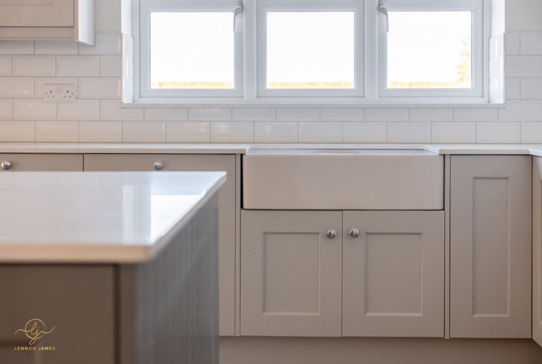
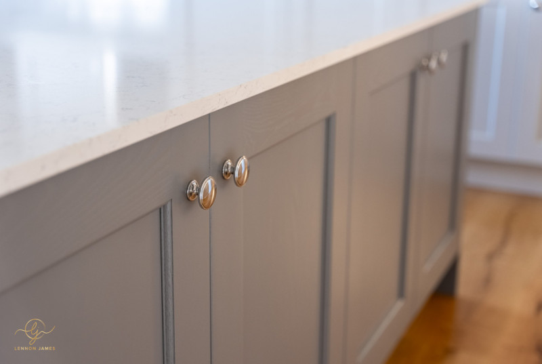
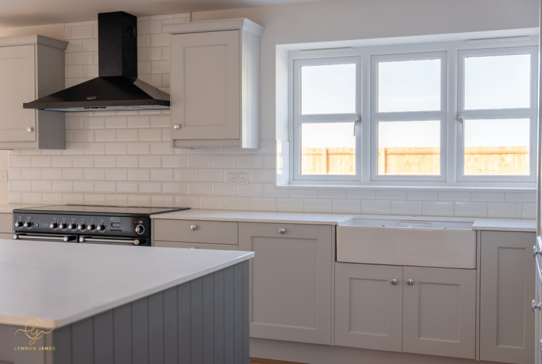
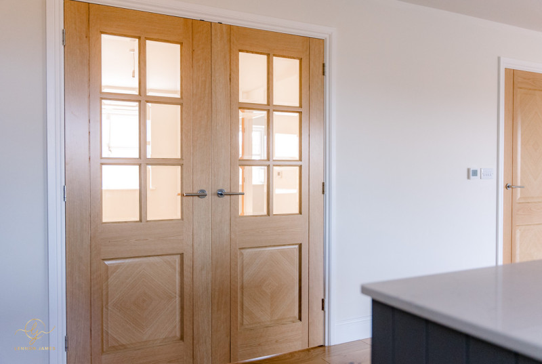
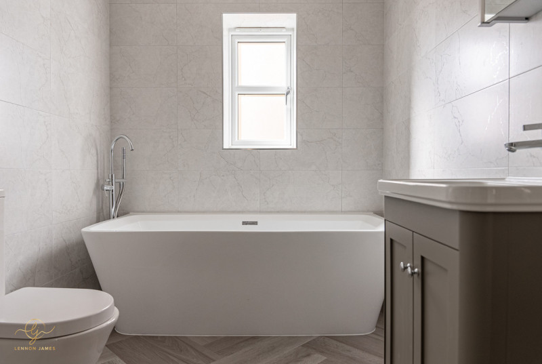
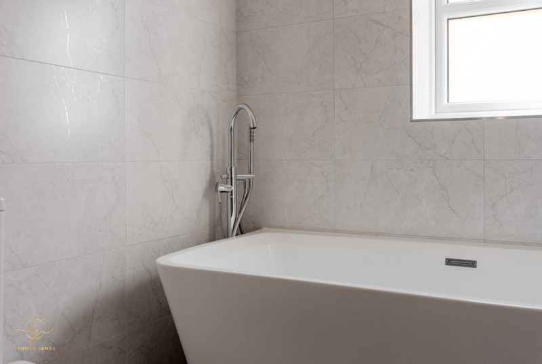
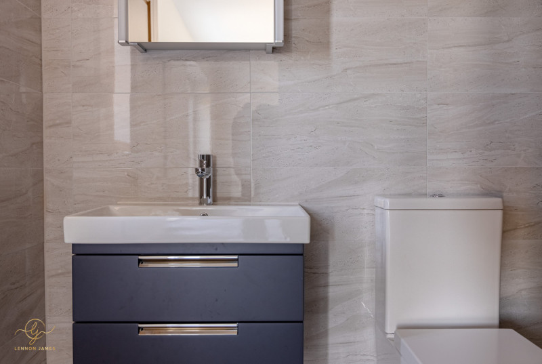
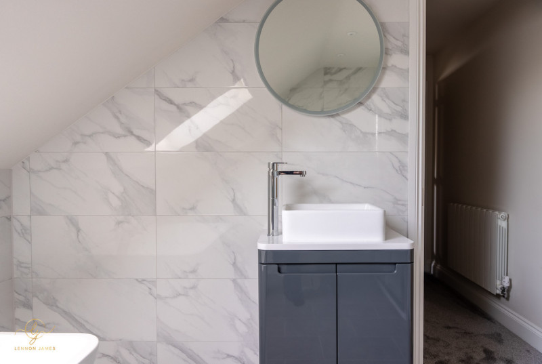
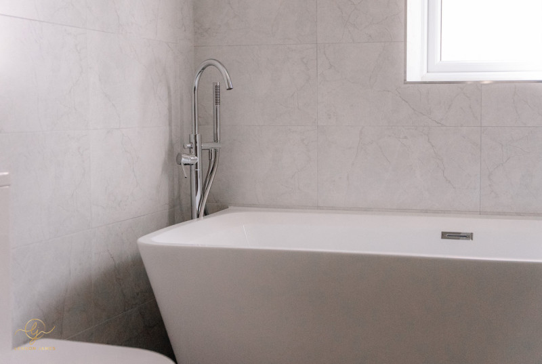
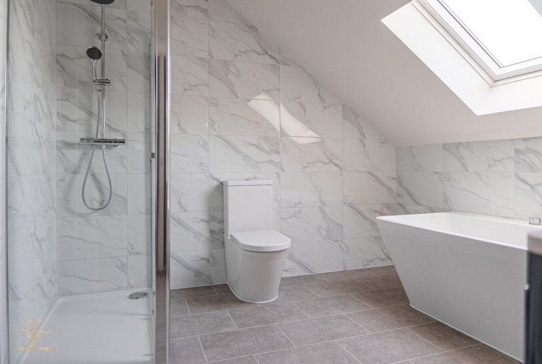
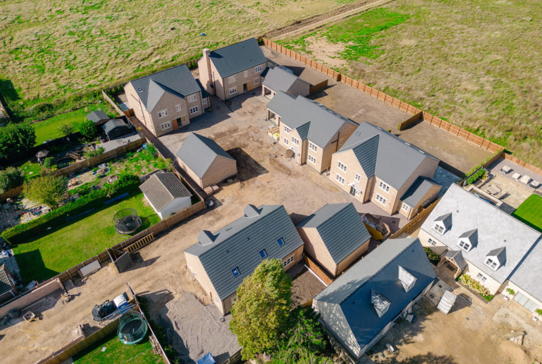
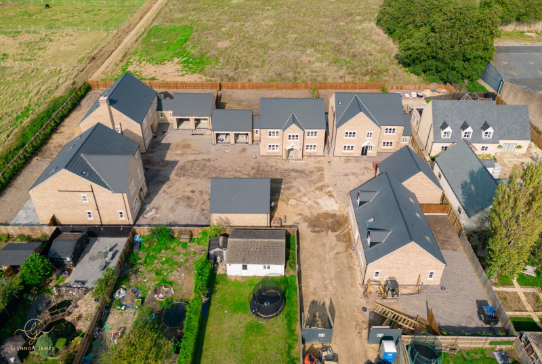
PLOT FIVE on this EXCLUSIVE GATED DEVELOPMENT of FIVE BRAND NEW LUXURY HOMES is a 1,750 SQ FT THREE/FOUR DOUBLE BEDROOM, TWO BATHROOM EXECUTIVE DETACHED property. The STUNNING HIGH SPECIFICATION of this property is evident in every room. LUXURIOUS FINISH, TOP-OF-THE-LINE APPLIANCES, and carefully selected materials create an ambiance of SOPHISTICATION and ELEGANCE.
**GUIDE PRICE OF £500,000 to £525,000**
**SHOW HOME IS NOW OPEN TO VIEW - VIEWINGS ARE BY APPOINTMENT ONLY DUE TO IT STILL BEING A WORKING BUILDING SITE - PLEASE CONTACT US DIRECTLY TO BOOK IN YOUR OWN PRIVATE VIEWING**
PROPERTY MEASUREMENTS
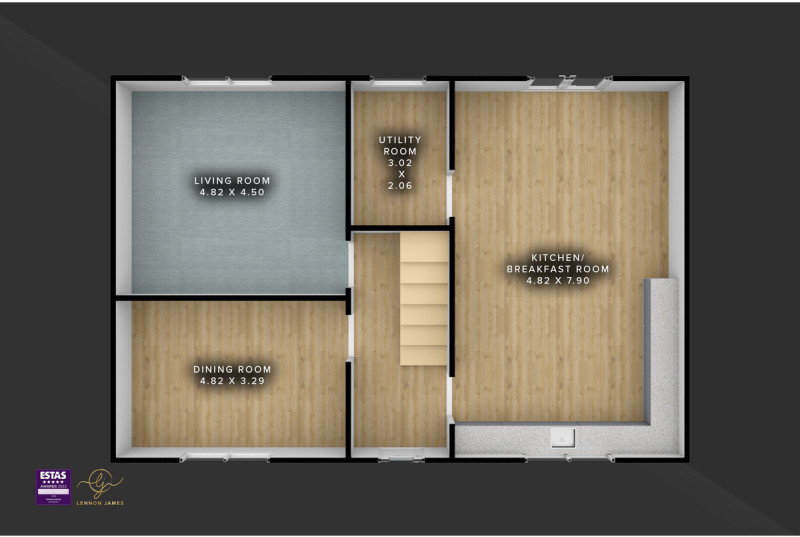
DINING ROOM/BEDROOM FOUR - 4.82m x 3.29m
LIVING ROOM - 4.82m x 4.50m
KITCHEN/BREAKFAST ROOM - 7.90m x 4.82m
UTILITY ROOM - 3.02m x 2.06m
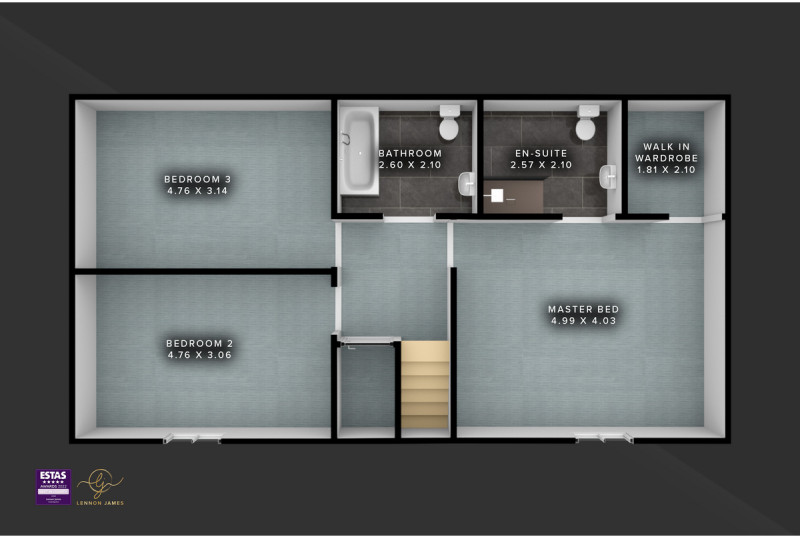
MASTER BEDROOM - 4.99m x 4.03m
WALK-IN-WARDROBE - 2.10m x 1.81m
EN-SUITE SHOWER ROOM - 2.57m x 2.10m
BEDROOM TWO - 4.76m x 3.06m
BEDROOM THREE - 4.76m x 3.14m
FAMILY BATHROOM - 2.60m x 2.10m
OUTSIDE
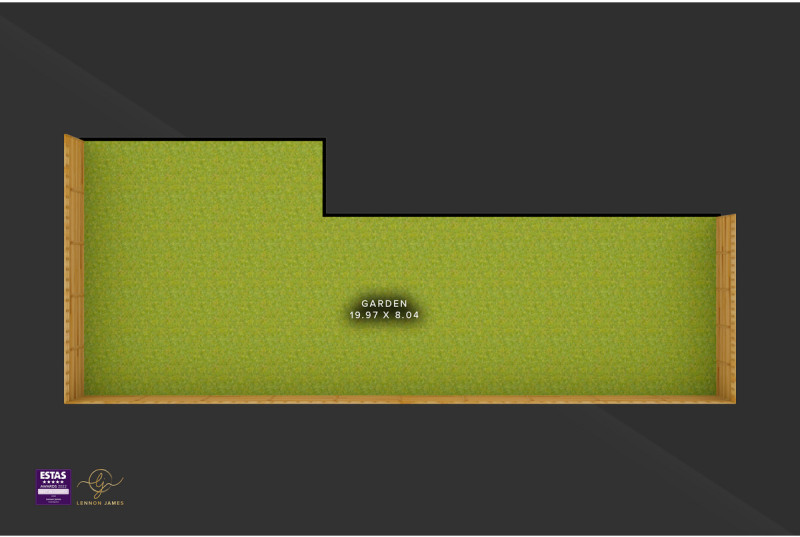
GARDEN - 19.97m x 8.04m
ABOUT EASTREA/COATES
The village of Coates, situated along the A605, has a good range of amenities including convenience store with post office and two public houses (one also serving food) and primary school (rated as good in its last Ofsted inspection) whilst found in the neighbouring village of Eastrea is the 'Eastrea Centre' providing a range of activities and events for the local community. The property falls within the catchment area of Sir Harry Smith Community College for secondary education provision, again, rated good in their last Ofsted inspection.
The nearby market town of Whittlesey (approx. 1.5 miles) offers a wide range of amenities including a variety of local and national shops, eateries, museum, garden centre, doctors, dentist and leisure centre as well as two annual festivals – The Straw Bear and the Summer festival. The railway station in the town, known by its older spelling 'Whittlesea' sits on the Ely to Peterborough line with direct trains to Cambridge, Birmingham, Leicester, Stamford, Stansted Airport and Ipswich. Whittlesey is located approximately 6 miles east of Peterborough with its excellent shopping facilities and train links to the major cities in England and Scotland including Manchester, Birmingham, Norwich, London and Edinburgh.
PROPERTY DISCLAIMER
**Some of the images used have been digitally staged to present how the home could look with furniture in**
To conform with government Money Laundering Regulations 2019, we are required to confirm the identity of all prospective buyers. We use the services of a third party, HIPLA, who will contact you directly. They will need the full name, date of birth, current address and proof of address through a form of ID and utility bill. There is a nominal charge of £50 including VAT for this (for the transaction not per person), payable direct to Lennon James Property. Please note, we are unable to issue a memorandum of sale until the checks are complete.
1. Money Laundering Regulations: Intending purchasers will be asked to produce identification documentation at a later stage and we would ask for your co-operation in order that there will be no delay in agreeing the sale.
2. General: While we endeavour to make our sales particulars fair, accurate and reliable, they are only a general guide to the property and, accordingly, if there is any point which is of particular importance to you, please contact the office and we will be pleased to check the position for you, especially if you are contemplating travelling some distance to view the property.
3. The measurements indicated are supplied for guidance only and as such must be considered incorrect.
4. Services: Please note we have not tested the services or any of the equipment or appliances in this property, accordingly we strongly advise prospective buyers to commission their own survey or service reports before finalising their offer to purchase.
5. These particulars are issued in good faith but do not constitute representations of fact or form part of any offer or contract. The matters referred to in these details should be independently verified by prospective buyers. Neither Lennon James or any of its employees have any authority to make or give any representation or warranty in relation to this property.
Map
Mortgage Calculator
Estimated Monthly Costs:
Stamp Duty Calculator
Estimated Stamp Duty: £
Make Enquiry
Please complete the form below and a member of staff will be in touch shortly.