Guide Price
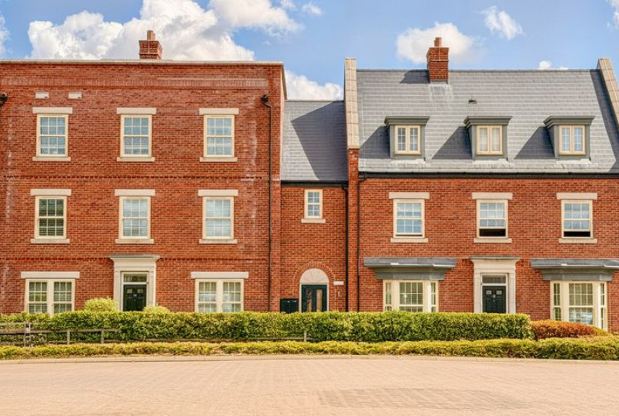
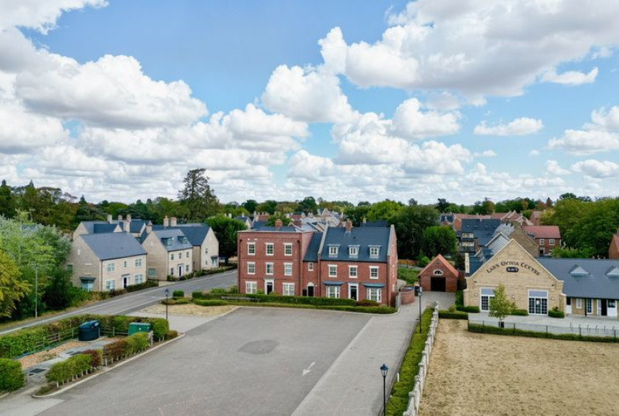
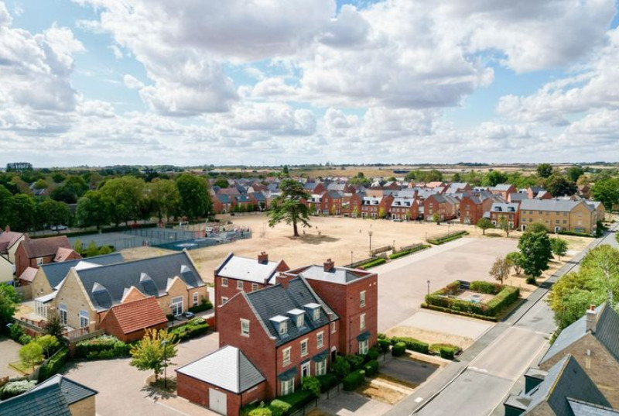
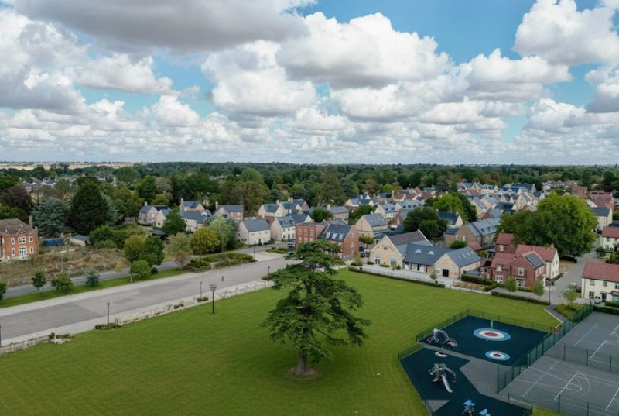
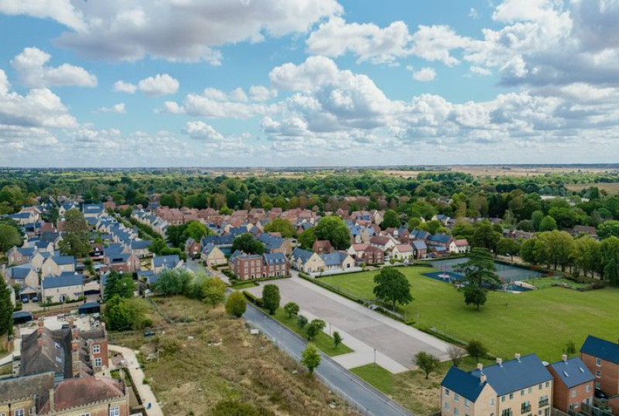
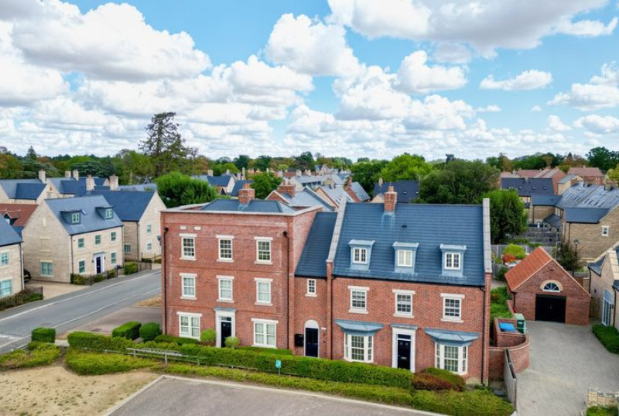
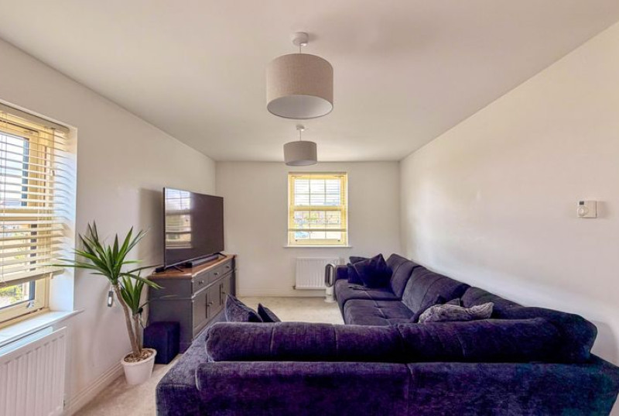
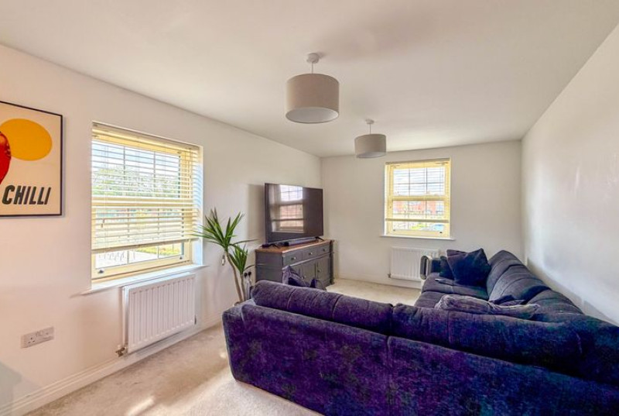
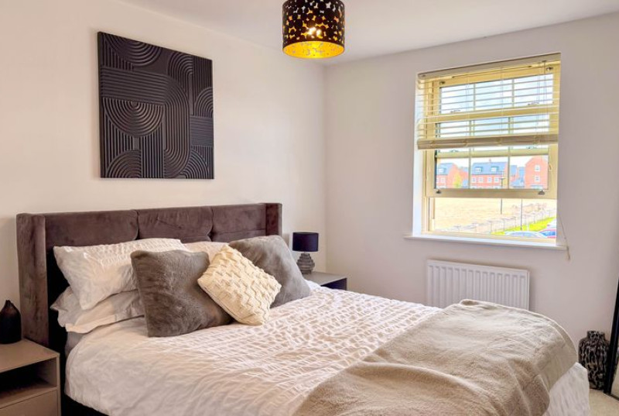
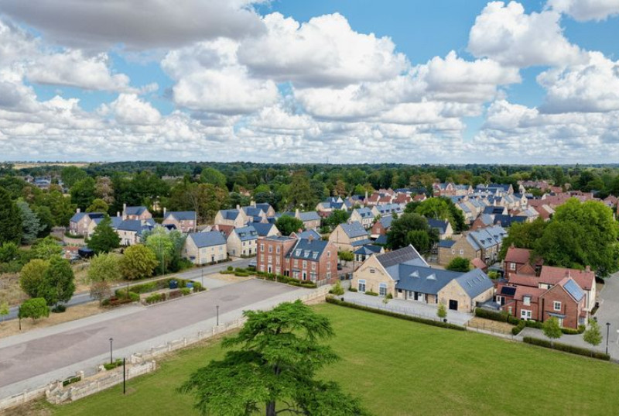
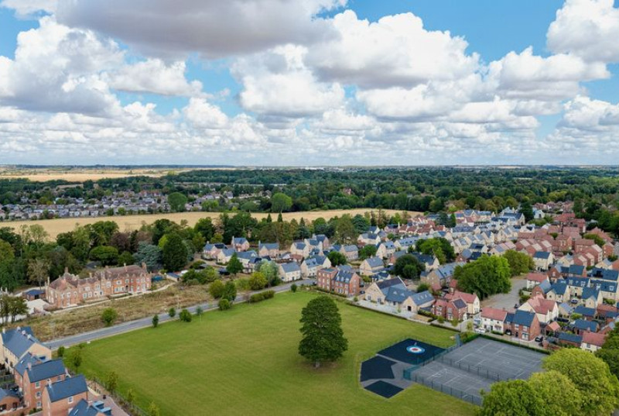
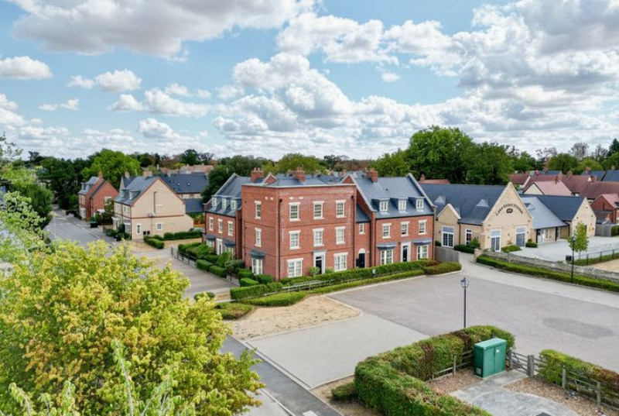
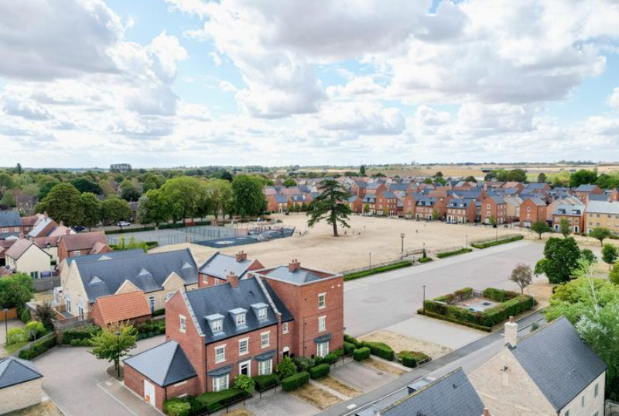
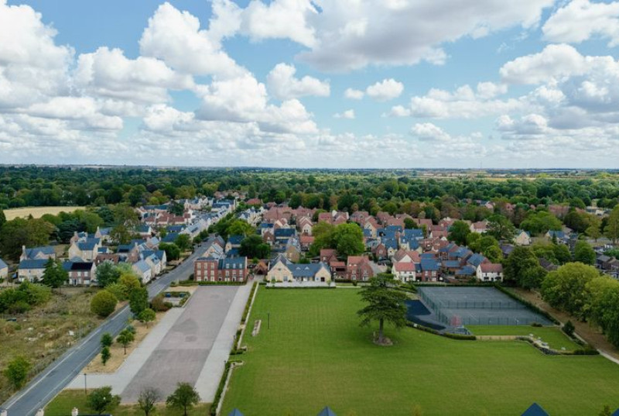
Situated in a particularly attractive position on Central Avenue, this TWO DOUBLE BEDROOM FIRST FLOOR APARTMENT enjoys a wonderful outlook directly over the GREEN, providing an open and pleasant aspect that is becoming increasingly sought-after. BRAMPTON PARK offers a fantastic balance of modern family living and village surroundings, with a range of everyday AMENITIES close at hand. Within Brampton itself you will find LOCAL SHOPS, CONVENIENCE STORES, A POST OFFICE, GP AND DENTAL PRACTICES, PUBS AND RESTAURANTS, as well as the popular BRAMPTON PARK GOLF CLUB and garden centre. The village also benefits from excellent COMMUNITY FACILITIES and plenty of GREEN OPEN SPACE, making it a particularly appealing setting for families and those looking for a quieter pace of life without being isolated.
For families, BRAMPTON VILLAGE PRIMARY SCHOOL is within easy reach, while HINCHINGBROOKE SCHOOL is also close by. The location is particularly well placed for enjoying the surrounding countryside, with BRAMPTON WOOD, THE RIVER GREAT OUSE, PORTHOLME MEADOW AND HINCHINGBROOKE COUNTRY PARK all providing excellent opportunities for WALKING, RUNNING, CYCLING AND DOG WALKING. Hinchingbrooke Country Park offers around 150 acres of woodland, grassland, lakes and nature trails, making it easy to enjoy the OUTDOORS AND COUNTRYSIDE without having to travel far.
The location is equally appealing for COMMUTERS, with HUNTINGDON RAILWAY STATION approximately 1.7 miles away, providing direct rail connections towards London, while the A1 AND A14 are both readily accessible for road travel. There are also regular BUS SERVICES connecting Brampton with Huntingdon and the surrounding area. Overall, Central Avenue offers an excellent combination of OPEN GREEN VIEWS, VILLAGE AMENITIES, SCHOOLING, COUNTRYSIDE WALKS AND COMMUTER CONNECTIONS, making it a particularly desirable place to call home.
GUIDE PRICE of £230,000 to £240,000
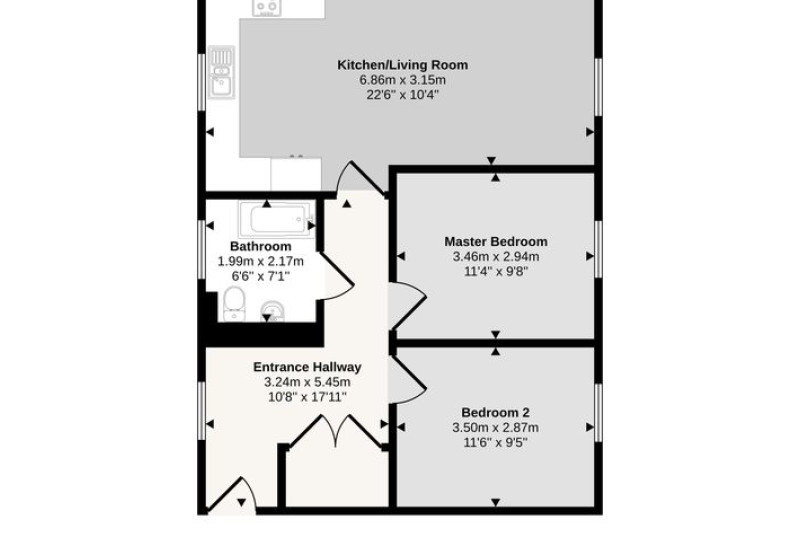
PROPERTY MEASUREMENTS
ENTRANCE HALLWAY - 5.45m x 3.24m
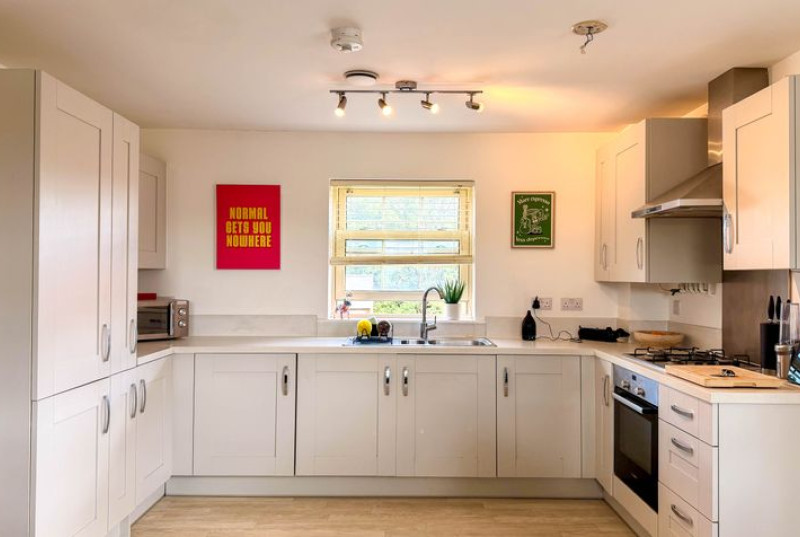
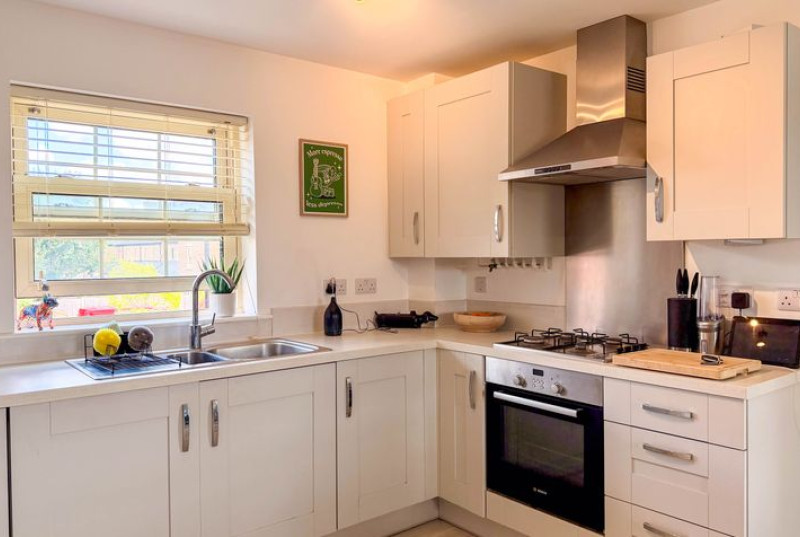
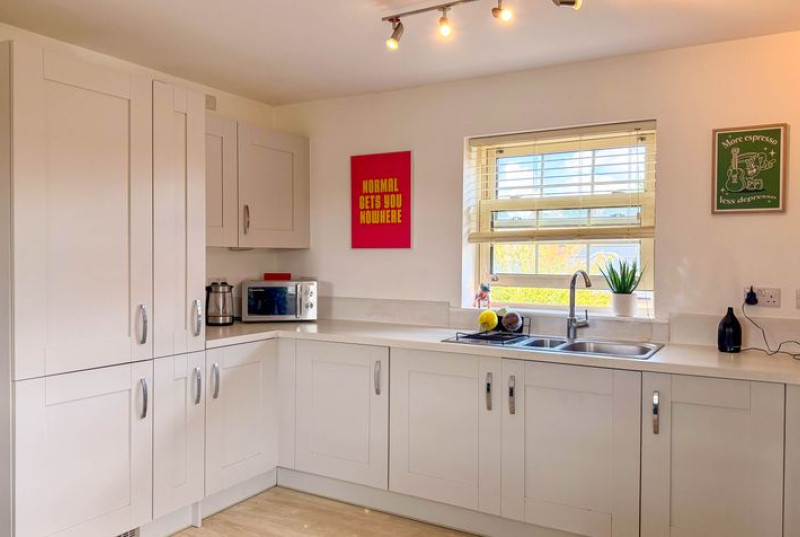
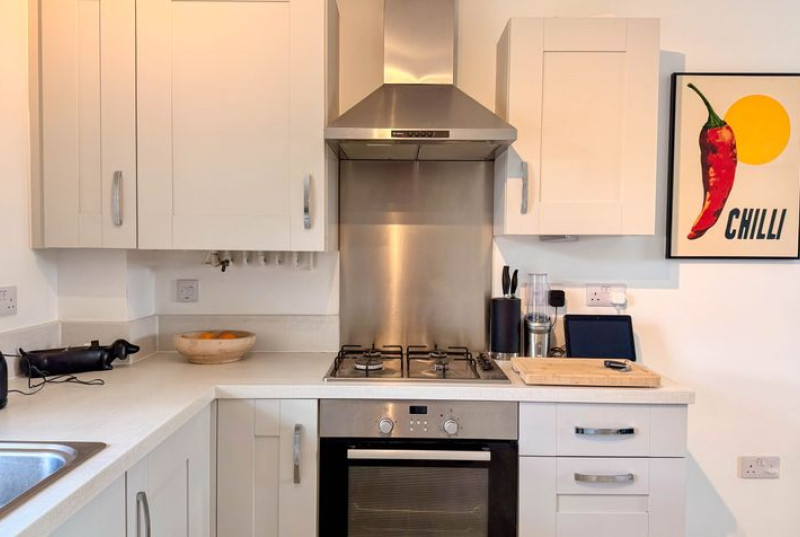
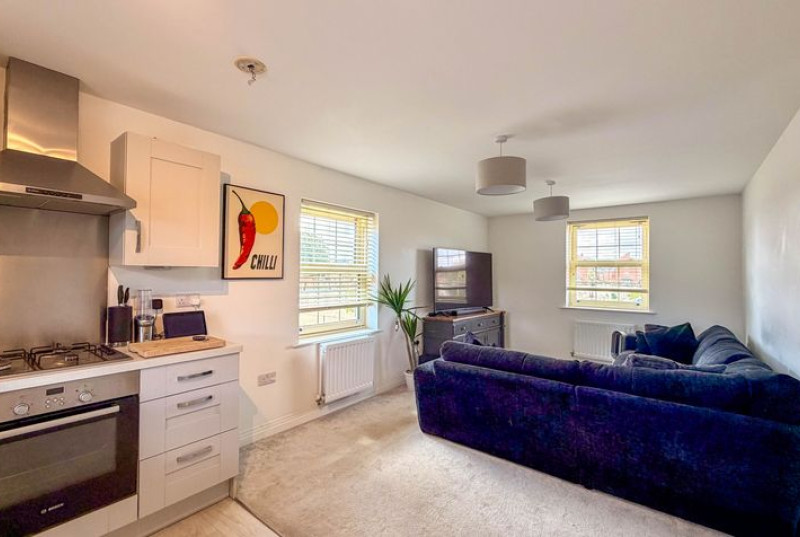
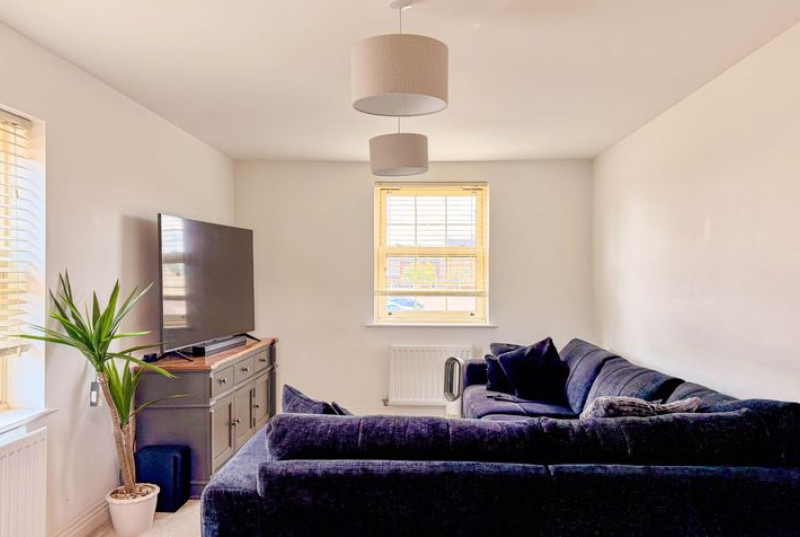
KITCHEN/LIVING ROOM - 6.86m x 3.15m
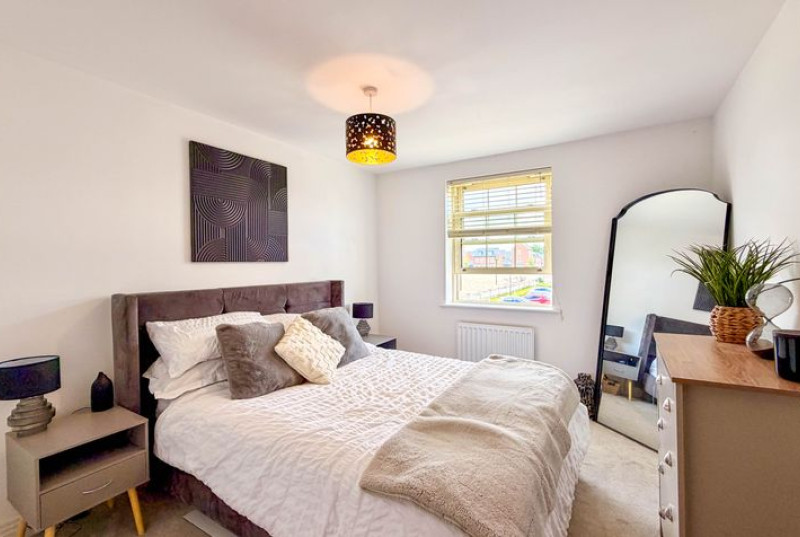
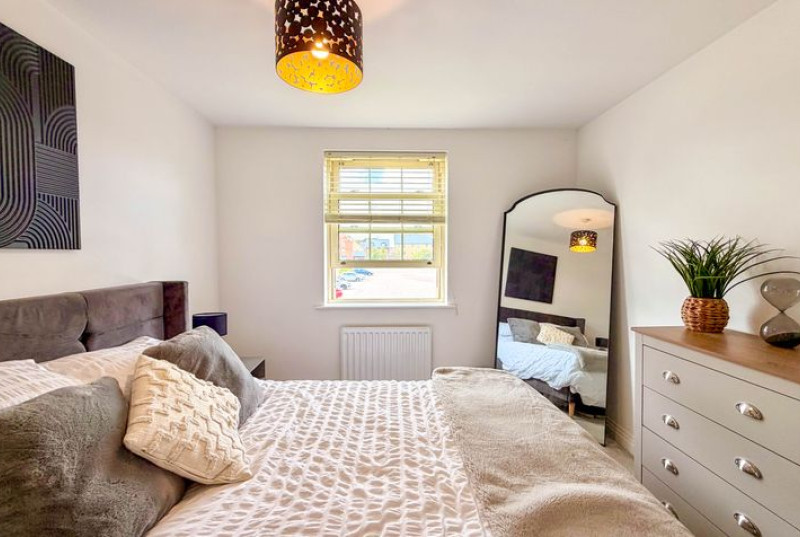
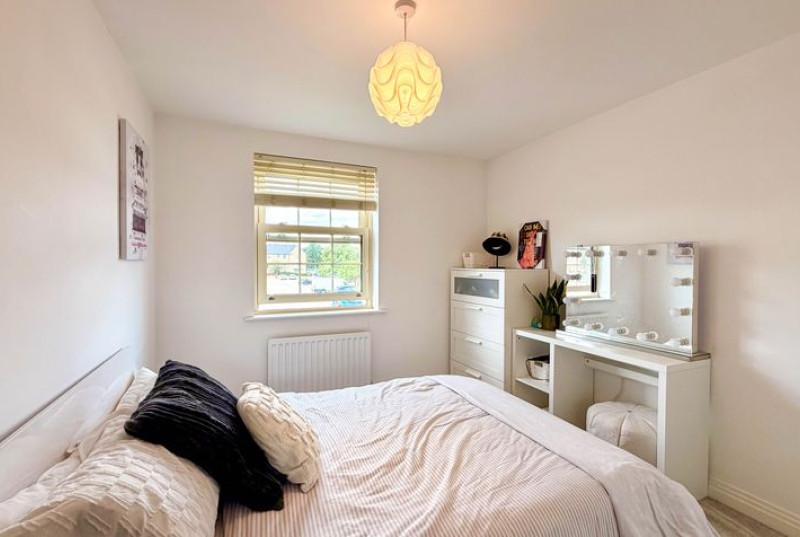
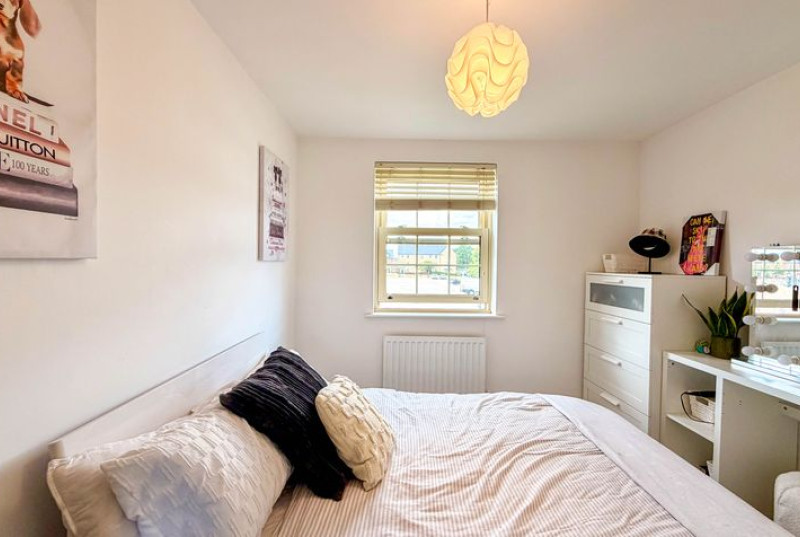
MASTER BEDROOM - 3.46m x 2.94m
BEDROOM TWO - 3.50m x 2.87m
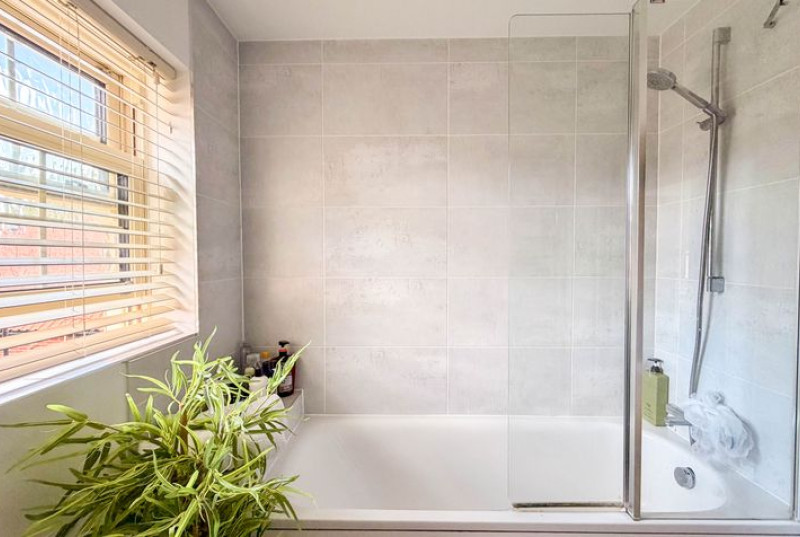
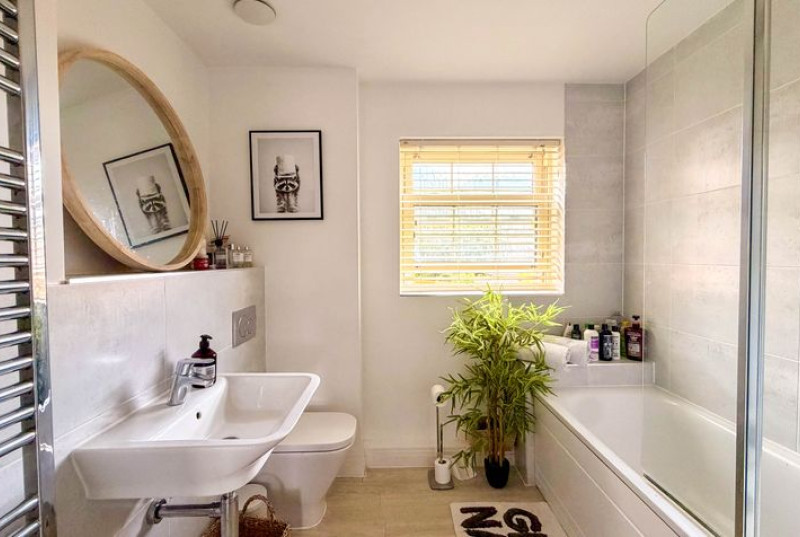
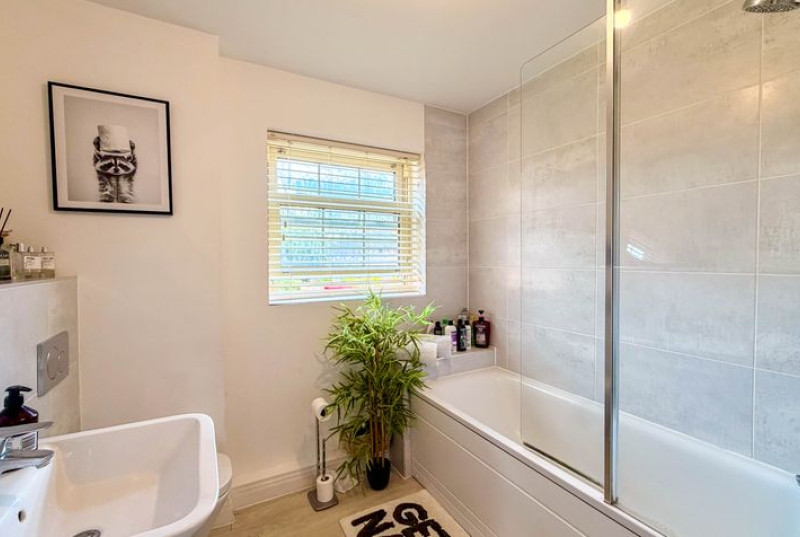
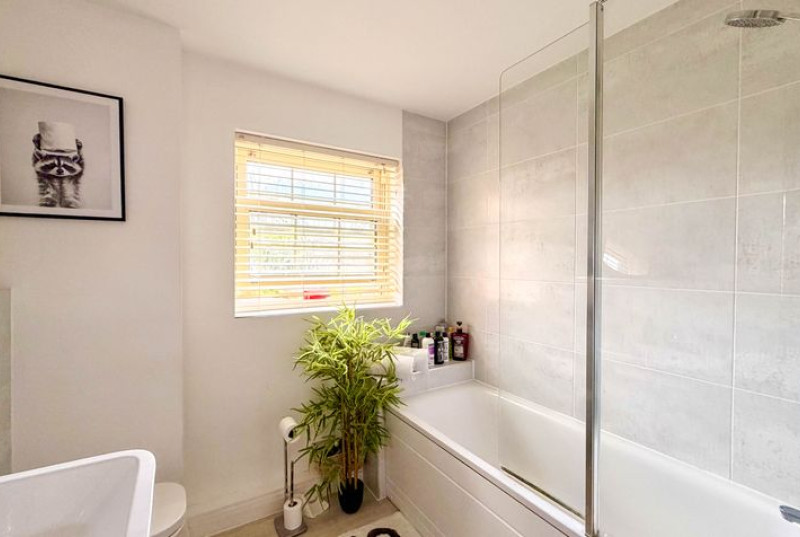
BATHROOM - 2.17m x 1.99m
ABOUT BRAMPTON
The picturesque village of Brampton lies a couple of miles south west of the market town of Huntingdon, in Cambridgeshire. The village is bordered by the River Ouse to the east and Brampton Wood to the west. Brampton is a thriving community, combining historic charm with modern appeal. Independent shops accompany a variety of high street retailers, and the village benefits from its own convenience store, off licence, garden centre, and a range of amenities, including a dentist, post office, two pubs, hairdressers, doctors and veterinary surgery.
The hugely sought after Brampton Primary School is situated just 0.3 miles away from the property and Hinchingbrooke Secondary School was founded as Huntingdon Grammar School in 1565. Among its pupils in its early history were Oliver Cromwell and Samuel Pepys. The school sits just under 1 mile away from the property.
Huntingdon Racecourse is less than half a mile away from the property hosting 18 racedays in a year, Huntingdon Racecourse is often considered one of the best small courses in the country.
Just over a mile away from the property is Brampton Park Golf Course. Set in 130 acres of established woodland and parkland with rivers and lakes, it is an 18 hole course lined with mature trees, open vistas and beautiful scener.
PROPERTY DISCLAIMER
Lease: 250 Years From 1 January 2018
Ground Rent: £200 per annum
Service Charge: Approx £1,682 per annum.
Council Tax Band B
Huntingdon District Council
Parking - Allocated parking
We are required by law to conduct anti-money laundering checks on all those selling or buying a property as prescribed by the Money Laundering Regulations 2017. Whilst we retain responsibility for ensuring checks and any ongoing monitoring are carried out correctly, the initial checks are carried out on our behalf by Coadjute who will contact you once you have agreed to instruct us in your sale or had an offer accepted on a property you wish to buy. The cost of these checks is £45 + VAT, which covers the cost of obtaining relevant data and any manual checks and monitoring which might be required. This fee will need to be paid by you in advance of us publishing your property (in the case of a vendor) or issuing a memorandum of sale (in the case of a buyer), directly to Coadjute, and is non-refundable. We will receive some of the fee taken by Coadjute to compensate for its role in the provision of these checks
1. Money Laundering Regulations: Intending purchasers will be asked to produce identification documentation at a later stage and we would ask for your co-operation in order that there will be no delay in agreeing the sale.
2. General: While we endeavour to make our sales particulars fair, accurate and reliable, they are only a general guide to the property and, accordingly, if there is any point which is of particular importance to you, please contact the office and we will be pleased to check the position for you, especially if you are contemplating travelling some distance to view the property.
3. The measurements indicated are supplied for guidance only and as such must be considered incorrect.
4. Services: Please note we have not tested the services or any of the equipment or appliances in this property, accordingly we strongly advise prospective buyers to commission their own survey or service reports before finalising their offer to purchase.
5. These particulars are issued in good faith but do not constitute representations of fact or form part of any offer or contract. The matters referred to in these details should be independently verified by prospective buyers. Neither Lennon James or any of its employees have any authority to make or give any representation or warranty in relation to this property.