
Semi-detached house
Guide Price
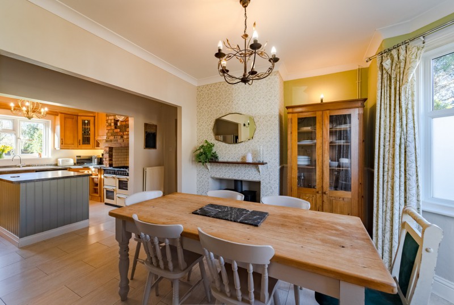
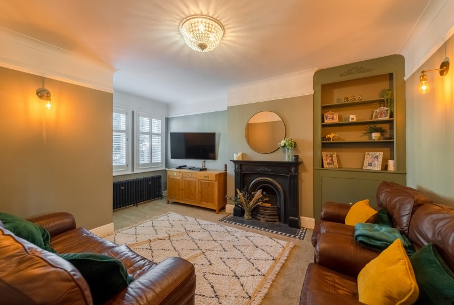
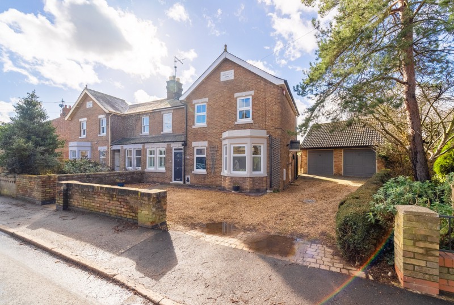
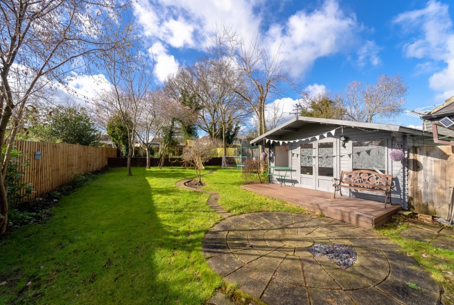
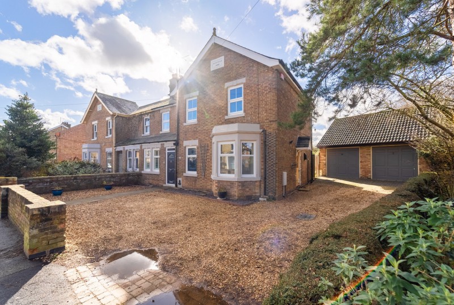
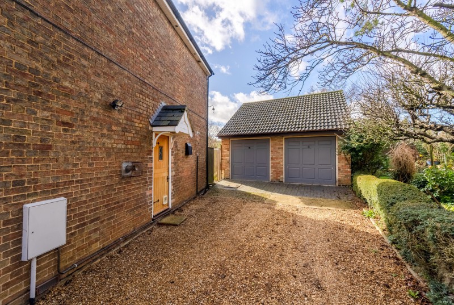
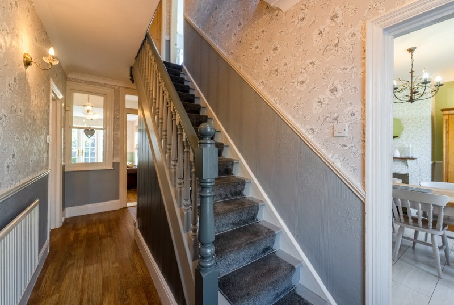
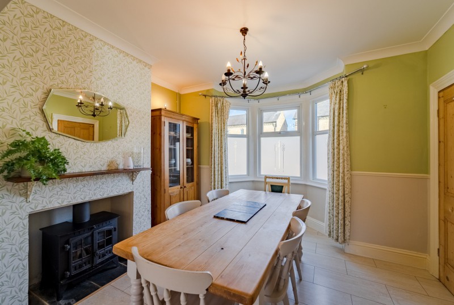
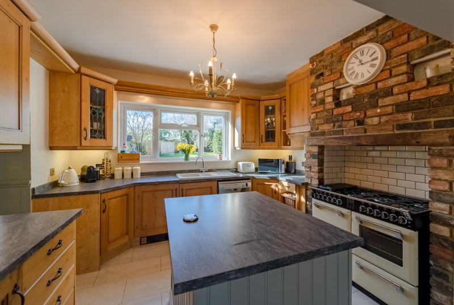
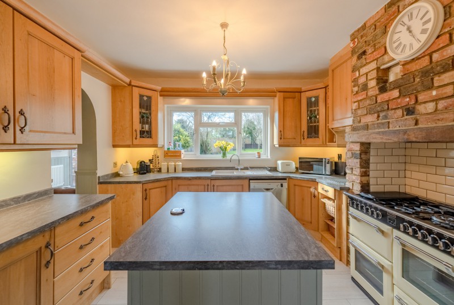
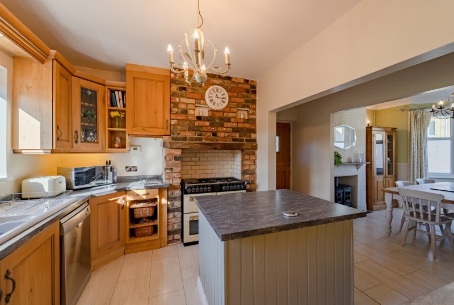
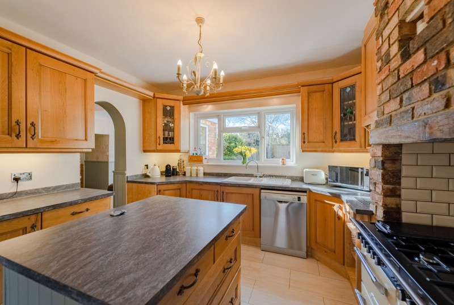
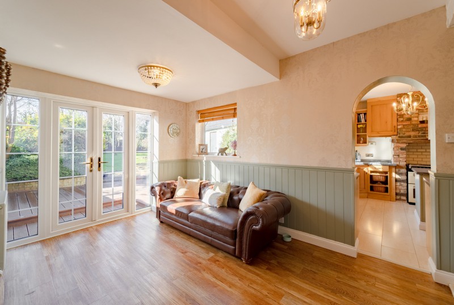
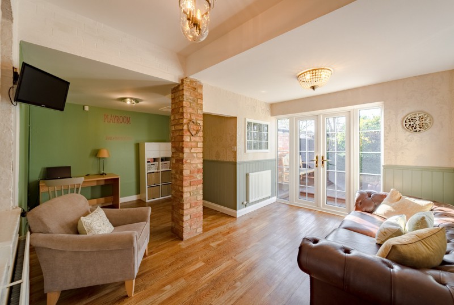
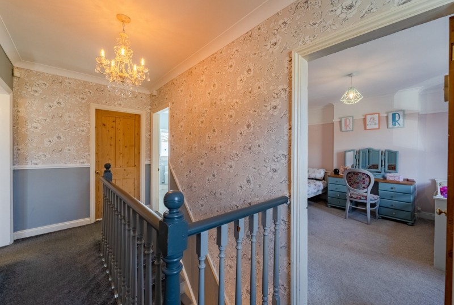
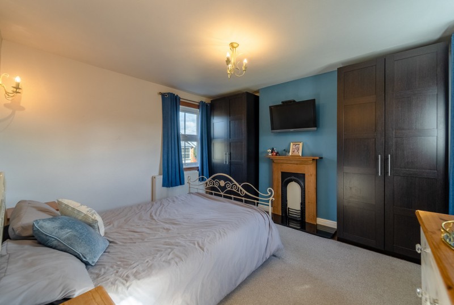
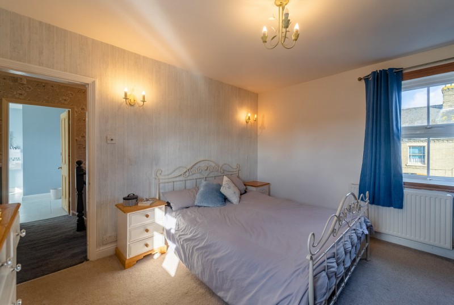
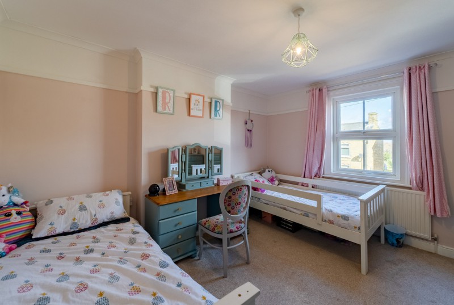
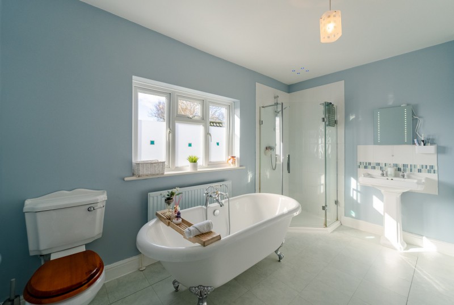
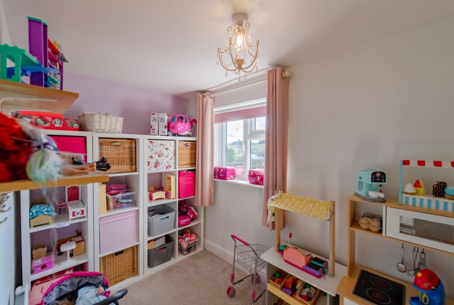
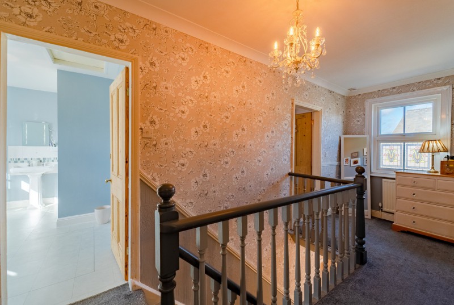
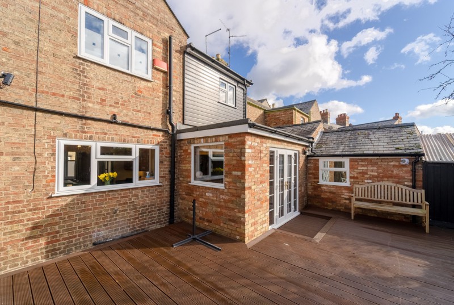
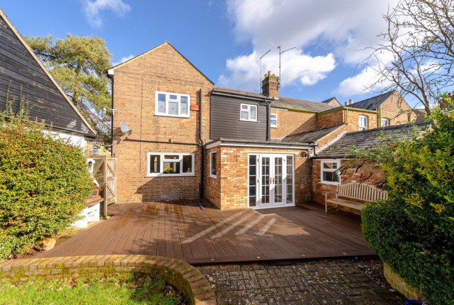
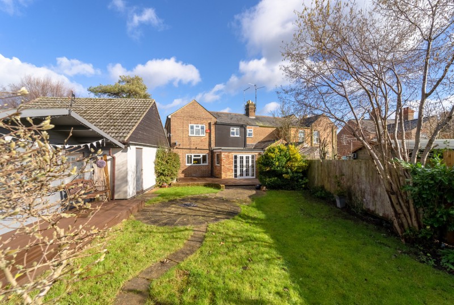
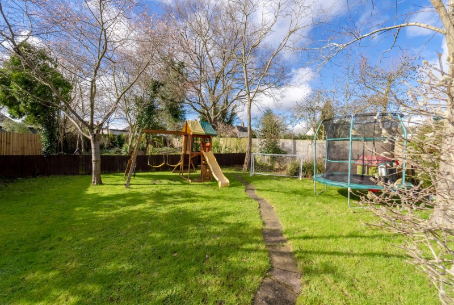
Situated on the edge of the village of Ramsey St Mary's with idyllic FIELD VIEWS to the front and rear, this stunning 1254 SQ FT THREE DOUBLE Bedroom Extended Semi Detached home is the quintessential FAMILY home. BEAUTIFULLY PRESENTED throughout with BI-FOLD DOORS in the kitchen leading out to the garden. Truly stunning.
PROPERTY MEASUREMENTS
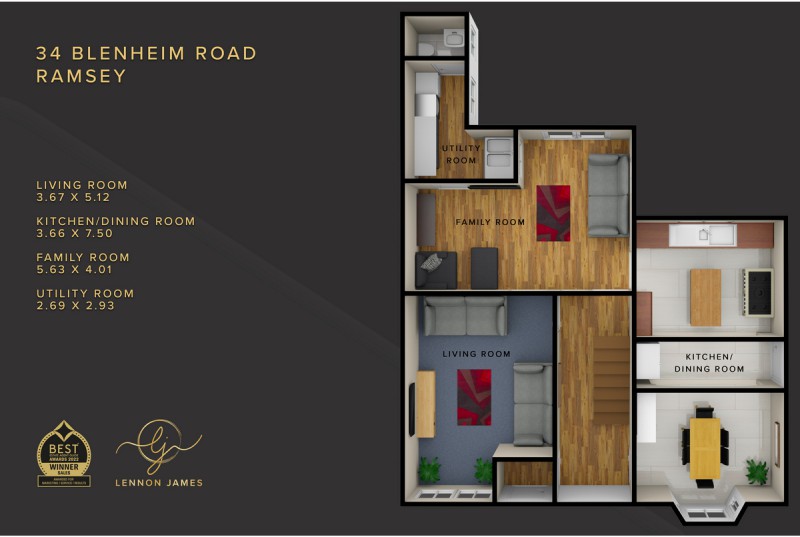
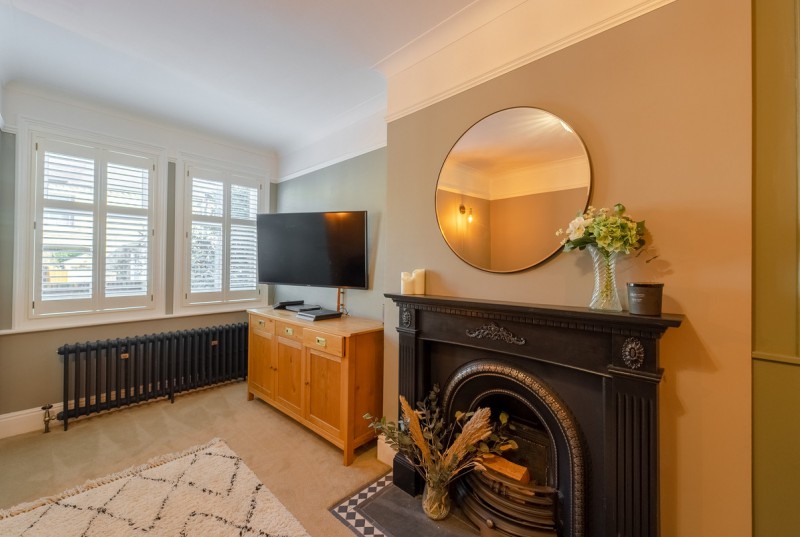
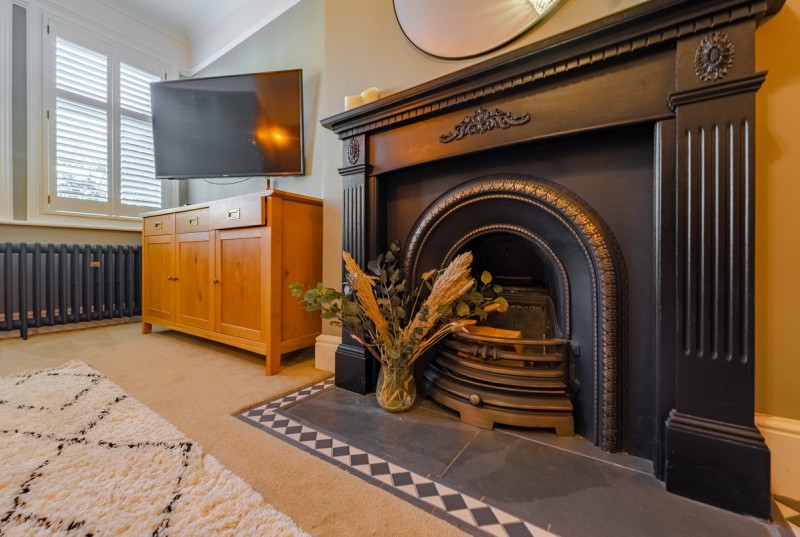
LIVING ROOM - 7.43m x 3.56m
DOWNSTAIRS SHOWER ROOM - 2.15m x 1.98m
KITCHEN/BREAKFAST ROOM - 7.43m x 3.12m
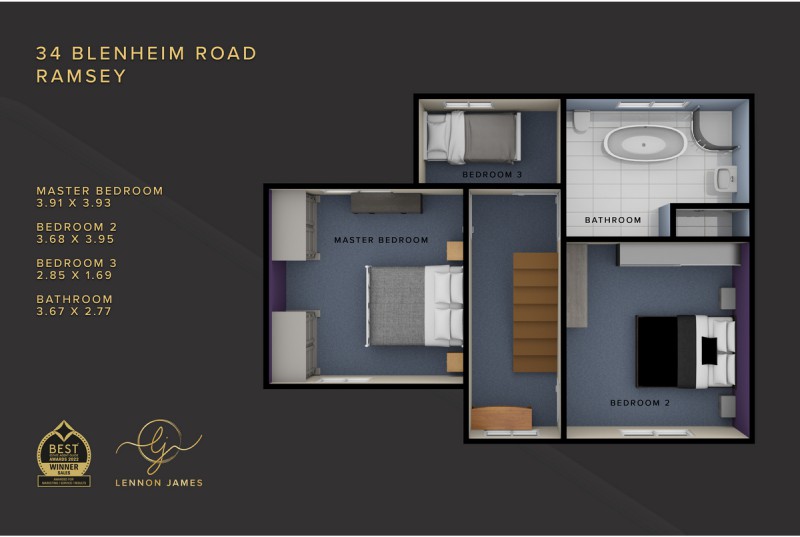
MASTER BEDROOM - 3.71m x 3.15m
BEDROOM TWO - 4.18m x 3.41m
BEDROOM THREE - 3.40m x 2.71m
ABOUT RAMSEY ST MARYS
Ramsey St Mary's is one of the outlying villages of the historic market town of Ramsey. The village itself has a primary school, rated as 'Good' in its last Ofsted inspection, village shop incorporating the post office and public house serving food. In addition to these, a broader range of services can be found in neighbouring Ramsey including a leisure centre, secondary school, health services and a variety of shops and restaurants.
Ramsey St Mary's is located approximately 9 miles from Peterborough with its excellent shopping facilities and train links to the major cities in England and Scotland including Manchester, Birmingham, Norwich, London and Edinburgh. The larger market town of Huntingdon, is positioned approximately 12 miles away, with excellent road links to the East West/North South corridors as well as it's mainline train links to London Kings Cross. The market town of St Ives can also be found approximately 13 miles away where the 'Guided Busway' provides fast, easy and regular access to the University City of Cambridge.
PROPERTY DISCLAIMER
We are required by law to conduct anti-money laundering checks on all those selling
or buying a property as prescribed by the Money Laundering Regulations 2017.
Whilst we retain responsibility for ensuring checks and any ongoing monitoring are
carried out correctly, the initial checks are carried out on our behalf by Coadjute who
will contact you once you have agreed to instruct us in your sale or had an offer
accepted on a property you wish to buy. The cost of these checks is £45 + VAT, which covers the cost of obtaining relevant data and any manual checks and
monitoring which might be required. This fee will need to be paid by you in advance
of us publishing your property (in the case of a vendor) or issuing a memorandum of
sale (in the case of a buyer), directly to Coadjute, and is non-refundable. We will
receive some of the fee taken by Coadjute to compensate for its role in the provision of these checks
1. Money Laundering Regulations: Intending purchasers will be asked to produce identification documentation at a later stage and we would ask for your co-operation in order that there will be no delay in agreeing the sale.
2. General: While we endeavour to make our sales particulars fair, accurate and reliable, they are only a general guide to the property and, accordingly, if there is any point which is of particular importance to you, please contact the office and we will be pleased to check the position for you, especially if you are contemplating travelling some distance to view the property.
3. The measurements indicated are supplied for guidance only and as such must be considered incorrect.
4. Services: Please note we have not tested the services or any of the equipment or appliances in this property, accordingly we strongly advise prospective buyers to commission their own survey or service reports before finalising their offer to purchase.
5. These particulars are issued in good faith but do not constitute representations of fact or form part of any offer or contract. The matters referred to in these details should be independently verified by prospective buyers. Neither Lennon James or any of its employees have any authority to make or give any representation or warranty in relation to this property